With over 3,500 sqft of beautifully finished living space across three levels, this exceptional 5-bedroom, 3.5 bath home showcases the quality craftsmanship, thoughtful design, and timeless finishes renowned local builder Stephens Homes is known for. The heart of the home features stunning white oak engineered hardwood flooring, a bright open layout, and sophisticated neutral finishes that create a warm, inviting atmosphere. The chef-inspired kitchen flows effortlessly into the spacious living and dining areas, making it perfect for both everyday living and entertaining. The luxurious primary suite is a true retreat with a spa-like ensuite featuring a beautifully tiled walk-in shower, separate soaking tub, and elegant finishes throughout. The finished basement adds even more versatile living space with room for entertaining, a home gym, playroom, or guest accommodations. Designed to maximize natural light, the home's expansive windows create an airy, open feel while custom window treatments offer privacy when desired. The glass front entry door also features a concealed motorized privacy shade, conveniently operated by remote control. Step outside to your own private retreat, where open fields provide a picturesque backdrop and no rear neighbors. A Wi-Fi-enabled Rain Bird irrigation system makes maintaining a vibrant, healthy lawn effortless, while a dedicated rear spigot provides added functionality for gardening, landscaping, and all your outdoor watering needs. Established flower gardens and mature fruit trees, including two peach trees and an apple tree, create an outdoor setting that's as beautiful as it is peaceful. Tucked away in the sought-after Liberty on the Lake neighborhood, you'll enjoy scenic walking paths, a beautiful neighborhood lake, two community parks, and planned community events throughout the year. Combining exceptional craftsmanship, high-end finishes, and an unbeatable location, this is a home you'll be proud to call your own. Easy access to UIUC, grocery, and restaurants. Reserve your showing today!
Active
Price cut: $65K (9/5)
$565,000
906 Declaration Dr, Savoy, IL 61874
5beds
2,398sqft
Single Family Residence
Built in 2022
9,225 Square Feet Lot
$-- Zestimate®
$236/sqft
$-- HOA
What's special
Sophisticated neutral finishesElegant finishes throughoutLuxurious primary suiteEstablished flower gardensWarm inviting atmosphereBright open layoutChef-inspired kitchen
- 72 days
- 541
- 43
Zillow last checked:
Listing updated:
Listed by:
Joanna Smith (217)979-6944,
Real Broker, LLC
Source: MRED as distributed by MLS GRID,MLS#: 12705290
Facts & features
Interior
Bedrooms & bathrooms
- Bedrooms: 5
- Bathrooms: 4
- Full bathrooms: 3
- 1/2 bathrooms: 1
Rooms
- Room types: Bedroom 5, Breakfast Room, Mud Room, Recreation Room, Storage
Primary bedroom
- Features: Flooring (Carpet), Window Treatments (Blinds), Bathroom (Full, Double Sink, Tub & Separate Shwr)
- Level: Second
- Area: 195 Square Feet
- Dimensions: 13X15
Bedroom 2
- Features: Flooring (Carpet), Window Treatments (Blinds)
- Level: Second
- Area: 154 Square Feet
- Dimensions: 14X11
Bedroom 3
- Features: Flooring (Carpet), Window Treatments (Blinds)
- Level: Second
- Area: 154 Square Feet
- Dimensions: 14X11
Bedroom 4
- Features: Flooring (Carpet), Window Treatments (Blinds)
- Level: Second
- Area: 132 Square Feet
- Dimensions: 11X12
Bedroom 5
- Features: Flooring (Carpet), Window Treatments (Blinds)
- Level: Basement
- Area: 156 Square Feet
- Dimensions: 12X13
Breakfast room
- Features: Flooring (Hardwood)
- Level: Main
- Area: 132 Square Feet
- Dimensions: 12X11
Dining room
- Features: Flooring (Hardwood), Window Treatments (Blinds)
- Level: Main
- Area: 132 Square Feet
- Dimensions: 11X12
Kitchen
- Features: Kitchen (Eating Area-Table Space, Island), Flooring (Hardwood)
- Level: Main
- Area: 180 Square Feet
- Dimensions: 15X12
Laundry
- Features: Flooring (Tile), Window Treatments (Blinds)
- Level: Main
- Area: 64 Square Feet
- Dimensions: 8X8
Living room
- Features: Flooring (Hardwood), Window Treatments (Blinds)
- Level: Main
- Area: 361 Square Feet
- Dimensions: 19X19
Mud room
- Features: Flooring (Hardwood)
- Level: Main
- Area: 80 Square Feet
- Dimensions: 8X10
Recreation room
- Features: Flooring (Carpet)
- Level: Basement
- Area: 750 Square Feet
- Dimensions: 25X30
Storage
- Level: Basement
- Area: 108 Square Feet
- Dimensions: 6X18
Heating
- Natural Gas
Cooling
- Central Air
Appliances
- Included: Range, Microwave, Dishwasher, Refrigerator, Disposal, Range Hood
- Laundry: Main Level, Sink
Features
- High Ceilings, Open Floorplan, Dining Combo, Separate Dining Room, Paneling, Pantry, Quartz Counters
- Flooring: Hardwood, Carpet
- Doors: Sliding Doors
- Windows: Window Treatments, Drapes
- Basement: Finished,Full
- Number of fireplaces: 1
- Fireplace features: Gas Log, Living Room
Interior area
- Total structure area: 3,593
- Total interior livable area: 2,398 sqft
- Finished area below ground: 1,082
Video & virtual tour
Property
Parking
- Total spaces: 3
- Parking features: Concrete, Garage Door Opener, Yes, Garage Owned, Attached, Garage
- Attached garage spaces: 3
- Has uncovered spaces: Yes
Accessibility
- Accessibility features: No Disability Access
Features
- Stories: 2
- Patio & porch: Patio
- Exterior features: Other
Lot
- Size: 9,225 Square Feet
- Dimensions: 75x123
- Features: Backs to Open Grnd
Details
- Parcel number: 032035313004
- Special conditions: None
- Other equipment: Sump Pump, Sprinkler-Lawn, Radon Mitigation System
Construction
Type & style
- Home type: SingleFamily
- Property subtype: Single Family Residence
Materials
- Vinyl Siding, Brk/Stn Veneer Frnt, Combination
- Foundation: Concrete Perimeter
- Roof: Asphalt
Condition
- New construction: No
- Year built: 2022
Utilities & green energy
- Electric: Circuit Breakers, 200+ Amp Service
- Sewer: Public Sewer
- Water: Public
Community & HOA
Community
- Features: Lake, Water Rights, Sidewalks
HOA
- Services included: None
Location
- Region: Savoy
Financial & listing details
- Price per square foot: $236/sqft
- Tax assessed value: $627,900
- Annual tax amount: $14,331
- Date on market: 7/23/2026
- Ownership: Fee Simple w/ HO Assn.
- Has irrigation water rights: Yes
Estimated market value
Not available
Estimated sales range
Not available
Not available
Price history
| Date | Event | Price |
|---|---|---|
| 9/5/2026 | Price change | $565,000-10.3%$236/sqft |
Source:  MRED as distributed by MLS GRID #12705290 Report a problem MRED as distributed by MLS GRID #12705290 Report a problem | ||
| 7/23/2026 | Listed for sale | $630,000+22.3%$263/sqft |
Source: MRED as distributed by MLS GRID #12705290 Report a problem | ||
| 12/30/2022 | Sold | $515,000+704.7%$215/sqft |
Source: Public Record Report a problem | ||
| 11/10/2022 | Sold | $64,000$27/sqft |
Source: Public Record Report a problem | ||
Public tax history
| Year | Property taxes | Tax assessment |
|---|---|---|
| 2025 | $14,331 +8.4% | $209,300 +12.6% |
| 2024 | $13,219 +5% | $185,880 +8.3% |
| 2023 | $12,590 +161312.8% | $171,630 +171530% |
| 2022 | $8 +0.5% | $100 |
| 2021 | $8 -0.3% | $100 |
| 2020 | $8 | $100 |
| 2019 | -- | $100 |
Find assessor info on the county website
Monthly payment
Est. payment
Payment breakdown
Explore the cost of this home by adjusting the details. Changes won't be saved.Climate risks
Neighborhood: 61874
Nearby schools
Schools provided by the listing agent
- Elementary: Champaign Elementary School
- Middle: Champaign Junior High School
- High: Champaign High School
- District: 4
Source: MRED as distributed by MLS GRID. This data may not be complete. We recommend contacting the local school district to confirm school assignments for this home.
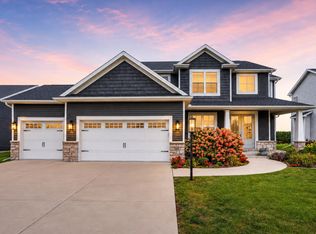

Similar homes
- $535,0005 bd4 ba2.1k sqft3606 Freedom Blvd, Champaign, IL 61822Active
 MLS ID #12689388, Rodney Schweighart, Total Realty. MRED as distributed by MLS GRID
 - $579,9005 bd4 ba3.1k sqft311 Bradford Ave, Savoy, IL 61874Active
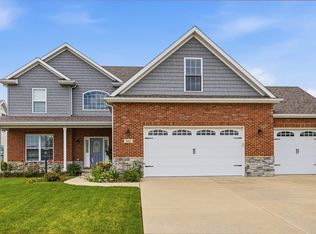 MLS ID #12677791, Ronald Fields, ABR,E-PRO,GRI, AroundCU Real Estate Company. MRED as distributed by MLS GRID
 - $675,0005 bd4 ba2.9k sqft9 Della Ct, Savoy, IL 61874Active
 MLS ID #12663865, Jeffrey Finke, Coldwell Banker R.E. Group. MRED as distributed by MLS GRID
 - $400,0004 bd2 ba2k sqft28 Lange Ave, Savoy, IL 61874Active
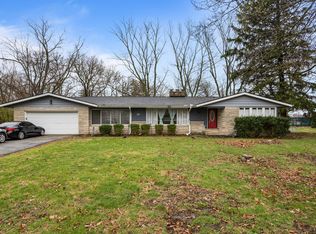 MLS ID #12609518, Creg McDonald, Realty Select One. MRED as distributed by MLS GRID
