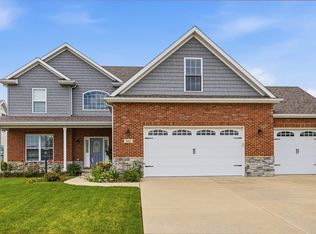
Like-new and beautifully maintained, this Stephens Homes offers incredible curb appeal, thoughtful upgrades, and a fantastic floor plan. Double front doors and a covered front porch welcome you into a soaring foyer with beautiful hardwood floors that flow throughout the main level. The heart of the home features an open kitchen and living room with plenty of space for a dining table, plus a nearby flex room perfect for a formal dining room, home office, or additional living space. Thoughtful details can be found throughout, including tray ceilings, board and batten accent walls, and upgraded light fixtures. A convenient main-level half bath plus laundry room and drop zone add everyday functionality. Upstairs, you'll find four spacious bedrooms and two full baths, including an impressive primary suite with two large walk-in closets, double vanity, jetted tub, and walk-in shower. The finished basement offers even more living space with a large recreation room, additional bedroom, and full bath. Outside, the professionally landscaped backyard is a standout, offering beautiful views as it backs to an open field. With its like-new condition, gorgeous finishes, and indoor and outdoor spaces designed for both everyday living and entertaining, this home is truly move-in ready.
Active
$565,000
908 Declaration Dr, Savoy, IL 61874
5beds
2,423sqft
Single Family Residence
Built in 2020
9,225 Square Feet Lot
$-- Zestimate®
$233/sqft
$21/mo HOA
What's special
Four spacious bedroomsGorgeous finishesImpressive primary suiteIncredible curb appealProfessionally landscaped backyardCovered front porchSoaring foyer
- --
- 444
- views
- 38
- saves
Zillow last checked:
Listing updated:
Listed by:
Jennifer McClellan (217)841-8861,
KELLER WILLIAMS-TREC
Source: MRED as distributed by MLS GRID,MLS#: 12731451
Facts & features
Interior
Bedrooms & bathrooms
- Bedrooms: 5
- Bathrooms: 4
- Full bathrooms: 3
- 1/2 bathrooms: 1
Rooms
- Room types: Bedroom 5, Family Room
Primary bedroom
- Features: Flooring (Carpet), Bathroom (Full)
- Level: Second
- Area: 320 Square Feet
- Dimensions: 16X20
Bedroom 2
- Features: Flooring (Carpet)
- Level: Second
- Area: 154 Square Feet
- Dimensions: 14X11
Bedroom 3
- Features: Flooring (Carpet)
- Level: Second
- Area: 154 Square Feet
- Dimensions: 14X11
Bedroom 4
- Features: Flooring (Carpet)
- Level: Second
- Area: 130 Square Feet
- Dimensions: 13X10
Bedroom 5
- Level: Basement
- Area: 234 Square Feet
- Dimensions: 13X18
Dining room
- Features: Flooring (Hardwood)
- Level: Main
- Area: 154 Square Feet
- Dimensions: 11X14
Family room
- Features: Flooring (Carpet)
- Level: Basement
- Area: 384 Square Feet
- Dimensions: 16X24
Other
- Level: Basement
- Area: 744 Square Feet
- Dimensions: 31X24
Kitchen
- Features: Kitchen (Island, Pantry-Closet, Custom Cabinetry), Flooring (Hardwood)
- Level: Main
- Area: 221 Square Feet
- Dimensions: 17X13
Laundry
- Features: Flooring (Hardwood)
- Level: Main
- Area: 72 Square Feet
- Dimensions: 8X9
Living room
- Features: Flooring (Hardwood)
- Level: Main
- Area: 425 Square Feet
- Dimensions: 17X25
Heating
- Natural Gas
Cooling
- Central Air
Appliances
- Included: Range, Microwave, Dishwasher, Refrigerator, Washer, Dryer, Disposal, Stainless Steel Appliance(s)
- Laundry: Main Level, Electric Dryer Hookup, Laundry Closet
Features
- Walk-In Closet(s), High Ceilings, Open Floorplan, Separate Dining Room, Quartz Counters
- Flooring: Hardwood
- Basement: Finished,Full
- Attic: Pull Down Stair
- Number of fireplaces: 1
- Fireplace features: Living Room
Interior area
- Total structure area: 3,413
- Total interior livable area: 2,423 sqft
- Finished area below ground: 830
Property
Parking
- Total spaces: 3
- Parking features: Yes, Garage Owned, Attached, Garage
- Attached garage spaces: 3
Accessibility
- Accessibility features: No Disability Access
Features
- Stories: 2
- Patio & porch: Patio
Lot
- Size: 9,225 Square Feet
- Dimensions: 75x 123
- Features: Landscaped
Details
- Parcel number: 032035313003
- Special conditions: None
Construction
Type & style
- Home type: SingleFamily
- Property subtype: Single Family Residence
Materials
- Vinyl Siding, Stone
- Foundation: Brick/Mortar
- Roof: Asphalt
Condition
- New construction: No
- Year built: 2020
Utilities & green energy
- Sewer: Public Sewer
- Water: Public
Community & HOA
Community
- Features: Park, Lake, Curbs, Sidewalks, Street Lights, Street Paved
HOA
- Has HOA: Yes
- Services included: Clubhouse, Exterior Maintenance, Snow Removal
- HOA fee: $250 annually
Location
- Region: Savoy
Financial & listing details
- Price per square foot: $233/sqft
- Tax assessed value: $537,540
- Annual tax amount: $12,631
- Date on market: 8/19/2026
- Ownership: Fee Simple w/ HO Assn.
Estimated market value
Not available
Estimated sales range
Not available
Not available
Price history
| Date | Event | Price |
|---|---|---|
| 8/12/2026 | Listing removed | $565,000$233/sqft |
Source:  CIBR #6258039 Report a problem CIBR #6258039 Report a problem | ||
| 7/6/2026 | Price change | $565,000-1.7%$233/sqft |
Source: CIBR #6258039 Report a problem | ||
| 5/1/2026 | Price change | $575,000-1.5%$237/sqft |
Source: CIBR #6258039 Report a problem | ||
| 4/14/2026 | Listed for sale | $584,000$241/sqft |
Source: CIBR #6258039 Report a problem | ||
| 4/11/2026 | Listing removed | -- |
Source: Owner Report a problem | ||
| 3/9/2026 | Listed for sale | $584,000+46%$241/sqft |
Source: Owner Report a problem | ||
| 1/29/2021 | Sold | $399,900+524.8%$165/sqft |
Source:  MRED as distributed by MLS GRID #10933075 Report a problem MRED as distributed by MLS GRID #10933075 Report a problem | ||
| 7/28/2020 | Sold | $64,000$26/sqft |
Source: Public Record Report a problem | ||
Public tax history
| Year | Property taxes | Tax assessment |
|---|---|---|
| 2025 | $12,631 +8% | $179,180 +12.6% |
| 2024 | $11,694 +4.7% | $159,130 +8.3% |
| 2023 | $11,169 +4.5% | $146,930 +7.2% |
| 2022 | $10,688 +2.4% | $137,060 +1.8% |
| 2021 | $10,438 +134064.5% | $134,630 +134530% |
| 2020 | $8 | $100 |
| 2019 | -- | $100 |
Find assessor info on the county website
Monthly payment
Est. payment
Payment breakdown
Explore the cost of this home by adjusting the details. Changes won't be saved.Climate risks
Neighborhood: 61874
Nearby schools
Schools provided by the listing agent
- High: Central High School
- District: 4
Source: MRED as distributed by MLS GRID. This data may not be complete. We recommend contacting the local school district to confirm school assignments for this home.


Similar homes
- $535,0005 bd4 ba2.1k sqft3606 Freedom Blvd, Champaign, IL 61822Active
 MLS ID #12689388, Rodney Schweighart, Total Realty. MRED as distributed by MLS GRID
 - $579,9005 bd4 ba3.1k sqft311 Bradford Ave, Savoy, IL 61874Active
 MLS ID #12677791, Ronald Fields, ABR,E-PRO,GRI, AroundCU Real Estate Company. MRED as distributed by MLS GRID
 - $529,9005 bd4 ba2.2k sqft412 Sutton St, Savoy, IL 61874Active
 MLS ID #12701654, Craig Buchanan, RE/MAX REALTY ASSOCIATES-CHA. MRED as distributed by MLS GRID
 - $529,9005 bd4 ba2.4k sqft601 Silver Lake Ct, Savoy, IL 61874Active
 MLS ID #12675882, Lisa Rector, KELLER WILLIAMS-TREC. MRED as distributed by MLS GRID
