Seldom does an all-brick ranch of this caliber become available. Beautifully positioned with a water view and surrounded by established landscaping, this home offers timeless architecture, a distinctive floor plan, and a location that is irreplaceable. Inside, the foyer welcomes you with hardwood flooring and leads into an open 12 foot ceiling living room anchored by a fireplace. The formal dining room creates an elegant space for hosting, while the renovated kitchen by Hampton's with skylight offers extensive quartz counter space and a layout designed for entertaining. Expanded doorways and creative openings bring in natural light and create a wonderful connection throughout the home, making the floor plan feel both inviting and functional. This custom ranch built by Aaron Booher, offers the space buyers are looking for. The home features four bedrooms, including a private primary suite with a remodeled bath, plus a glassed sunroom (2007) that provides a peaceful place to relax and enjoy the view year-round. Expansive foyer, living and dining room have crown molding. Major updates include a roof in 2020 and furnace in 2017, adding extra peace of mind. Located in Champaign with a Savoy tax base, this property delivers a rare combination of setting, quality, space, and value. If you have been waiting for a home with character, presence, and a truly special view, this is one you will want to see in person.
Pending
Price cut: $10K (8/14)
$579,000
1610 Yorkshire Dr, Champaign, IL 61822
4beds
2,729sqft
Single Family Residence
Built in 1992
0.34 Acres Lot
$-- Zestimate®
$212/sqft
$29/mo HOA
What's special
All-brick ranchSurrounded by established landscapingWater viewExtensive quartz counter spaceFour bedrooms
- 69 days
- 106
- 1
Zillow last checked:
Listing updated:
Listed by:
Creg McDonald 217-493-8341,
Realty Select One,
Paula Shurtz, GRI 217-202-2733,
Realty Select One
Source: MRED as distributed by MLS GRID,MLS#: 12697501
Facts & features
Interior
Bedrooms & bathrooms
- Bedrooms: 4
- Bathrooms: 2
- Full bathrooms: 2
Rooms
- Room types: Breakfast Room, Sun Room, Pantry, Walk In Closet, Foyer
Primary bedroom
- Features: Flooring (Carpet), Bathroom (Full)
- Level: Main
- Area: 272 Square Feet
- Dimensions: 17X16
Bedroom 2
- Features: Flooring (Carpet)
- Level: Main
- Area: 304 Square Feet
- Dimensions: 16X19
Bedroom 3
- Features: Flooring (Carpet)
- Level: Main
- Area: 168 Square Feet
- Dimensions: 14X12
Bedroom 4
- Features: Flooring (Carpet)
- Level: Main
- Area: 144 Square Feet
- Dimensions: 12X12
Breakfast room
- Features: Flooring (Hardwood)
- Level: Main
- Area: 462 Square Feet
- Dimensions: 33X14
Dining room
- Features: Flooring (Hardwood)
- Level: Main
- Area: 208 Square Feet
- Dimensions: 16X13
Foyer
- Level: Main
- Area: 80 Square Feet
- Dimensions: 16X5
Kitchen
- Features: Kitchen (Eating Area-Table Space, Galley, Breakfast Room, SolidSurfaceCounter, Updated Kitchen), Flooring (Hardwood)
- Level: Main
- Area: 126 Square Feet
- Dimensions: 9X14
Laundry
- Level: Main
- Area: 96 Square Feet
- Dimensions: 12X8
Living room
- Features: Flooring (Hardwood)
- Level: Main
- Area: 380 Square Feet
- Dimensions: 20X19
Pantry
- Level: Main
- Area: 55 Square Feet
- Dimensions: 11X5
Sun room
- Level: Main
- Area: 176 Square Feet
- Dimensions: 16X11
Walk in closet
- Level: Main
- Area: 66 Square Feet
- Dimensions: 11X6
Heating
- Natural Gas, Forced Air
Cooling
- Central Air
Appliances
- Included: Double Oven, Range, Microwave, Dishwasher, Refrigerator, High End Refrigerator, Disposal, Stainless Steel Appliance(s)
- Laundry: Main Level
Features
- Dry Bar, 1st Floor Bedroom, 1st Floor Full Bath, Walk-In Closet(s), Special Millwork, Separate Dining Room
- Flooring: Hardwood
- Windows: Skylight(s)
- Basement: None
- Number of fireplaces: 1
- Fireplace features: Gas Starter, Living Room
Interior area
- Total structure area: 2,729
- Total interior livable area: 2,729 sqft
- Finished area below ground: 0
Video & virtual tour
Property
Parking
- Total spaces: 2
- Parking features: Garage Door Opener, Yes, Garage Owned, Attached, Garage
- Attached garage spaces: 2
- Has uncovered spaces: Yes
Accessibility
- Accessibility features: No Disability Access
Features
- Stories: 1
- Patio & porch: Patio
- Has view: Yes
- View description: Water, Back of Property
- Has water view: Yes
- Water view: Water,Back of Property
Lot
- Size: 0.34 Acres
- Dimensions: 120X125
Details
- Parcel number: 032026426022
- Special conditions: None
Construction
Type & style
- Home type: SingleFamily
- Architectural style: Ranch
- Property subtype: Single Family Residence
Materials
- Brick
Condition
- New construction: No
- Year built: 1992
Utilities & green energy
- Sewer: Public Sewer
- Water: Public
Community & HOA
Community
- Features: Lake, Curbs, Sidewalks, Street Paved
- Subdivision: Berkshire Valley
HOA
- Has HOA: Yes
- Services included: None
- HOA fee: $350 annually
Location
- Region: Champaign
Financial & listing details
- Price per square foot: $212/sqft
- Tax assessed value: $383,130
- Annual tax amount: $9,362
- Date on market: 7/20/2026
- Ownership: Fee Simple
Estimated market value
Not available
Estimated sales range
Not available
Not available
Price history
| Date | Event | Price |
|---|---|---|
| 8/18/2026 | Pending sale | $579,000$212/sqft |
Source:  MRED as distributed by MLS GRID #12697501 Report a problem MRED as distributed by MLS GRID #12697501 Report a problem | ||
| 8/14/2026 | Price change | $579,000-1.7%$212/sqft |
Source: MRED as distributed by MLS GRID #12697501 Report a problem | ||
| 7/20/2026 | Listed for sale | $589,000+76.9%$216/sqft |
Source: MRED as distributed by MLS GRID #12697501 Report a problem | ||
| 9/11/2007 | Sold | $333,000$122/sqft |
Source: Public Record Report a problem | ||
Public tax history
| Year | Property taxes | Tax assessment |
|---|---|---|
| 2024 | $8,577 +5.5% | $127,710 +8.3% |
| 2023 | $8,127 +5.3% | $117,920 +7.2% |
| 2022 | $7,720 +2.6% | $110,000 +1.8% |
| 2021 | $7,525 +0.9% | $108,060 +1% |
| 2020 | $7,461 | $106,990 +1.7% |
| 2019 | -- | $105,210 +1.7% |
| 2018 | -- | $103,460 +5.5% |
| 2017 | $6,671 +8.1% | $98,020 +2.8% |
| 2016 | $6,173 | $95,340 |
| 2015 | $6,173 -2% | $95,340 |
| 2014 | $6,302 +1.6% | $95,340 |
| 2013 | $6,200 -2.6% | $95,340 |
| 2012 | $6,368 +0.3% | $95,340 -6% |
| 2011 | $6,347 +1.6% | $101,430 -5.9% |
| 2010 | $6,247 | $107,830 -2.1% |
| 2009 | -- | $110,150 |
| 2008 | -- | $110,150 +1.1% |
| 2007 | $5,888 +2% | $108,950 +7.8% |
| 2006 | $5,773 +1.9% | $101,040 +4.3% |
| 2005 | $5,664 +9.2% | $96,850 +2.3% |
| 2004 | $5,186 +2.4% | $94,670 +12.6% |
| 2003 | $5,062 +0.6% | $84,070 +1.6% |
| 2002 | $5,030 +3.4% | $82,750 +3.5% |
| 2001 | $4,864 +3.2% | $79,950 +3.6% |
| 2000 | $4,713 | $77,180 |
Find assessor info on the county website
Monthly payment
Est. payment
Payment breakdown
Explore the cost of this home by adjusting the details. Changes won't be saved.Climate risks
Neighborhood: 61822
Nearby schools
Schools provided by the listing agent
- High: Central High School
- District: 4
Source: MRED as distributed by MLS GRID. This data may not be complete. We recommend contacting the local school district to confirm school assignments for this home.
Similar homes
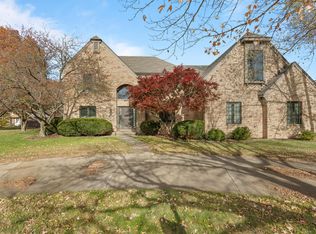
- $535,0005 bd4 ba2.1k sqft3606 Freedom Blvd, Champaign, IL 61822Active
 MLS ID #12689388, Rodney Schweighart, Total Realty. MRED as distributed by MLS GRID
 - $474,9004 bd3 ba2.6k sqft2702 Springhill Ln, Champaign, IL 61822New
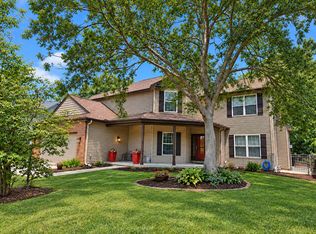 MLS ID #12768964, Stefanie Pratt, Coldwell Banker R.E. Group. MRED as distributed by MLS GRID
 - $565,0005 bd4 ba2.3k sqft906 Declaration Dr, Savoy, IL 61874Active
 MLS ID #12705290, Joanna Smith, Real Broker, LLC. MRED as distributed by MLS GRID
 - $550,0004 bd3 ba2.4k sqft901 S Dunlap Ave, Savoy, IL 61874Price Change
 MLS ID #12647187, Brad Blumenshine, Re/max Realty Associates-Mahom. MRED as distributed by MLS GRID
