Skip main navigation
Closed
  • $480,500

    1702 Yorkshire Dr, Champaign, IL 61822

    5beds
    3,667sqft
    Single Family Residence
    Built in 1991
    0.34 Acres Lot
    $508,600 Zestimate®
    $131/sqft
    $3,325 Estimated rent

    Home value

    $508,600

    $458,000 - $565,000

    $3,325/mo

    Zestimate® history
    Loading
    Loading...

    Owner options

    List your home for rent

    $3,325/mo

    Rent Zestimate®

    Find your next renter with Zillow Rental Manager. Plus, with online applications, you can quickly screen prospective tenants – for free.

    Learn more

    $3,325/mo

    Rent Zestimate®

    Refinance and save

    $3,777/mo

    Est. payment

    Refinancing to a lower rate could help reduce your monthly payments and save thousands over the life of the loan.

    See today's rates

    $3,777/mo

    Est. payment

    Explore your selling options

    Work with a Zillow partner agent

    Leverage their expertise and Zillow's premium Showcase listings to get your home seen by more buyers.

    Get started

    List with your own agent

    Get your home in front of millions of buyers by listing it on Zillow.

    Learn how to do it

    Sell it yourself

    Take full control of how buyers see your home on Zillow by listing For Sale by Owner (FSBO).

    List your home

    What's special

    Brick fireplaceGas fireplaceImpressive brick exteriorCenter islandCircle driveSpacious family roomCorner lot
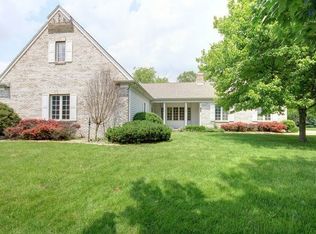
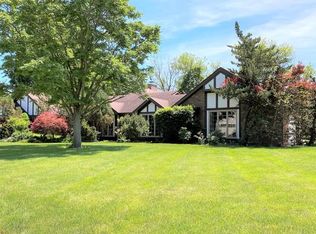
    You will fall in love with this beautiful two-story home in the well sought-after subdivision of Berkshire Valley. The well-positioned corner lot and the properties impressive brick exterior and circle drive gives the home an elegant feel. The welcoming foyer offers tall ceilings that opens to a split staircase adding to the functionality of this home. The kitchen provides vaulted ceilings with large windows overlooking the backyard bringing lots of natural light into the house with access to the deck and fenced-in backyard. The kitchen also features granite counters, a closet pantry, and a center island. The first floor features an office which could be used as a bedroom with full bath, separate dining room, living room, and laundry room. Additionally, the 1st-floor includes a spacious family room with vaulted ceilings and a lovely brick fireplace. Continuing to the 2nd floor you will find the large, private 3-room master suite providing another gas fireplace, sitting room or private office, multiple closets and a spacious bath with skylights and a soaking tub. Furthermore, this home has 3 more bedrooms on the 2nd floor and 3rd full bath, as well as a large 3-car garage. The house has been well-cared for with new paint throughout, a fresh stained deck, with a new roof in 2021 and new furnace/AC in 2020. View this amazing home today!

    Zillow last checked:

    Listing updated:

    Listing courtesy of:

    Shannon Collins 217-493-3776,

    Green Street Realty

    Bought with:

    Jennifer McClellan

    KELLER WILLIAMS-TREC

    Source: MRED as distributed by MLS GRID,MLS#: 12210689MLS Logo

    Facts & features

    Interior

    Bedrooms & bathrooms
    • Bedrooms: 5
    • Bathrooms: 3
    • Full bathrooms: 3
    Primary bedroom
    • Features: Flooring (Carpet), Bathroom (Full, Tub & Separate Shwr)
    • Level: Second
    • Area: 252 Square Feet
    • Dimensions: 14X18
    Bedroom 2
    • Features: Flooring (Carpet)
    • Level: Second
    • Area: 180 Square Feet
    • Dimensions: 12X15
    Bedroom 3
    • Features: Flooring (Carpet)
    • Level: Second
    • Area: 132 Square Feet
    • Dimensions: 12X11
    Bedroom 4
    • Features: Flooring (Carpet)
    • Level: Second
    • Area: 168 Square Feet
    • Dimensions: 14X12
    Bedroom 5
    • Features: Flooring (Hardwood)
    • Level: Main
    • Area: 154 Square Feet
    • Dimensions: 14X11
    Bonus room
    • Features: Flooring (Carpet)
    • Level: Second
    • Area: 144 Square Feet
    • Dimensions: 12X12
    Breakfast room
    • Level: Main
    • Area: 336 Square Feet
    • Dimensions: 24X14
    Dining room
    • Features: Flooring (Carpet)
    • Level: Main
    • Area: 180 Square Feet
    • Dimensions: 12X15
    Family room
    • Features: Flooring (Carpet)
    • Level: Main
    • Area: 336 Square Feet
    • Dimensions: 21X16
    Foyer
    • Level: Main
    • Area: 162 Square Feet
    • Dimensions: 9X18
    Kitchen
    • Features: Kitchen (Eating Area-Table Space, Pantry-Closet), Flooring (Ceramic Tile)
    • Level: Main
    • Area: 225 Square Feet
    • Dimensions: 15X15
    Laundry
    • Level: Main
    • Area: 72 Square Feet
    • Dimensions: 9X8
    Living room
    • Features: Flooring (Carpet)
    • Level: Main
    • Area: 216 Square Feet
    • Dimensions: 18X12
    Heating
    • Natural Gas, Forced Air
    Cooling
    • Central Air
    Appliances
    • Included: Cooktop, Dishwasher, Disposal, Oven, Range Hood, Range
    • Laundry: Main Level, In Unit
    Features
    • Cathedral Ceiling(s), Wet Bar, 1st Floor Bedroom, 1st Floor Full Bath, Built-in Features, Granite Counters, Separate Dining Room, Pantry
    • Flooring: Hardwood, Carpet
    • Windows: Skylight(s)
    • Basement: Crawl Space
    • Number of fireplaces: 2
    • Fireplace features: Wood Burning, Gas Log, Gas Starter, Family Room, Master Bedroom
    Interior area
    • Total structure area: 3,667
    • Total interior livable area: 3,667 sqft
    • Finished area below ground: 0

    Property

    Parking
    • Total spaces: 3
    • Parking features: Garage Door Opener, On Site, Garage Owned, Attached, Garage
    • Attached garage spaces: 3
    • Has uncovered spaces: Yes
    Accessibility
    • Accessibility features: No Disability Access
    Features
    • Stories: 2
    • Patio & porch: Deck, Patio
    • Fencing: Fenced
    Lot
    • Size: 0.34 Acres
    • Dimensions: 135 X 110
    • Features: Corner Lot, Landscaped
    Details
    • Parcel number: 032026427016
    • Special conditions: None
    • Other equipment: Central Vacuum, TV-Cable

    Construction

    Type & style
    • Home type: SingleFamily
    • Architectural style: Tudor
    • Property subtype: Single Family Residence
    Materials
    • Brick, Cedar
    • Roof: Asphalt
    Condition
    • New construction: No
    • Year built: 1991

    Utilities & green energy

    • Sewer: Public Sewer
    • Water: Public

    Community & neighborhood

    Security
    • Security features: Carbon Monoxide Detector(s)
    Community
    • Community features: Sidewalks
    Location
    • Region: Champaign
    • Subdivision: Berkshire Valley

    HOA & financial

    HOA
    • Has HOA: Yes
    • HOA fee: $325 annually
    • Services included: Other

    Other

    Other facts
    • Listing terms: Conventional
    • Ownership: Fee Simple

    Price history

    DateEventPrice
    12/20/2024Sold$480,500+4.7%$131/sqft
    Source: MRED as distributed by MLS GRID #12210689 Report a problem
    11/16/2024Contingent$459,000$125/sqft
    Source: MRED as distributed by MLS GRID #12210689 Report a problem
    11/15/2024Listed for sale$459,000+31.9%$125/sqft
    Source: MRED as distributed by MLS GRID #12210689 Report a problem
    8/30/2010Sold$348,000-3%$95/sqft
    Source: MRED as distributed by MLS GRID #09435226 Report a problem
    2/20/2010Price change$358,900-0.3%$98/sqft
    Source: Keller Williams Realty - The Real Estate Center of Illinois, LLC. #2100762 Report a problem
    8/30/2009Price change$359,900-9.5%$98/sqft
    Source: Keller Williams Realty - The Real Estate Center of Illinois, LLC. #2100762 Report a problem
    5/3/2009Listed for sale$397,500-3%$108/sqft
    Source: Keller Williams Realty - The Real Estate Center of Illinois, LLC. #2100762 Report a problem
    1/24/2009Listing removed$409,995$112/sqft
    Source: Keller Williams Realty #2085215 Report a problem
    11/9/2008Price change$409,995-6.6%$112/sqft
    Source: Keller Williams Realty #2085215 Report a problem
    9/25/2008Listed for sale$439,097+493.4%$120/sqft
    Source: Keller Williams Realty #2084743 Report a problem
    4/4/2006Sold$74,000$20/sqft
    Source: Public Record Report a problem

    Public tax history

    YearProperty taxesTax assessment
    2024$9,701 +5.1%$138,000 +8.3%
    2023$9,230 +4.9%$127,430 +7.2%
    2022$8,803 +2.5%$118,880 +1.8%
    2021$8,589 +0.8%$116,780 +1%
    2020$8,521 $115,620 +1.7%
    2019-- $113,690 +1.7%
    2018-- $111,760 +5.6%
    2017$7,657 +14.2%$105,880 +2.8%
    2016$6,702 $102,990
    2015$6,702 -2%$102,990
    2014$6,842 +1.6%$102,990
    2013$6,731 +4%$102,990
    2012$6,472 -3.5%$102,990 -7.8%
    2011$6,705 +1.6%$111,740 -1.6%
    2010$6,598 $113,550 -12.6%
    2009-- $129,850
    2008-- $129,850 +1.1%
    2007$7,235 +2.5%$128,430 +4.9%
    2006$7,056 +1.4%$122,380 +3.8%
    2005$6,960 +9.1%$117,860 +2.3%
    2004$6,381 +2.8%$115,210 +12.6%
    2003$6,209 +0.6%$102,320 +1.6%
    2002$6,169 +3.4%$100,710 +3.5%
    2001$5,969 +3.2%$97,310 +3.6%
    2000$5,785 $93,930

    Find assessor info on the county website

    Neighborhood: 61822

    Nearby schools

    GreatSchools rating
    Schools provided by the listing agent
    • High: Central High School
    • District: 4

    Source: MRED as distributed by MLS GRID. This data may not be complete. We recommend contacting the local school district to confirm school assignments for this home.

    Get pre-qualified for a loan
    At Zillow Home Loans, we can pre-qualify you in as little as 5 minutes with no impact to your credit score.

    An equal housing lender. NMLS #10287.

    Sell for more on Zillow
    Get a Zillow Showcase℠ listing at no additional cost and you could sell for .
    $508,600
    2% more
    +$10,172
    With Zillow Showcase(estimated)
    $518,772