It's easy to fall in love with this custom-designed 5-bedroom, 3.5-bathroom home - from the moment you pull up, it already feels like home! As you enter, you'll be greeted by vaulted ceilings, an open-concept living area, vinyl plank flooring, and a cozy gas fireplace. The kitchen was carefully crafted with upgraded cabinetry, an oversized island, quartz countertops, a stunning backsplash that makes the space pop, and top-of-the-line appliances - all of which will stay with the home. After a long day, the inviting primary suite serves as the perfect retreat. The soaking tub, tiled walk-in shower, and double vanity sinks create a relaxing, spa-like atmosphere. The primary suite also features a spacious walk-in closet and convenient access to the laundry room. The full basement is the perfect place for entertaining friends and family, offering plenty of space to create your ideal gathering area. It currently features a large family room, two bedrooms, a bathroom, and an oversized storage area complete with a storm shelter. The back patio, overlooking the open field, provides the perfect space to relax and unwind in peace. The home is equipped with a Vivint home security system, which will stay. As an additional bonus, the home has high-speed fiber optic internet, making working from home easy, and some furniture is negotiable. The Atkins Golf Club at the University of Illinois is the centerpiece of the beautiful Stone Creek Subdivision. There's not only the championship golf course, but also an inviting clubhouse featuring a restaurant and golf shop! For added peace of mind, the THINK Urbana tax savings program provides additional value to this incredible home. Call today to schedule your private tour of this one-of-a-kind, move-in-ready home in Urbana!
For sale
Price cut: $10.1K (6/25)
$554,900
2838 E Stone Creek Blvd, Urbana, IL 61802
5beds
3,241sqft
:
Get pre-qualified$3,989/mo
Single Family Residence
Built in 2024
10,454 Square Feet Lot
$-- Zestimate®
$171/sqft
$-- HOA
What's special
Cozy gas fireplaceOversized islandInviting primary suiteSpa-like atmosphereLarge family roomStunning backsplashUpgraded cabinetry
- 69 days |
- 441 |
- 14 |
Zillow last checked:
Listing updated:
Listed by:
Hayley Siefert 217-356-6100,
Keller Williams Realty - Danville
Source: CIBR,MLS#: 6258747 Originating MLS: Central Illinois Board Of REALTORS
Originating MLS: Central Illinois Board Of REALTORSFacts & features
Interior
Bedrooms & bathrooms
- Bedrooms: 5
- Bathrooms: 4
- Full bathrooms: 3
- 1/2 bathrooms: 1
Primary bedroom
- Level: Main
- Dimensions: 12.5 x 15.1
Bedroom
- Level: Lower
- Dimensions: 10.1 x 10.7
Bedroom
- Level: Lower
- Dimensions: 10.1 x 10.9
Bedroom
- Level: Main
- Dimensions: 11.1 x 10.2
Bedroom
- Level: Main
- Dimensions: 11 x 11.5
Primary bathroom
- Level: Main
Dining room
- Level: Main
- Dimensions: 10.1 x 13.7
Family room
- Level: Lower
- Dimensions: 42.2 x 22.9
Other
- Level: Lower
Other
- Level: Main
Half bath
- Level: Main
Kitchen
- Level: Main
- Dimensions: 11.4 x 13.7
Laundry
- Level: Main
- Dimensions: 11.6 x 3.5
Living room
- Level: Main
- Dimensions: 21.4 x 20.1
Utility room
- Level: Lower
- Dimensions: 38.5 x 13.8
Heating
- Forced Air
Cooling
- Central Air
Appliances
- Included: Dryer, Dishwasher, Gas Water Heater, Microwave, Oven, Refrigerator, Washer
- Laundry: Main Level
Features
- Cathedral Ceiling(s), Fireplace, Kitchen Island, Bath in Primary Bedroom, Main Level Primary, Walk-In Closet(s)
- Basement: Finished,Full,Sump Pump
- Number of fireplaces: 1
- Fireplace features: Gas, Family/Living/Great Room
Interior area
- Total structure area: 3,241
- Total interior livable area: 3,241 sqft
- Finished area above ground: 1,865
- Finished area below ground: 1,376
Property
Parking
- Total spaces: 2
- Parking features: Attached, Garage
- Attached garage spaces: 2
Features
- Levels: One
- Stories: 1
- Patio & porch: Rear Porch
Lot
- Size: 10,454 Square Feet
- Dimensions: 79 x 133 x 80
Details
- Parcel number: 932122251002
- Zoning: Other
- Special conditions: None
Construction
Type & style
- Home type: SingleFamily
- Architectural style: Ranch
- Property subtype: Single Family Residence
Materials
- Cement Siding, Stone
- Foundation: Basement
- Roof: Asphalt
Condition
- Year built: 2024
Utilities & green energy
- Sewer: Public Sewer
- Water: Public
Community & HOA
Community
- Security: Smoke Detector(s)
- Subdivision: Stone Creek
Location
- Region: Urbana
Financial & listing details
- Price per square foot: $171/sqft
- Tax assessed value: $155,340
- Annual tax amount: $1,872
- Date on market: 5/21/2026
- Cumulative days on market: 70 days
- Road surface type: Concrete
Estimated market value
Not available
Estimated sales range
Not available
Not available
Price history
| Date | Event | Price |
|---|---|---|
| 6/25/2026 | Price change | $554,900-1.8%$171/sqft |
Source:  CIBR #6258747 Report a problem CIBR #6258747 Report a problem | ||
| 5/18/2026 | Listed for sale | $565,000+5.6%$174/sqft |
Source:  MRED as distributed by MLS GRID #12649419 Report a problem MRED as distributed by MLS GRID #12649419 Report a problem | ||
| 6/13/2024 | Sold | $534,900$165/sqft |
Source: MRED as distributed by MLS GRID #11928294 Report a problem | ||
| 6/13/2024 | Pending sale | $534,900$165/sqft |
Source: MRED as distributed by MLS GRID #11928294 Report a problem | ||
| 4/29/2024 | Contingent | $534,900$165/sqft |
Source: MRED as distributed by MLS GRID #11928294 Report a problem | ||
| 11/14/2023 | Listed for sale | $534,900+1237.3%$165/sqft |
Source: MRED as distributed by MLS GRID #11928294 Report a problem | ||
| 10/25/2023 | Sold | $40,000+33.3%$12/sqft |
Source: Public Record Report a problem | ||
| 6/24/2022 | Sold | $30,000-3.2%$9/sqft |
Source: MRED as distributed by MLS GRID #11365929 Report a problem | ||
| 6/13/2022 | Pending sale | $31,000$10/sqft |
Source: MRED as distributed by MLS GRID #11365929 Report a problem | ||
| 4/5/2022 | Listed for sale | $31,000-8.6%$10/sqft |
Source: MRED as distributed by MLS GRID #11365929 Report a problem | ||
| 1/2/2022 | Listing removed | -- |
Source: MRED as distributed by MLS GRID #11011535 Report a problem | ||
| 3/5/2021 | Listed for sale | $33,900+13.4%$10/sqft |
Source: MRED as distributed by MLS GRID #11011535 Report a problem | ||
| 12/5/2019 | Listing removed | $29,900$9/sqft |
Source: KELLER WILLIAMS-TREC #10407778 Report a problem | ||
| 6/27/2019 | Price change | $29,900-3.5%$9/sqft |
Source: Keller Williams Realty The Real Estate Center #10407778 Report a problem | ||
| 6/7/2019 | Listed for sale | $31,000-22.3%$10/sqft |
Source: KELLER WILLIAMS-TREC #10407778 Report a problem | ||
| 7/9/2014 | Listing removed | $39,900$12/sqft |
Source: Keller Williams Realty - The Real Estate Center of Illinois, LLC. #2140076 Report a problem | ||
| 1/10/2014 | Listed for sale | $39,900$12/sqft |
Source: Keller Williams Realty - The Real Estate Center of Illinois, LLC. #2140076 Report a problem | ||
| 12/4/2013 | Listing removed | $39,900$12/sqft |
Source: Keller Williams Realty - The Real Estate Center of Illinois, LLC. #2134489 Report a problem | ||
| 6/6/2013 | Listed for sale | $39,900-27.3%$12/sqft |
Source: Keller Williams Realty - The Real Estate Center of Illinois, LLC. #2134489 Report a problem | ||
| 2/19/2012 | Listing removed | $54,900$17/sqft |
Source: Honig Realty Inc (dba Coldwell Banker Honig-Bell) #2110851 Report a problem | ||
| 9/10/2011 | Price change | $54,900-8.5%$17/sqft |
Source: Honig Realty Inc (dba Coldwell Banker Honig-Bell) #2110851 Report a problem | ||
| 1/26/2011 | Listed for sale | $60,000+33.3%$19/sqft |
Source: Coldwell Banker Honig-Bell #2110851 Report a problem | ||
| 8/22/2008 | Sold | $45,000$14/sqft |
Source: Public Record Report a problem | ||
Public tax history
| Year | Property taxes | Tax assessment |
|---|---|---|
| 2024 | $5,341 +362.3% | $51,780 +376.8% |
| 2023 | $1,155 +6.7% | $10,860 +8.6% |
| 2022 | $1,082 -28% | $10,000 -28.2% |
| 2021 | $1,503 +3.4% | $13,920 +3% |
| 2020 | $1,453 +3.4% | $13,510 |
| 2019 | $1,406 | $13,510 -0.7% |
| 2018 | $1,406 -3.3% | $13,610 |
| 2017 | $1,455 +4.5% | $13,610 +4% |
| 2016 | $1,391 | $13,090 |
| 2015 | $1,391 +7.6% | $13,090 +4% |
| 2014 | $1,293 +1.3% | $12,590 |
| 2013 | $1,277 +11.8% | $12,590 |
| 2012 | $1,142 +0.7% | $12,590 |
| 2011 | $1,135 +2.5% | $12,590 -6.5% |
| 2010 | $1,107 | $13,470 |
| 2009 | -- | $13,470 +13370% |
| 2008 | -- | $100 |
| 2007 | $9 -25.5% | $100 |
| 2006 | $11 | $100 |
| 2005 | -- | -- |
Find assessor info on the county website
Monthly payment
Est. payment
Payment breakdown
Explore the cost of this home by adjusting the details. Changes won't be saved.Climate risks
Neighborhood: 61802
Nearby schools
GreatSchools rating
- 3/10Thomas Paine Elementary SchoolGrades: K-5Distance: 0.7 mi
- 3/10Urbana Middle SchoolGrades: 6-8Distance: 1.9 mi
- 2/10Urbana High SchoolGrades: 9-12Distance: 2 mi
Schools provided by the listing agent
- District: Urbana Dist 116
Source: CIBR. This data may not be complete. We recommend contacting the local school district to confirm school assignments for this home.
- $559,0005 bd4 ba1.7k sqft2842 E Stone Creek Blvd, Urbana, IL 61802Sold

- $38,0000.28 Acres2834 E Stone Creek Blvd, Urbana, IL 61802Sold

- $531,2000.33 Acres2846 E Stone Creek Blvd, Urbana, IL 61802Off Market
- $778,500-- sqft2843 E Stone Creek Blvd, Urbana, IL 61802Sold
- $40,00010,018 Square Feet2826 E Stone Creek Blvd, Urbana, IL 61802Sold
- $79,470-- sqft2847 E Stone Creek Blvd, Urbana, IL 61802Off Market
- $41,8500.409 Acres2850 E Stone Creek Blvd, Urbana, IL 61802Off Market
- $432,6005 bd3 ba2.8k sqft2851 E Stone Creek Blvd, Urbana, IL 61802Off Market
A local agent can set up tours, give advice and negotiate with sellers.
A local lender can help you make sure your offer is ready when you are.
Similar homes
- $419,9004 bd3 ba2.5k sqft2413 Stricker Ln, Urbana, IL 61802Active
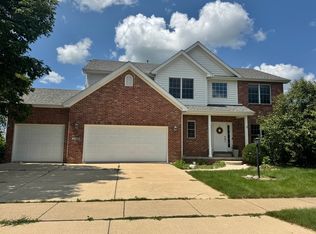 MLS ID #12713942, Lisa Duncan, KELLER WILLIAMS-TREC. MRED as distributed by MLS GRID
 - $534,9004 bd3 ba2.1k sqft3016 Beringer Cir, Urbana, IL 61802Active
 MLS ID #12666086, Ryan Dallas, RYAN DALLAS REAL ESTATE. MRED as distributed by MLS GRID
 - $415,0005 bd4 ba2.2k sqft3504 S Myra Ridge Dr, Urbana, IL 61802Active
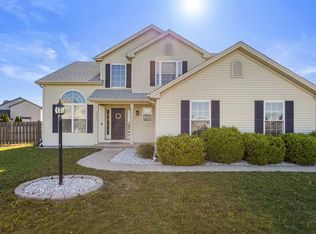 MLS ID #12646230, Jeremy Brandow, Coldwell Banker R.E. Group. MRED as distributed by MLS GRID
 - $560,0005 bd4 ba2.1k sqft3606 Freedom Blvd, Champaign, IL 61822Active
 MLS ID #12689388, Rodney Schweighart, Total Realty. MRED as distributed by MLS GRID
 - $670,0005 bd4 ba2.2k sqft606 Beacon Hill Cir, Urbana, IL 61802ActiveMLS ID #12572775, Jeremy Brandow, Coldwell Banker R.E. Group. MRED as distributed by MLS GRID
- $550,0005 bd4 ba3.5k sqft1618 English Oak Dr, Champaign, IL 61822For SaleMLS ID #6259333, Carol Meinhart. CIBR
- $565,0005 bd4 ba3.4k sqft908 Declaration Dr, Savoy, IL 61874For SaleMLS ID #6258039, Tony Piraino. CIBR
- $424,9004 bd3 ba1.7k sqft3503 S Deer Ridge Dr, Urbana, IL 61802ActiveMLS ID #12607307, Nick Taylor, CRB,CRS,GRI, Taylor Realty Associates. MRED as distributed by MLS GRID
- $699,9006 bd4 ba2.2k sqft3020 Beringer Cir, Urbana, IL 61802ActiveMLS ID #12603647, Bill Peifer, Champaign County Realty. MRED as distributed by MLS GRID
- $589,0004 bd2 ba2.7k sqft1610 Yorkshire Dr, Champaign, IL 61822ActiveMLS ID #12697501, Creg McDonald, Realty Select One. MRED as distributed by MLS GRID
- $335,0004 bd3 ba2.4k sqft1508 Trails Dr, Urbana, IL 61802Price ChangeMLS ID #12691063, Nicholas Ward, JOEL WARD HOMES, INC. MRED as distributed by MLS GRID
- $609,0005 bd4 ba3.1k sqft4601 Stonebridge Dr, Champaign, IL 61822NewMLS ID #12698313, Judy Fejes, ABR,GRI, Coldwell Banker R.E. Group. MRED as distributed by MLS GRID
- $669,9005 bd4 ba3.3k sqft506 W California Ave, Urbana, IL 61801ActiveMLS ID #12668412, Atif Irfan, KELLER WILLIAMS-TREC. MRED as distributed by MLS GRID
- $620,0004 bd3 ba3.7k sqft3805 Freedom Blvd, Champaign, IL 61822For SaleMLS ID #6259958, Natalie Nielsen. CIBR
- $630,0005 bd4 ba2.3k sqft906 Declaration Dr, Savoy, IL 61874ActiveMLS ID #12705290, Joanna Smith, Real Broker, LLC. MRED as distributed by MLS GRID
- $389,9003 bd2 ba1.8k sqft707 N Abbey Rd, Urbana, IL 61802ActiveMLS ID #12667998, Seth Harris, Beringer Realty. MRED as distributed by MLS GRID
- $597,9004 bd3 ba2.4k sqft901 S Dunlap Ave, Savoy, IL 61874Price ChangeMLS ID #12647187, Brad Blumenshine, Re/max Realty Associates-Mahom. MRED as distributed by MLS GRID
- $520,0005 bd4 ba2.2k sqft5004 Emmas Way, Champaign, IL 61822ActiveMLS ID #12667089, Julie Roth, GRI, Coldwell Banker R.E. Group. MRED as distributed by MLS GRID
- $539,0005 bd4 ba3k sqft1818 Benodot St, Champaign, IL 61822ActiveMLS ID #12617225, Sherry Qiang, KELLER WILLIAMS-TREC. MRED as distributed by MLS GRID
- $599,9004 bd5 ba3.4k sqft1808 Vale St, Champaign, IL 61822ActiveMLS ID #12705846, Sherry Qiang, KELLER WILLIAMS-TREC. MRED as distributed by MLS GRID
