Natural light, refined finishes, and open spaces set the tone for this beautifully crafted custom home built by Signature Homes. Built in 2023 and lovingly maintained by its original owner, this 5-bedroom, 3.5-bath home offers an inviting open-concept layout designed for both everyday living and effortless entertaining. Engineered wood flooring flows throughout the main living spaces, where a gas fireplace with custom built-ins creates a welcoming focal point. The spacious kitchen features granite countertops, stainless steel appliances, tile backsplash, and a large spacious pantry, all thoughtfully connected to the dining and living areas for seamless gathering space. A main-level office with French doors provides flexibility for work, study, or quiet retreat. Upstairs, you'll find four generously sized bedrooms, including a spacious primary suite complete with an extra-large primary closet and private bath featuring dual vanities and a oversized shower. The hall bath also includes dual vanities with a separate tub and toilet area for added privacy and functionality. The finished basement expands the living space with a large family room, fifth bedroom, full bath, and a hidden dry sauna that creates a relaxing retreat right at home. Outdoor living is equally enjoyable with a private patio, cedar privacy fence, irrigation system on a timer, and a peaceful low-traffic location close to nearby community paths and park. The 3-car garage includes convenient floor drains designed for easy cleanup after rain, snow, or washing vehicles. Perfectly located in Champaign while attending Mahomet schools, this home combines custom finishes, functional design, and a tranquil setting in one exceptional package. It's the kind of house you walk through and instantly start picturing your life in.
Active
Price cut: $12.5K (8/10)
$612,500
5010 Trey Blvd, Champaign, IL 61822
5beds
2,463sqft
Single Family Residence
Built in 2023
9,583 Square Feet Lot
$601,600 Zestimate®
$249/sqft
$-- HOA
What's special
Refined finishesFour generously sized bedroomsCustom finishesCedar privacy fencePrivate patioSpacious kitchenLarge spacious pantry
- 78 days |
- 350 |
- 16 |
Zillow last checked:
Listing updated:
Listed by:
Natalie Nielsen 217-202-9351,
Pathway Realty, PLLC,
Fawn Waller 217-649-7692,
Pathway Realty, PLLC
Source: MRED as distributed by MLS GRID,MLS#: 12653933
Facts & features
Interior
Bedrooms & bathrooms
- Bedrooms: 5
- Bathrooms: 4
- Full bathrooms: 3
- 1/2 bathrooms: 1
Rooms
- Room types: Recreation Room, Bedroom 5
Primary bedroom
- Features: Flooring (Carpet), Bathroom (Full)
- Level: Second
- Area: 195 Square Feet
- Dimensions: 13X15
Bedroom 2
- Features: Flooring (Carpet)
- Level: Second
- Area: 132 Square Feet
- Dimensions: 11X12
Bedroom 3
- Features: Flooring (Carpet)
- Level: Second
- Area: 132 Square Feet
- Dimensions: 12X11
Bedroom 4
- Features: Flooring (Carpet)
- Level: Second
- Area: 121 Square Feet
- Dimensions: 11X11
Bedroom 5
- Features: Flooring (Laminate)
- Level: Basement
- Area: 180 Square Feet
- Dimensions: 12X15
Dining room
- Features: Flooring (Hardwood)
- Level: Main
- Area: 180 Square Feet
- Dimensions: 12X15
Kitchen
- Features: Flooring (Hardwood)
- Level: Main
- Area: 135 Square Feet
- Dimensions: 9X15
Laundry
- Features: Flooring (Other)
- Level: Second
- Area: 81 Square Feet
- Dimensions: 9X9
Living room
- Features: Flooring (Hardwood)
- Level: Main
- Area: 300 Square Feet
- Dimensions: 20X15
Recreation room
- Features: Flooring (Other)
- Level: Basement
- Area: 720 Square Feet
- Dimensions: 30X24
Heating
- Natural Gas
Cooling
- Central Air
Appliances
- Included: Range, Microwave, Dishwasher, Stainless Steel Appliance(s)
Features
- Basement: Partially Finished,Full
- Number of fireplaces: 1
- Fireplace features: Living Room
Interior area
- Total structure area: 3,639
- Total interior livable area: 2,463 sqft
- Finished area below ground: 939
Video & virtual tour
Property
Parking
- Total spaces: 3
- Parking features: Concrete, Yes, Garage Owned, Attached, Garage
- Attached garage spaces: 3
Accessibility
- Accessibility features: No Disability Access
Features
- Stories: 2
Lot
- Size: 9,583 Square Feet
- Dimensions: 80x158
Details
- Parcel number: 442017362015
- Special conditions: None
Construction
Type & style
- Home type: SingleFamily
- Property subtype: Single Family Residence
Materials
- Vinyl Siding
- Foundation: Concrete Perimeter
- Roof: Asphalt
Condition
- New construction: No
- Year built: 2023
Utilities & green energy
- Sewer: Public Sewer
- Water: Public
Community & HOA
HOA
- Services included: None
Location
- Region: Champaign
Financial & listing details
- Price per square foot: $249/sqft
- Annual tax amount: $15,695
- Date on market: 6/3/2026
- Ownership: Fee Simple
Estimated market value
$601,600
$572,000 - $632,000
$3,467/mo
Price history
| Date | Event | Price |
|---|---|---|
| 8/10/2026 | Price change | $612,500-2%$249/sqft |
Source:  MRED as distributed by MLS GRID #12653933 Report a problem MRED as distributed by MLS GRID #12653933 Report a problem | ||
| 6/3/2026 | Listed for sale | $625,000$254/sqft |
Source: MRED as distributed by MLS GRID #12653933 Report a problem | ||
Public tax history
Tax history is unavailable.
Monthly payment
Est. payment
Payment breakdown
Explore the cost of this home by adjusting the details. Changes won't be saved.Climate risks
Neighborhood: 61822
Nearby schools
GreatSchools rating
- NAMiddletown Early Childhood CenterGrades: PK-2Distance: 6.2 mi
- 9/10Mahomet-Seymour Jr High SchoolGrades: 6-8Distance: 8.1 mi
- 8/10Mahomet-Seymour High SchoolGrades: 9-12Distance: 8.3 mi
Schools provided by the listing agent
- Elementary: Mahomet Elementary School
- Middle: Mahomet Junior High School
- High: Mahomet-Seymour High School
- District: 3
Source: MRED as distributed by MLS GRID. This data may not be complete. We recommend contacting the local school district to confirm school assignments for this home.
- $482,9000.27 acres5019 Trey Blvd, Champaign, IL 61820Off Market

- $68,5809,583 sqft5018 Trey Blvd, Champaign, IL 61820Off Market

- $608,0004 bd4 ba2.1k sqft5025 Trey Blvd, Champaign, IL 61820Off Market
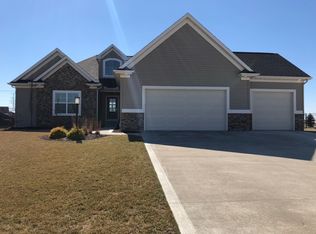
- $576,6005 bd4 ba2.3k sqft5010 Trey Blvd, Champaign, IL 61820Off Market

- $535,0004 bd3 ba2.2k sqft5013 Trey Blvd, Champaign, IL 61820Off Market
- $--78 sqft5010 Trey Blvd LOT 158, Champaign, IL 61820Off Market
- $--9,583 sqft5018 Trey Blvd LOT 154, Champaign, IL 61820Off Market
- $542,9005 bd4 ba1.9k sqft5014 Trey Blvd, Champaign, IL 61822Off Market
A local agent can set up tours, give advice and negotiate with sellers.
A local lender can help you make sure your offer is ready when you are.
Similar homes
- $550,0005 bd4 ba2.4k sqft2009 Max Run Dr, Champaign, IL 61822New
 MLS ID #12718862, Darnell Cox, RE/MAX REALTY ASSOCIATES-CHA. MRED as distributed by MLS GRID
 - $635,0005 bd4 ba2.7k sqft4812 Oakdale Dr, Champaign, IL 61822Active
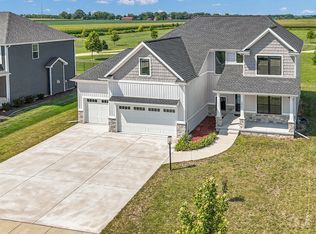 MLS ID #12607494, Kevin Piao, Coldwell Banker R.E. Group. MRED as distributed by MLS GRID
 - $579,0004 bd4 ba2.8k sqft2201 Strand Dr, Champaign, IL 61822Active
 MLS ID #12723357, Trent Meacham, Realty Select One. MRED as distributed by MLS GRID
 - $629,9005 bd5 ba2.6k sqft4904 Westborough Dr, Champaign, IL 61822Active
 MLS ID #12675280, Sara Terry, Taylor Realty Associates. MRED as distributed by MLS GRID
 - $750,0005 bd5 ba3.3k sqft1301 English Oak Dr, Champaign, IL 61822ActiveMLS ID #12667701, Lisa Rector, KELLER WILLIAMS-TREC. MRED as distributed by MLS GRID
- $589,0005 bd4 ba2.9k sqft4601 Stonebridge Dr, Champaign, IL 61822ActiveMLS ID #12698313, Judy Fejes, ABR,GRI, Coldwell Banker R.E. Group. MRED as distributed by MLS GRID
- $515,0005 bd4 ba2.2k sqft5004 Emmas Way, Champaign, IL 61822Price ChangeMLS ID #12667089, Julie Roth, GRI, Coldwell Banker R.E. Group. MRED as distributed by MLS GRID
- $490,0005 bd4 ba2.1k sqft5006 Emmas Way, Champaign, IL 61822ActiveMLS ID #12606190, Jake Trautman, Champaign County Realty. MRED as distributed by MLS GRID
- $535,0005 bd4 ba2.1k sqft3606 Freedom Blvd, Champaign, IL 61822ActiveMLS ID #12689388, Rodney Schweighart, Total Realty. MRED as distributed by MLS GRID
- $659,9005 bd4 ba2.7k sqft3901 Freedom Blvd, Champaign, IL 61822ActiveMLS ID #12673906, Jennifer McClellan, KELLER WILLIAMS-TREC. MRED as distributed by MLS GRID
- $695,0004 bd4 ba3.4k sqft1808 Foxborough Ct, Champaign, IL 61822Price ChangeMLS ID #12631406, Joanna Smith, Real Broker, LLC. MRED as distributed by MLS GRID
- $599,9003 bd4 ba2.2k sqft3608 Freedom Blvd, Champaign, IL 61822ActiveMLS ID #12531973, Diane Dawson, RE/MAX REALTY ASSOCIATES-CHA. MRED as distributed by MLS GRID
- $630,0005 bd4 ba2.3k sqft906 Declaration Dr, Savoy, IL 61874ActiveMLS ID #12705290, Joanna Smith, Real Broker, LLC. MRED as distributed by MLS GRID
- $669,0005 bd3 ba1.9k sqft1203 Morningside Ln, Mahomet, IL 61853NewMLS ID #12703704, Nate Evans, Nate Evans Group. MRED as distributed by MLS GRID
- $624,0005 bd3 ba1.9k sqft1104 Morningside, Mahomet, IL 61853ActiveMLS ID #12729219, Creg McDonald, Realty Select One. MRED as distributed by MLS GRID
- $399,9903 bd3 ba3.5k sqft3501 Roxford Dr, Champaign, IL 61822ActiveMLS ID #12715212, Nate Evans, Nate Evans Group. MRED as distributed by MLS GRID
- $599,9005 bd4 ba3.1k sqft311 Bradford Ave, Savoy, IL 61874ActiveMLS ID #12677791, Ronald Fields, ABR,E-PRO,GRI, AroundCU Real Estate Company. MRED as distributed by MLS GRID
- $318,5004 bd3 ba1.9k sqft1704 Nancy Beth Dr, Champaign, IL 61822ActiveMLS ID #12581368, Diane Dawson, RE/MAX REALTY ASSOCIATES-CHA. MRED as distributed by MLS GRID
- $484,9004 bd3 ba2.6k sqft2702 Springhill Ln, Champaign, IL 61822ActiveMLS ID #12661040, Stefanie Pratt, Coldwell Banker R.E. Group. MRED as distributed by MLS GRID
- $347,9004 bd3 ba2k sqft1401 Peppermill Ln, Champaign, IL 61822ActiveMLS ID #12711978, Nate Evans, Nate Evans Group. MRED as distributed by MLS GRID
