Welcome home to 1301 English Oak Dr! Situated on a spacious corner lot, this stunning property offers beautiful backyard sunsets and exceptional indoor and outdoor living spaces.A charming covered front porch and beautifully updated landscaping create an inviting first impression. Inside, the open-concept kitchen is designed for both everyday living and effortless entertaining, featuring abundant cabinetry, granite countertops, double ovens, a wet bar, and gorgeous new hardwood flooring. The impressive living room showcases vaulted ceilings, custom built-ins, and a striking stone fireplace, creating a warm and welcoming atmosphere. From here, step outside to enjoy two distinct outdoor living areas, relax under the pergola while taking in breathtaking sunset views, or unwind on the newly added side porch for a more private retreat. The spacious first floor primary suite is a true sanctuary, filled with natural light and complete with its own fireplace and a luxurious en-suite bath featuring a walk-in shower, dual vanities, and generous closet space. The finished basement provides incredible versatility with a large family room, a full bedroom and bathroom, a flex room perfect for an office, gym, or hobby space, plus ample storage throughout. Recent updates include new landscaping, new porches, 1 new HVAC system, water heaters, hardwood flooring, and more, offering peace of mind and move-in-ready convenience. Don't miss this opportunity to unpack, settle in, and make this beautiful home your own!
Pending
Price cut: $25K (8/11)
$750,000
1301 English Oak Dr, Champaign, IL 61822
5beds
3,362sqft
Single Family Residence
Built in 2008
0.46 Acres Lot
$717,100 Zestimate®
$223/sqft
$13/mo HOA
What's special
Striking stone fireplaceFinished basementNew landscapingBreathtaking sunset viewsBeautifully updated landscapingDouble ovensFilled with natural light
- 133 days
- 186
- 0
Zillow last checked:
Listing updated:
Listed by:
Lisa Rector (217)778-3635,
KELLER WILLIAMS-TREC
Source: MRED as distributed by MLS GRID,MLS#: 12667701
Facts & features
Interior
Bedrooms & bathrooms
- Bedrooms: 5
- Bathrooms: 5
- Full bathrooms: 4
- 1/2 bathrooms: 1
Rooms
- Room types: Bedroom 5, Recreation Room, Exercise Room, Storage, Utility Room-Lower Level, Walk In Closet, Pantry, Foyer
Primary bedroom
- Features: Bathroom (Full)
- Level: Main
- Area: 285 Square Feet
- Dimensions: 15X19
Bedroom 2
- Level: Second
- Area: 306 Square Feet
- Dimensions: 18X17
Bedroom 3
- Level: Second
- Area: 204 Square Feet
- Dimensions: 12X17
Bedroom 4
- Level: Second
- Area: 165 Square Feet
- Dimensions: 11X15
Bedroom 5
- Level: Basement
- Area: 231 Square Feet
- Dimensions: 21X11
Dining room
- Level: Main
- Area: 168 Square Feet
- Dimensions: 14X12
Exercise room
- Features: Flooring (Carpet)
- Level: Basement
- Area: 192 Square Feet
- Dimensions: 12X16
Family room
- Level: Main
- Area: 425 Square Feet
- Dimensions: 17X25
Foyer
- Level: Main
- Area: 120 Square Feet
- Dimensions: 8X15
Kitchen
- Features: Kitchen (Eating Area-Breakfast Bar, Island, Pantry-Closet)
- Level: Main
- Area: 255 Square Feet
- Dimensions: 17X15
Laundry
- Level: Main
- Area: 90 Square Feet
- Dimensions: 10X9
Living room
- Level: Main
- Area: 336 Square Feet
- Dimensions: 21X16
Pantry
- Level: Main
- Area: 40 Square Feet
- Dimensions: 8X5
Recreation room
- Features: Flooring (Carpet)
- Level: Basement
- Area: 480 Square Feet
- Dimensions: 32X15
Storage
- Level: Basement
- Area: 360 Square Feet
- Dimensions: 24X15
Storage
- Level: Basement
- Area: 165 Square Feet
- Dimensions: 15X11
Other
- Level: Basement
- Area: 770 Square Feet
- Dimensions: 35X22
Walk in closet
- Level: Main
- Area: 105 Square Feet
- Dimensions: 15X7
Heating
- Natural Gas, Forced Air
Cooling
- Central Air
Appliances
- Included: Microwave, Dishwasher, Refrigerator, Washer, Dryer, Disposal, Cooktop, Oven, Range Hood
- Laundry: Main Level
Features
- Cathedral Ceiling(s), Wet Bar, 1st Floor Bedroom, 1st Floor Full Bath, Walk-In Closet(s), Separate Dining Room, Pantry
- Flooring: Hardwood
- Basement: Finished,Unfinished,Full
- Number of fireplaces: 2
- Fireplace features: Gas Log, Family Room, Master Bedroom
Interior area
- Total structure area: 5,558
- Total interior livable area: 3,362 sqft
- Finished area below ground: 1,289
Property
Parking
- Total spaces: 3
- Parking features: Concrete, Garage Door Opener, Yes, Garage Owned, Attached, Garage
- Attached garage spaces: 3
- Has uncovered spaces: Yes
Accessibility
- Accessibility features: No Disability Access
Features
- Stories: 1.5
- Patio & porch: Patio, Porch
- Fencing: Fenced
Lot
- Size: 0.46 Acres
- Dimensions: 155X156X144X121
- Features: Corner Lot
Details
- Parcel number: 442017376001
- Special conditions: None
- Other equipment: Central Vacuum, Ceiling Fan(s), Sump Pump, Sprinkler-Lawn
Construction
Type & style
- Home type: SingleFamily
- Property subtype: Single Family Residence
Materials
- Vinyl Siding, Brick, Stone
- Roof: Asphalt
Condition
- New construction: No
- Year built: 2008
Utilities & green energy
- Sewer: Public Sewer
- Water: Public
Community & HOA
Community
- Features: Sidewalks, Street Paved
- Security: Security System, Carbon Monoxide Detector(s)
- Subdivision: Trails At Abbey Fields
HOA
- Has HOA: Yes
- Services included: Other
- HOA fee: $150 annually
Location
- Region: Champaign
Financial & listing details
- Price per square foot: $223/sqft
- Tax assessed value: $686,130
- Annual tax amount: $18,715
- Date on market: 6/8/2026
- Ownership: Fee Simple
Estimated market value
$717,100
$681,000 - $753,000
$4,533/mo
Price history
| Date | Event | Price |
|---|---|---|
| 9/24/2026 | Pending sale | $750,000$223/sqft |
Source:  MRED as distributed by MLS GRID #12667701 Report a problem MRED as distributed by MLS GRID #12667701 Report a problem | ||
| 8/11/2026 | Price change | $750,000-3.2%$223/sqft |
Source: MRED as distributed by MLS GRID #12667701 Report a problem | ||
| 6/8/2026 | Listed for sale | $775,000+51.2%$231/sqft |
Source: MRED as distributed by MLS GRID #12667701 Report a problem | ||
| 6/1/2018 | Sold | $512,500-2.4%$152/sqft |
Source: MRED as distributed by MLS GRID #09902211 Report a problem | ||
| 4/30/2018 | Pending sale | $525,000$156/sqft |
Source: RYAN DALLAS REAL ESTATE #09902211 Report a problem | ||
| 4/11/2018 | Listed for sale | $525,000-3.7%$156/sqft |
Source: Keller Williams Realty The Real Estate Center #09601998 Report a problem | ||
| 4/21/2017 | Listed for sale | $544,900+9%$162/sqft |
Source: Keller Williams Realty #09601998 Report a problem | ||
| 3/30/2011 | Sold | $500,000-12.9%$149/sqft |
Source: Public Record Report a problem | ||
| 10/17/2010 | Listing removed | $574,000$171/sqft |
Source: Coldwell Banker Honig-Bell #2100215 Report a problem | ||
| 10/9/2010 | Price change | $574,000+4.6%$171/sqft |
Source: Coldwell Banker Honig-Bell #2100215 Report a problem | ||
| 7/10/2010 | Price change | $549,000-0.9%$163/sqft |
Source: Coldwell Banker Devonshire Realty #2100215 Report a problem | ||
| 5/20/2010 | Price change | $554,000-3.5%$165/sqft |
Source: Coldwell Banker Devonshire Realty #2100215 Report a problem | ||
| 4/10/2010 | Price change | $574,000-2.5%$171/sqft |
Source: Coldwell Banker Devonshire Realty #2100215 Report a problem | ||
| 1/9/2010 | Price change | $589,000-2.6%$175/sqft |
Source: Coldwell Banker Devonshire Realty Inc. #2100215 Report a problem | ||
| 1/7/2010 | Price change | $604,900+2.7%$180/sqft |
Source: Creg McDonald Report a problem | ||
| 11/7/2009 | Listed for sale | $589,000$175/sqft |
Source: McDonald Group, The #2093857 Report a problem | ||
Public tax history
| Year | Property taxes | Tax assessment |
|---|---|---|
| 2025 | $18,716 +8.5% | $228,710 +12.2% |
| 2024 | $17,253 +6.5% | $203,840 +9.8% |
| 2023 | $16,200 +6.6% | $185,640 +8.4% |
| 2022 | $15,196 +2.5% | $171,250 +2% |
| 2021 | $14,820 -0.2% | $167,890 |
| 2020 | $14,843 +5.8% | $167,890 +2.1% |
| 2019 | $14,023 | $164,430 +1.6% |
| 2018 | $14,023 -0.4% | $161,840 |
| 2017 | $14,082 +16.2% | $161,840 +2.1% |
| 2016 | $12,122 | $158,510 +1.8% |
| 2015 | $12,122 +0.2% | $155,700 |
| 2014 | $12,102 +0.8% | $155,700 |
| 2013 | $12,001 +1.5% | $155,700 -2% |
| 2012 | $11,822 +0.2% | $158,880 |
| 2011 | $11,801 +0.9% | $158,880 -2.2% |
| 2010 | $11,701 | $162,450 |
| 2009 | -- | $162,450 +39521.9% |
| 2008 | -- | $410 +2.5% |
| 2007 | -- | $400 |
Find assessor info on the county website
Monthly payment
Est. payment
Payment breakdown
Explore the cost of this home by adjusting the details. Changes won't be saved.Climate risks
Neighborhood: 61822
Nearby schools
Schools provided by the listing agent
- High: Centennial High School
- District: 4
Source: MRED as distributed by MLS GRID. This data may not be complete. We recommend contacting the local school district to confirm school assignments for this home.
Similar homes
- $735,0005 bd4 ba2.4k sqft1414 Jacobs Blvd, Champaign, IL 61822Active
 MLS ID #12654154, Diane Dawson, RE/MAX REALTY ASSOCIATES-CHA. MRED as distributed by MLS GRID
 - $699,0006 bd5 ba3.6k sqft4412 Brittany Trail Dr, Champaign, IL 61822Active
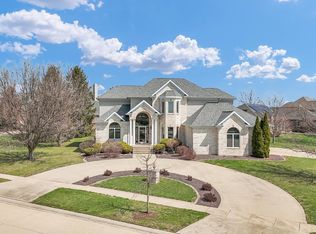 MLS ID #12576981, Jeffrey Finke, Coldwell Banker R.E. Group. MRED as distributed by MLS GRID
 - $635,0005 bd4 ba2.7k sqft4812 Oakdale Dr, Champaign, IL 61822Active
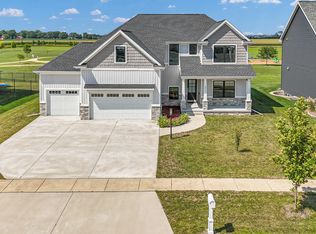 MLS ID #12775651, Kevin Piao, Coldwell Banker R.E. Group. MRED as distributed by MLS GRID
 - $795,0003 bd5 ba3.6k sqft4706 Chestnut Grove Dr, Champaign, IL 61822Active
 MLS ID #12659103, Creg McDonald, Realty Select One. MRED as distributed by MLS GRID
