Luxury Living, Framed by Lake Views Refinement begins the moment you arrive at 1706 Mullikin Dr, where sophisticated interiors meet a beautifully landscaped, park-like setting with lake views. Built in 2011 and set on 0.44 acres, this impressive single-family home offers 3,745 sq. ft. above grade, 4 bedrooms, 4 full and 2 half baths, and a 3-car side-load garage. Open spaces are elevated by crown molding, engineered wood floors, plantation shutters, six-panel doors, and Pella windows. A sound system with built-in speakers throughout the interior and in the patio area creates a seamless backdrop for everyday living and entertaining. The kitchen features granite countertops, an L-shaped island, double ovens, two dishwashers, a gas cooktop, butler's pantry, and walk-in pantry. A convenient drop zone and laundry on both the second level and in the basement add thoughtful functionality. Downstairs, the 1,890 sq. ft. basement offers approximately 1,296 finished sq. ft. with 8-foot ceilings, a fourth bedroom, family room, kitchenette, and additional laundry. Outside, the setting transforms into a resort-inspired retreat. Beautiful landscaping and lake views surround the fenced yard, featuring a heated in-ground saltwater pool, pool house, outdoor kitchen, hot tub, covered entertaining area, built-in patio speakers, and sprinkler system. Owned solar panels add another notable feature to this exceptional property. Located in Champaign with access to area parks, shopping, dining, major transportation routes, healthcare, and the University of Illinois Urbana-Champaign, 1706 Mullikin Dr brings together generous space, thoughtful design, refined finishes, and exceptional outdoor living.
Active
$1,066,000
1706 Mullikin Dr, Champaign, IL 61822
4beds
3,842sqft
Single Family Residence
Built in 2011
0.44 Acres Lot
$1,016,100 Zestimate®
$277/sqft
$58/mo HOA
What's special
Beautiful landscapingPool houseFenced yardHot tubFourth bedroomL-shaped islandHeated in-ground saltwater pool
- 40 days
- 627
- 28
Zillow last checked:
Listing updated:
Listed by:
Natalie Nielsen 217-202-9351,
Pathway Realty, PLLC,
Fawn Waller 217-649-7692,
Pathway Realty, PLLC
Source: MRED as distributed by MLS GRID,MLS#: 12735246
Facts & features
Interior
Bedrooms & bathrooms
- Bedrooms: 4
- Bathrooms: 6
- Full bathrooms: 4
- 1/2 bathrooms: 2
Rooms
- Room types: Recreation Room
Primary bedroom
- Features: Flooring (Carpet), Bathroom (Full)
- Level: Second
- Area: 420 Square Feet
- Dimensions: 20X21
Bedroom 2
- Features: Flooring (Carpet)
- Level: Second
- Area: 195 Square Feet
- Dimensions: 13X15
Bedroom 3
- Features: Flooring (Carpet)
- Level: Second
- Area: 294 Square Feet
- Dimensions: 14X21
Bedroom 4
- Features: Flooring (Luxury Vinyl)
- Level: Basement
- Area: 210 Square Feet
- Dimensions: 14X15
Dining room
- Features: Flooring (Hardwood)
- Level: Main
- Area: 280 Square Feet
- Dimensions: 20X14
Kitchen
- Features: Flooring (Hardwood)
- Level: Main
- Area: 323 Square Feet
- Dimensions: 19X17
Laundry
- Level: Basement
- Area: 550 Square Feet
- Dimensions: 22X25
Living room
- Features: Flooring (Hardwood)
- Level: Main
- Area: 340 Square Feet
- Dimensions: 20X17
Recreation room
- Features: Flooring (Luxury Vinyl)
- Level: Basement
- Area: 945 Square Feet
- Dimensions: 27X35
Heating
- Natural Gas, Forced Air
Cooling
- Central Air
Features
- Basement: Finished,Full
- Number of fireplaces: 1
- Fireplace features: Gas Starter, Living Room
Interior area
- Total structure area: 5,884
- Total interior livable area: 3,842 sqft
- Finished area below ground: 1,836
Property
Parking
- Total spaces: 3
- Parking features: Concrete, Yes, Garage Owned, Attached, Garage
- Attached garage spaces: 3
Accessibility
- Accessibility features: No Disability Access
Features
- Stories: 2
- Has view: Yes
- View description: Back of Property
- Has water view: Yes
- Water view: Back of Property
Lot
- Size: 0.44 Acres
- Dimensions: 120x160
Details
- Parcel number: 032020230011
- Special conditions: None
- Other equipment: Sump Pump, Sprinkler-Lawn
Construction
Type & style
- Home type: SingleFamily
- Property subtype: Single Family Residence
Materials
- Cedar
- Foundation: Concrete Perimeter
- Roof: Asphalt
Condition
- New construction: No
- Year built: 2011
Utilities & green energy
- Sewer: Public Sewer
- Water: Public
Community & HOA
HOA
- Has HOA: Yes
- Services included: None
- HOA fee: $700 annually
Location
- Region: Champaign
Financial & listing details
- Price per square foot: $277/sqft
- Tax assessed value: $1,054,440
- Annual tax amount: $29,327
- Date on market: 9/9/2026
- Ownership: Fee Simple w/ HO Assn.
Estimated market value
$1,016,100
$965,000 - $1.07M
$5,401/mo
Price history
| Date | Event | Price |
|---|---|---|
| 9/9/2026 | Listed for sale | $1,066,000+28.1%$277/sqft |
Source:  MRED as distributed by MLS GRID #12735246 Report a problem | ||
| 11/16/2015 | Sold | $832,450$217/sqft |
Source: MRED as distributed by MLS GRID #09453431 Report a problem | ||
Public tax history
| Year | Property taxes | Tax assessment |
|---|---|---|
| 2025 | $29,328 +8.6% | $351,480 +12.6% |
| 2024 | $27,015 +4.9% | $312,150 +8.3% |
| 2023 | $25,752 +5.1% | $288,220 +7.2% |
| 2022 | $24,509 +2.4% | $268,860 +1.8% |
| 2021 | $23,938 +0.9% | $264,100 +1% |
| 2020 | $23,723 | $261,490 +1.7% |
| 2019 | -- | $257,120 |
| 2018 | -- | $257,120 +2.1% |
| 2017 | $22,534 +9.1% | $251,880 |
| 2016 | $20,654 | $251,880 |
| 2015 | $20,654 -1.7% | $251,880 |
| 2014 | $21,004 +0.9% | $251,880 |
| 2013 | $20,820 +16.4% | $251,880 |
| 2012 | $17,884 +477.4% | $251,880 +14.8% |
| 2011 | $3,098 +5.7% | $219,390 +447.1% |
| 2010 | $2,930 | $40,100 +2% |
| 2009 | -- | $39,330 |
| 2008 | -- | $39,330 +1.1% |
| 2007 | $2,866 -0.2% | $38,900 +1.3% |
| 2006 | $2,873 +11.8% | $38,390 +10.9% |
| 2005 | $2,569 +35.6% | $34,610 +2.3% |
| 2004 | $1,894 | $33,830 +7.1% |
| 2003 | -- | $31,580 |
Find assessor info on the county website
Monthly payment
Est. payment
Payment breakdown
Explore the cost of this home by adjusting the details. Changes won't be saved.Climate risks
Neighborhood: 61822
Nearby schools
Schools provided by the listing agent
- High: Centennial High School
- District: 4
Source: MRED as distributed by MLS GRID. This data may not be complete. We recommend contacting the local school district to confirm school assignments for this home.

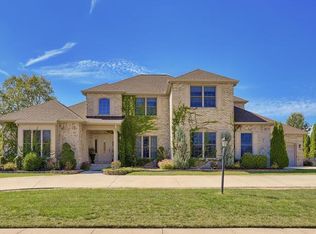
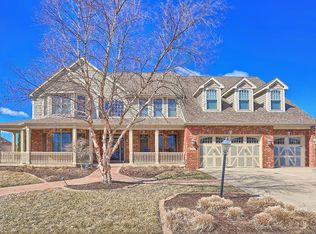
Similar homes
- $699,0006 bd5 ba3.6k sqft4412 Brittany Trail Dr, Champaign, IL 61822Active
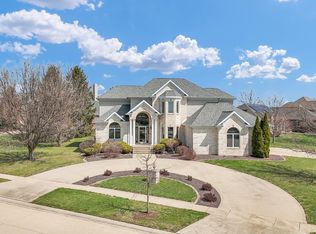 MLS ID #12576981, Jeffrey Finke, Coldwell Banker R.E. Group. MRED as distributed by MLS GRID
- $839,9006 bd5 ba5.5k sqft1607 Chestnut Grove Ct, Champaign, IL 61822For Sale
 MLS ID #6258744, Carol Meinhart. CIBR
- $1,050,0004 bd3 ba3.1k sqft7 Greencroft Dr, Champaign, IL 61821Active
 MLS ID #12733305, Creg McDonald, Realty Select One. MRED as distributed by MLS GRID
- $594,9904 bd5 ba3.4k sqft1808 Vale St, Champaign, IL 61822Active
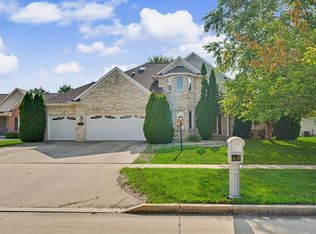 MLS ID #12705846, Sherry Qiang, KELLER WILLIAMS-TREC. MRED as distributed by MLS GRID
