Stunning custom home offering over 5,500 finished square feet, perfectly positioned on a private, elevated lot with picturesque wooded views. This 5-bedroom residence blends timeless elegance with modern functionality, showcasing exceptional craftsmanship and thoughtful design throughout. The main level features gorgeous hardwood floors, abundant natural light, and expansive windows that frame the serene, wooded backyard. The spacious kitchen is both beautiful and functional, complete with a large center island, secondary prep sink, walk-in pantry, and new Bosch refrigerator and dishwasher-ideal for everyday living and effortless entertaining. The first-floor primary suite serves as a luxurious retreat, featuring a generous walk-in closet and a spa-like private bath with separate tub and shower. Upstairs, newly installed hardwood flooring continues throughout, complementing a thoughtfully designed layout that includes a private en suite bedroom, while two additional bedrooms are connected by a well-appointed Jack-and-Jill bath providing both comfort and a refined sense of privacy for family and guests alike. The finished walkout basement offers incredible versatility, complete with a kitchenette, spacious family room, rec area, additional bedroom, and a full bath. Perched on a hill with views of the wooded outlot, the setting feels exceptionally private and truly park-like. Additional highlights include brand new Brazilian Walnut deck just installed this July, and geothermal heating for enhanced energy efficiency and year-round comfort. The whole house has been recently painted including all ceilings. A rare opportunity to own a beautifully updated home in a breathtaking setting.
Price change
Price cut: $21K (7/26)
$1,099,000
1610 Briarwood Ln, Mahomet, IL 61853
5beds
3,766sqft
:
Get pre-qualified$7,692/mo
Single Family Residence
Built in 2008
0.49 Acres Lot
$1,070,300 Zestimate®
$292/sqft
$13/mo HOA
What's special
Well-appointed jack-and-jill bathAbundant natural lightFirst-floor primary suiteLarge center islandPrivate elevated lotWalk-in pantryGorgeous hardwood floors
- 114 days |
- 692 |
- 14 |
Zillow last checked:
Listing updated:
Listed by:
Bill Craig, GRI 217-898-5092,
RE/MAX REALTY ASSOCIATES-CHA,
Darlia Orton 217-390-4258,
RE/MAX REALTY ASSOCIATES-CHA
Source: MRED as distributed by MLS GRID,MLS#: 12597161
Facts & features
Interior
Bedrooms & bathrooms
- Bedrooms: 5
- Bathrooms: 5
- Full bathrooms: 4
- 1/2 bathrooms: 1
Rooms
- Room types: Bedroom 5, Eating Area, Recreation Room, Kitchen, Pantry
Primary bedroom
- Features: Flooring (Hardwood), Bathroom (Full, Tub & Separate Shwr)
- Level: Main
- Area: 255 Square Feet
- Dimensions: 15X17
Bedroom 2
- Features: Flooring (Hardwood)
- Level: Second
- Area: 216 Square Feet
- Dimensions: 18X12
Bedroom 3
- Features: Flooring (Hardwood)
- Level: Second
- Area: 234 Square Feet
- Dimensions: 18X13
Bedroom 4
- Features: Flooring (Hardwood)
- Level: Second
- Area: 256 Square Feet
- Dimensions: 16X16
Bedroom 5
- Features: Flooring (Carpet)
- Level: Basement
- Area: 182 Square Feet
- Dimensions: 13X14
Dining room
- Features: Flooring (Hardwood)
- Level: Main
- Area: 168 Square Feet
- Dimensions: 12X14
Eating area
- Features: Flooring (Hardwood)
- Level: Main
- Area: 156 Square Feet
- Dimensions: 13X12
Family room
- Features: Flooring (Carpet)
- Level: Basement
- Area: 440 Square Feet
- Dimensions: 22X20
Kitchen
- Features: Kitchen (Eating Area-Breakfast Bar, Island, Pantry-Walk-in), Flooring (Hardwood)
- Level: Main
- Area: 494 Square Feet
- Dimensions: 26X19
Kitchen 2nd
- Level: Basement
- Area: 288 Square Feet
- Dimensions: 16X18
Laundry
- Features: Flooring (Hardwood)
- Level: Main
- Area: 90 Square Feet
- Dimensions: 9X10
Living room
- Features: Flooring (Hardwood)
- Level: Main
- Area: 567 Square Feet
- Dimensions: 27X21
Pantry
- Features: Flooring (Hardwood)
- Level: Main
- Area: 66 Square Feet
- Dimensions: 11X6
Recreation room
- Level: Basement
- Area: 702 Square Feet
- Dimensions: 26X27
Heating
- Geothermal
Cooling
- Central Air
Appliances
- Included: Range, Microwave, Dishwasher, Refrigerator
Features
- Basement: Finished,Egress Window,Rec/Family Area,Full,Walk-Out Access
- Number of fireplaces: 2
- Fireplace features: Double Sided, Basement, Great Room
Interior area
- Total structure area: 6,298
- Total interior livable area: 3,766 sqft
- Finished area below ground: 1,774
Video & virtual tour
Property
Parking
- Total spaces: 3
- Parking features: Garage Door Opener, Yes, Garage Owned, Attached, Garage
- Attached garage spaces: 3
- Has uncovered spaces: Yes
Accessibility
- Accessibility features: No Disability Access
Features
- Stories: 2
Lot
- Size: 0.49 Acres
- Dimensions: 101x237x116x184
Details
- Parcel number: 151302320005
- Special conditions: None
Construction
Type & style
- Home type: SingleFamily
- Property subtype: Single Family Residence
Materials
- Vinyl Siding, Stone
Condition
- New construction: No
- Year built: 2008
Utilities & green energy
- Sewer: Public Sewer
- Water: Public
Community & HOA
HOA
- Has HOA: Yes
- Services included: Insurance
- HOA fee: $150 annually
Location
- Region: Mahomet
Financial & listing details
- Price per square foot: $292/sqft
- Tax assessed value: $875,100
- Annual tax amount: $22,160
- Date on market: 4/3/2026
- Ownership: Fee Simple
Estimated market value
$1,070,300
$1.02M - $1.12M
$3,849/mo
Price history
| Date | Event | Price |
|---|---|---|
| 7/26/2026 | Price change | $1,099,000-1.9%$292/sqft |
Source:  MRED as distributed by MLS GRID #12597161 Report a problem MRED as distributed by MLS GRID #12597161 Report a problem | ||
| 5/18/2026 | Price change | $1,120,000-1.8%$297/sqft |
Source: MRED as distributed by MLS GRID #12597161 Report a problem | ||
| 4/16/2026 | Price change | $1,140,000-3%$303/sqft |
Source: MRED as distributed by MLS GRID #12597161 Report a problem | ||
| 4/3/2026 | Listed for sale | $1,175,000+25%$312/sqft |
Source: MRED as distributed by MLS GRID #12597161 Report a problem | ||
| 4/18/2023 | Sold | $940,000-1.1%$250/sqft |
Source: MRED as distributed by MLS GRID #11736157 Report a problem | ||
| 3/13/2023 | Pending sale | $950,000+932.6%$252/sqft |
Source: MRED as distributed by MLS GRID #11736157 Report a problem | ||
| 7/5/2007 | Sold | $92,000$24/sqft |
Source: Public Record Report a problem | ||
Public tax history
| Year | Property taxes | Tax assessment |
|---|---|---|
| 2024 | $22,160 +8% | $291,700 +10% |
| 2023 | $20,513 +7.5% | $265,180 +8.5% |
| 2022 | $19,082 +5.3% | $244,410 +5.8% |
| 2021 | $18,127 +1.7% | $231,010 +1.7% |
| 2020 | $17,817 +5.4% | $227,150 +1.6% |
| 2019 | $16,908 | $223,570 +2.2% |
| 2018 | $16,908 +1.3% | $218,760 +2.5% |
| 2017 | $16,689 +0.5% | $213,430 |
| 2016 | $16,606 | $213,430 |
| 2015 | $16,606 +11.1% | $213,430 +11.1% |
| 2014 | $14,940 +1.7% | $192,150 +1.5% |
| 2013 | $14,688 +1.1% | $189,310 |
| 2012 | $14,525 -2.4% | $189,310 |
| 2011 | $14,888 +0.6% | $189,310 -5% |
| 2010 | $14,803 | $199,270 |
| 2009 | -- | $199,270 +549.7% |
| 2008 | -- | $30,670 |
| 2007 | -- | $30,670 |
Find assessor info on the county website
Monthly payment
Est. payment
Payment breakdown
Explore the cost of this home by adjusting the details. Changes won't be saved.Climate risks
Neighborhood: 61853
Nearby schools
GreatSchools rating
- 8/10Lincoln Trail Elementary SchoolGrades: 3-5Distance: 1.8 mi
- 9/10Mahomet-Seymour Jr High SchoolGrades: 6-8Distance: 1.8 mi
- 8/10Mahomet-Seymour High SchoolGrades: 9-12Distance: 1.7 mi
Schools provided by the listing agent
- Elementary: Mahomet Elementary School
- Middle: Mahomet Junior High School
- High: Mahomet-Seymour High School
- District: 3
Source: MRED as distributed by MLS GRID. This data may not be complete. We recommend contacting the local school district to confirm school assignments for this home.
- $615,5003 bd4 ba1.6k sqft1612 Briarwood Ln, Mahomet, IL 61853Off Market
- $892,0005 bd5 ba3.8k sqft1608 Briarwood Ln, Mahomet, IL 61853Sold
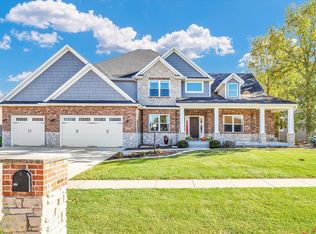
- $916,500-- bd-- ba-- sqft1606 Briarwood Ln, Mahomet, IL 61853Off Market
- $692,100-- bd-- ba-- sqft1609 Briarwood Ln, Mahomet, IL 61853Off Market
- $583,9005 bd4 ba3.5k sqft1607 Briarwood Ln, Mahomet, IL 61853Off Market
- $604,8004 bd4 ba2.7k sqft1611 Briarwood Ln, Mahomet, IL 61853Off Market
- $798,800-- bd-- ba-- sqft1604 Briarwood Ln, Mahomet, IL 61853Off Market
- $661,000-- bd-- ba-- sqft1306 White Oak Rd, Mahomet, IL 61853Off Market
A local agent can set up tours, give advice and negotiate with sellers.
Similar homes
- $985,0005 bd5 ba3.5k sqft1501 Ridgefield Dr, Mahomet, IL 61853Price Change
 MLS ID #12711755, Misael Chacon, Beycome Brokerage Realty LLC. MRED as distributed by MLS GRID
 - $1,100,0004 bd5 ba3.3k sqft401 M County Rd #2425, Mahomet, IL 61853Active
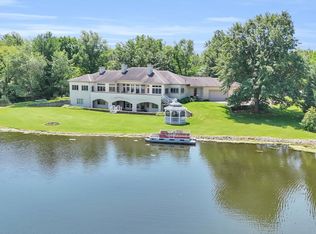 MLS ID #12608286, Russell Taylor, ABR,CRB,CRS,GRI,SRES, Taylor Realty Associates. MRED as distributed by MLS GRID
 - $570,0005 bd4 ba4.3k sqft1516 River Bluff Dr, Mahomet, IL 61853Active
 MLS ID #12638328, Jeffrey Finke, Coldwell Banker R.E. Group. MRED as distributed by MLS GRID
 - $575,0005 bd4 ba2.4k sqft2665 Private Access 374 E, Mahomet, IL 61853Price Change
 MLS ID #12663853, Creg McDonald, Realty Select One. MRED as distributed by MLS GRID
 - $749,0003 bd4 ba3k sqft200 Riverbend Blvd, Mahomet, IL 61853ActiveMLS ID #12677941, Peggy Holdren, Holdren & Associates, Inc.. MRED as distributed by MLS GRID
- $874,9005 bd5 ba4.7k sqft588B County Road 2400 N, Dewey, IL 61840ActiveMLS ID #12651404, Nate Evans, Nate Evans Group. MRED as distributed by MLS GRID
- $895,0004 bd5 ba3.6k sqft2102 Belmont Park Ln, Champaign, IL 61822ActiveMLS ID #12686268, Katie Ruthstrom, GRI, KELLER WILLIAMS-TREC. MRED as distributed by MLS GRID
- $639,9005 bd3 ba2.8k sqft1408 Ravenwood Dr, Mahomet, IL 61853ActiveMLS ID #12658346, Nick Taylor, CRB,CRS,GRI, Taylor Realty Associates. MRED as distributed by MLS GRID
- $689,9005 bd4 ba2.6k sqft1204 Willowgrove Ln, Mahomet, IL 61853ActiveMLS ID #12612660, Bill Peifer, Champaign County Realty. MRED as distributed by MLS GRID
- $600,0005 bd4 ba2.3k sqft1214 Briarwood Ln, Mahomet, IL 61853ActiveMLS ID #12648315, Jennifer McClellan, KELLER WILLIAMS-TREC. MRED as distributed by MLS GRID
- $599,9005 bd4 ba2.4k sqft1206 Willowgrove Ln, Mahomet, IL 61853ActiveMLS ID #12602206, Bill Peifer, Champaign County Realty. MRED as distributed by MLS GRID
- $1,100,0004 bd3 ba3.1k sqft7 Greencroft Dr, Champaign, IL 61821ActiveMLS ID #12481840, Creg McDonald, Realty Select One. MRED as distributed by MLS GRID
- $629,5005 bd4 ba2.6k sqft1113 Willowgrove Ln, Mahomet, IL 61853ActiveMLS ID #12625232, Scott Bechtel, GRI, KELLER WILLIAMS-TREC. MRED as distributed by MLS GRID
- $1,250,0005 bd5 ba3.8k sqft604 Cayman Way, Savoy, IL 61874ActiveMLS ID #12600447, Scott Bechtel, GRI, KELLER WILLIAMS-TREC. MRED as distributed by MLS GRID
- $775,0005 bd5 ba3.3k sqft1301 English Oak Dr, Champaign, IL 61822ActiveMLS ID #12667701, Lisa Rector, KELLER WILLIAMS-TREC. MRED as distributed by MLS GRID
- $589,8105 bd3 ba1.9k sqft1412 Tinley Ln, Mahomet, IL 61853ActiveMRED as distributed by MLS GRID
- $849,9005 bd4 ba2.7k sqft1802 N Concord Ln, Urbana, IL 61802ActiveMLS ID #12615843, Renee Pride, Renee Pride, Inc.. MRED as distributed by MLS GRID
- $620,0004 bd3 ba3.7k sqft3805 Freedom Blvd, Champaign, IL 61822For SaleMLS ID #6259958, Natalie Nielsen. CIBR
- $895,0004 bd4 ba3.6k sqft812 Dodds Dr, Champaign, IL 61820ActiveMLS ID #12601083, Trent Meacham, Realty Select One. MRED as distributed by MLS GRID
- $598,5255 bd3 ba1.9k sqft1417 Milton Ct, Mahomet, IL 61853ActiveMLS ID #12702064, Jeffrey Sklar, Beycome Brokerage Realty LLC. MRED as distributed by MLS GRID
