Stunning home with breathtaking views of the Sangamon River! From the moment you enter the two story foyer, you'll appreciate the thoughtful details throughout. The beautifully updated kitchen features Cambria quartz countertops, a custom glass tile backsplash, banquette seating, wet/coffee bar, new induction cooktop, new double ovens and new washer and dryer. New carpet throughout. The FIRST FLOOR Primary suite offers incredible river views. Upstairs, you'll find three spacious bedrooms. The finished walkout basement is ideal for entertaining or guests, featuring a large rec room with dry bar, a fifth bedroom, full bath, and access to the patio. A bonus room with concrete walls and a steel door is perfect for a wine cellar or additional storage. Situated on a private cul-de-sac, the outdoor space is just as impressive, complete with a fire pit, in-ground trampoline, composite deck, mature landscaping, and scenic river views. Enjoy nearby bike and walking paths, with access to the Forest Preserve. Roof & siding - 8 yrs old. New carpet - 5/2026
Active
$555,000
1516 River Bluff Dr, Mahomet, IL 61853
5beds
4,342sqft
Single Family Residence
Built in 2001
0.69 Acres Lot
$-- Zestimate®
$128/sqft
$14/mo HOA
What's special
In-ground trampolineFifth bedroomMature landscapingScenic river viewsBanquette seatingBeautifully updated kitchenNew double ovens
- --
- 614
- views
- 44
- saves
Zillow last checked:
Listing updated:
Listed by:
Jeffrey Finke 217-493-0094,
Coldwell Banker R.E. Group
Source: MRED as distributed by MLS GRID,MLS#: 12638328
Facts & features
Interior
Bedrooms & bathrooms
- Bedrooms: 5
- Bathrooms: 4
- Full bathrooms: 3
- 1/2 bathrooms: 1
Rooms
- Room types: Bedroom 5, Sun Room
Primary bedroom
- Features: Bathroom (Full)
- Level: Main
- Area: 384 Square Feet
- Dimensions: 16X24
Bedroom 2
- Level: Second
- Area: 198 Square Feet
- Dimensions: 18X11
Bedroom 3
- Level: Second
- Area: 143 Square Feet
- Dimensions: 13X11
Bedroom 4
- Level: Second
- Area: 182 Square Feet
- Dimensions: 13X14
Bedroom 5
- Level: Basement
- Area: 256 Square Feet
- Dimensions: 16X16
Dining room
- Level: Main
- Area: 208 Square Feet
- Dimensions: 13X16
Family room
- Level: Basement
- Area: 703 Square Feet
- Dimensions: 37X19
Kitchen
- Features: Kitchen (Island)
- Level: Main
- Area: 256 Square Feet
- Dimensions: 16X16
Laundry
- Level: Main
- Area: 80 Square Feet
- Dimensions: 10X8
Living room
- Level: Main
- Area: 360 Square Feet
- Dimensions: 18X20
Sun room
- Level: Main
- Area: 140 Square Feet
- Dimensions: 10X14
Heating
- Natural Gas, Forced Air
Cooling
- Central Air
Appliances
- Included: Range, Microwave, Dishwasher, Refrigerator, Washer, Dryer
Features
- Basement: Finished,Full
- Number of fireplaces: 1
- Fireplace features: Gas Log, Living Room
Interior area
- Total structure area: 4,738
- Total interior livable area: 4,342 sqft
Video & virtual tour
Property
Parking
- Total spaces: 3
- Parking features: Yes, Garage Owned, Attached, Garage
- Attached garage spaces: 3
Accessibility
- Accessibility features: No Disability Access
Features
- Stories: 2
- Patio & porch: Deck, Patio
- Has view: Yes
- View description: Back of Property
- Has water view: Yes
- Water view: Back of Property
Lot
- Size: 0.69 Acres
- Dimensions: 60X180X194X84X165
Details
- Parcel number: 151321280010
- Special conditions: None
Construction
Type & style
- Home type: SingleFamily
- Property subtype: Single Family Residence
Materials
- Vinyl Siding, Brick
- Foundation: Concrete Perimeter
- Roof: Asphalt
Condition
- New construction: No
- Year built: 2001
Utilities & green energy
- Electric: 200+ Amp Service
- Sewer: Public Sewer
- Water: Public
Community & HOA
Community
- Features: Other
- Subdivision: Lakes At Riverbend
HOA
- Has HOA: Yes
- Services included: None
- HOA fee: $165 annually
Location
- Region: Mahomet
Financial & listing details
- Price per square foot: $128/sqft
- Tax assessed value: $549,810
- Annual tax amount: $13,568
- Date on market: 6/2/2026
- Ownership: Fee Simple w/ HO Assn.
Estimated market value
Not available
Estimated sales range
Not available
Not available
Price history
| Date | Event | Price |
|---|---|---|
| 4/1/2022 | Sold | $515,000-1.9%$119/sqft |
Source:  MRED as distributed by MLS GRID #11284105 Report a problem MRED as distributed by MLS GRID #11284105 Report a problem | ||
| 1/31/2022 | Pending sale | $525,000$121/sqft |
Source: MRED as distributed by MLS GRID #11284105 Report a problem | ||
| 12/13/2021 | Listed for sale | $525,000+38.5%$121/sqft |
Source: MRED as distributed by MLS GRID #11284105 Report a problem | ||
| 7/21/2004 | Sold | $379,000+5.3%$87/sqft |
Source: Public Record Report a problem | ||
| 12/14/2001 | Sold | $359,900$83/sqft |
Source: Agent Provided Report a problem | ||
Public tax history
| Year | Property taxes | Tax assessment |
|---|---|---|
| 2025 | $13,569 +5.1% | $183,270 +6.3% |
| 2024 | $12,907 +8.2% | $172,410 +10% |
| 2023 | $11,929 +7.7% | $156,730 +8.5% |
| 2022 | $11,081 +5.4% | $144,450 +5.8% |
| 2021 | $10,516 +1.8% | $136,540 +1.7% |
| 2020 | $10,334 +5.5% | $134,260 +1.6% |
| 2019 | $9,799 | $132,150 +2.2% |
| 2018 | $9,799 +1.4% | $129,300 +2.5% |
| 2017 | $9,667 +0.5% | $126,150 |
| 2016 | $9,619 | $126,150 |
| 2015 | $9,619 +4.6% | $126,150 +4.6% |
| 2014 | $9,194 +1.8% | $120,550 +1.5% |
| 2013 | $9,035 +1.1% | $118,760 |
| 2012 | $8,935 -2.5% | $118,760 |
| 2011 | $9,167 +0.6% | $118,760 -5% |
| 2010 | $9,114 | $125,000 |
| 2009 | -- | $125,000 |
| 2008 | -- | $125,000 |
| 2007 | $8,922 +3.6% | $125,000 +10.2% |
| 2006 | $8,608 +1.1% | $113,380 +1% |
| 2005 | $8,516 +3.9% | $112,260 |
| 2004 | $8,197 +22% | $112,260 +5% |
| 2003 | $6,720 -0.6% | $106,910 +21.3% |
| 2002 | $6,761 +386.7% | $88,110 +3.1% |
| 2001 | $1,389 +3.2% | $85,460 +404.2% |
| 2000 | $1,346 | $16,950 |
Find assessor info on the county website
Monthly payment
Est. payment
Payment breakdown
Explore the cost of this home by adjusting the details. Changes won't be saved.Climate risks
Neighborhood: 61853
Nearby schools
Schools provided by the listing agent
- Elementary: Mahomet Elementary School
- Middle: Mahomet Junior High School
- High: Mahomet-Seymour High School
- District: 3
Source: MRED as distributed by MLS GRID. This data may not be complete. We recommend contacting the local school district to confirm school assignments for this home.
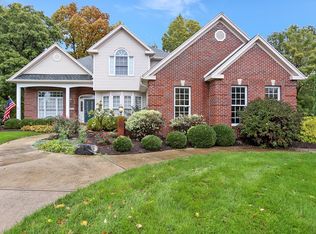
Similar homes
- $515,0004 bd3 ba2.2k sqft1807 Cypress Pointe Ct, Mahomet, IL 61853Active
 MLS ID #12707333, Nick Taylor, CRB,CRS,GRI, Taylor Realty Associates. MRED as distributed by MLS GRID
 - $464,0005 bd4 ba2.5k sqft506 Riverbend Blvd, Mahomet, IL 61853Active
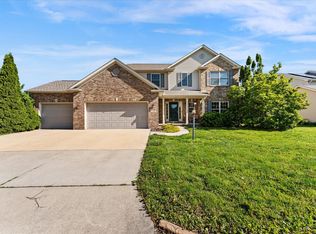 MLS ID #12630623, Russell Taylor, ABR,CRB,CRS,GRI,SRES, Taylor Realty Associates. MRED as distributed by MLS GRID
 - $474,9005 bd4 ba2.6k sqft1511 River Bluff Ct, Mahomet, IL 61853Active
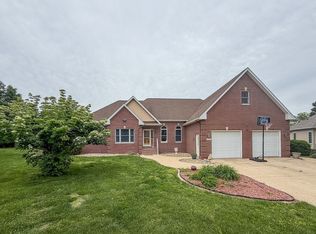 MLS ID #12657836, Ryan Dallas, RYAN DALLAS REAL ESTATE. MRED as distributed by MLS GRID
 - $575,0004 bd3 ba2.6k sqft1516 W North Shore Dr, Mahomet, IL 61853Active
 MLS ID #12671281, Shannon Collins, Green Street Realty. MRED as distributed by MLS GRID
