Welcome home to this beautifully maintained former Drake Builders model home in the desirable Chestnut Grove Subdivision! Offering a popular split-bedroom floor plan and an open, inviting layout, this spacious ranch combines comfort, style, and functionality throughout. The formal dining room has been thoughtfully converted into a welcoming sitting area but could easily be returned to a traditional dining space. The spacious primary suite features a luxurious private bath and walk-in closet, creating the perfect retreat. The main level offers three bedrooms plus an additional room currently used as an office that includes a closet and can serve as a fourth main-floor bedroom. The enclosed patio has been transformed into comfortable year-round living space complete with a cozy fireplace, providing the perfect spot to relax or entertain. The fully finished basement adds even more living area with a large family room, additional two bedrooms, and a full bathroom. With a total of five bedrooms (possibly 6), three full baths, a three-car attached garage, and a whole house generator, this home offers exceptional flexibility for a variety of lifestyles. Outside, you'll appreciate the professionally landscaped grounds, stamped concrete driveway, and expansive front yard. The secluded backyard is a true private retreat, surrounded by mature landscaping that creates a peaceful setting perfect for relaxing, entertaining, or simply enjoying the beauty of the outdoors. This exceptional property combines quality construction, thoughtful updates, and abundant living space-truly a must-see!
Active
Price cut: $25.1K (10/7)
$749,900
4714 Chestnut Grove Dr, Champaign, IL 61822
5beds
2,777sqft
Single Family Residence
Built in 2009
-- sqft lot
$-- Zestimate®
$270/sqft
$37/mo HOA
What's special
Cozy fireplaceProfessionally landscaped groundsFully finished basementThree-car attached garageWelcoming sitting areaLarge family roomPopular split-bedroom floor plan
- 91 days
- 446
- 24
Zillow last checked:
Listing updated:
Listed by:
Michael Hogue, ABR,e-PRO,GRI 217-841-8486,
RE/MAX REALTY ASSOCIATES-CHA
Source: MRED as distributed by MLS GRID,MLS#: 12684232
Facts & features
Interior
Bedrooms & bathrooms
- Bedrooms: 5
- Bathrooms: 3
- Full bathrooms: 3
Rooms
- Room types: Bedroom 5, Enclosed Porch Heated, Office, Sitting Room, Exercise Room
Primary bedroom
- Features: Bathroom (Full)
- Level: Main
- Area: 252 Square Feet
- Dimensions: 14X18
Bedroom 2
- Level: Main
- Area: 195 Square Feet
- Dimensions: 13X15
Bedroom 3
- Level: Main
- Area: 210 Square Feet
- Dimensions: 14X15
Bedroom 4
- Level: Basement
- Area: 210 Square Feet
- Dimensions: 14X15
Bedroom 5
- Level: Basement
- Area: 208 Square Feet
- Dimensions: 13X16
Dining room
- Level: Main
- Area: 342 Square Feet
- Dimensions: 18X19
Other
- Level: Main
- Area: 250 Square Feet
- Dimensions: 10X25
Exercise room
- Level: Basement
- Area: 234 Square Feet
- Dimensions: 18X13
Family room
- Level: Basement
- Area: 576 Square Feet
- Dimensions: 36X16
Kitchen
- Features: Kitchen (Eating Area-Breakfast Bar, Island, Pantry-Closet, Custom Cabinetry, Granite Counters, Pantry)
- Level: Main
- Area: 156 Square Feet
- Dimensions: 13X12
Laundry
- Level: Main
- Area: 88 Square Feet
- Dimensions: 11X8
Living room
- Level: Main
- Area: 361 Square Feet
- Dimensions: 19X19
Office
- Level: Main
- Area: 143 Square Feet
- Dimensions: 11X13
Sitting room
- Level: Main
- Area: 110 Square Feet
- Dimensions: 10X11
Heating
- Natural Gas
Cooling
- Central Air
Appliances
- Included: Range, Microwave, Dishwasher, Refrigerator, Washer, Dryer, Disposal, Stainless Steel Appliance(s)
Features
- Basement: Finished,Full
- Number of fireplaces: 2
- Fireplace features: Double Sided, Gas Log, Family Room, Living Room
Interior area
- Total structure area: 5,133
- Total interior livable area: 2,777 sqft
- Finished area below ground: 2,055
Property
Parking
- Total spaces: 3
- Parking features: Concrete, Garage Door Opener, Yes, Garage Owned, Attached, Garage
- Attached garage spaces: 3
- Has uncovered spaces: Yes
Accessibility
- Accessibility features: No Disability Access
Features
- Stories: 1
- Patio & porch: Patio
- Fencing: Fenced
Lot
- Dimensions: 39x187x135x91x183
- Features: Irregular Lot, Landscaped
Details
- Parcel number: 452020131015
- Special conditions: None
Construction
Type & style
- Home type: SingleFamily
- Property subtype: Single Family Residence
Materials
- Vinyl Siding, Brick
- Roof: Asphalt
Condition
- New construction: No
- Year built: 2009
Utilities & green energy
- Sewer: Public Sewer
- Water: Public
Community & HOA
HOA
- Has HOA: Yes
- Services included: None
- HOA fee: $440 annually
Location
- Region: Champaign
Financial & listing details
- Price per square foot: $270/sqft
- Tax assessed value: $629,100
- Annual tax amount: $17,622
- Date on market: 7/15/2026
- Ownership: Fee Simple
Estimated market value
Not available
Estimated sales range
Not available
Not available
Price history
| Date | Event | Price |
|---|---|---|
| 10/7/2026 | Price change | $749,900-3.2%$270/sqft |
Source:  MRED as distributed by MLS GRID #12684232 Report a problem MRED as distributed by MLS GRID #12684232 Report a problem | ||
| 7/15/2026 | Listed for sale | $775,000+66.7%$279/sqft |
Source: MRED as distributed by MLS GRID #12684232 Report a problem | ||
| 5/23/2013 | Sold | $465,000-6.8%$167/sqft |
Source: Public Record Report a problem | ||
| 3/31/2011 | Listing removed | $499,000$180/sqft |
Source: Coldwell Banker Honig - Bell #2103677 Report a problem | ||
| 11/25/2010 | Listed for sale | $499,000$180/sqft |
Source: Coldwell Banker Devonshire Realty Inc. #2103677 Report a problem | ||
| 10/2/2010 | Listing removed | $499,000$180/sqft |
Source: Coldwell Banker Devonshire Realty #2103677 Report a problem | ||
| 5/15/2010 | Listed for sale | $499,000-5%$180/sqft |
Source: Coldwell Banker Devonshire Realty #2095131 Report a problem | ||
| 11/7/2009 | Listed for sale | $525,000$189/sqft |
Source: Coldwell Banker Devonshire Realty #2095131 Report a problem | ||
Public tax history
| Year | Property taxes | Tax assessment |
|---|---|---|
| 2025 | $17,622 +8.1% | $209,700 +12.2% |
| 2024 | $16,299 +6.2% | $186,900 +9.8% |
| 2023 | $15,350 +6.3% | $170,220 +8.4% |
| 2022 | $14,440 +10.3% | $157,030 +2% |
| 2021 | $13,086 -0.2% | $153,950 |
| 2020 | $13,106 +2.3% | $153,950 +2.1% |
| 2019 | $12,815 | $150,780 +1.6% |
| 2018 | $12,815 +3.6% | $148,410 +3.9% |
| 2017 | $12,364 +16.2% | $142,830 +2.1% |
| 2016 | $10,642 | $139,890 +1.8% |
| 2015 | $10,642 +0.2% | $137,410 |
| 2014 | $10,624 -3.6% | $137,410 |
| 2013 | $11,016 +484.4% | $137,410 -2% |
| 2012 | $1,885 +4.1% | $140,220 |
| 2011 | $1,811 +0.8% | $140,220 -2.2% |
| 2010 | $1,796 | $143,380 +477.2% |
| 2009 | -- | $24,840 |
| 2008 | -- | $24,840 +2.9% |
| 2007 | $1,688 +2% | $24,140 +3.5% |
| 2006 | $1,654 | $23,320 |
| 2005 | -- | -- |
Find assessor info on the county website
Monthly payment
Est. payment
Payment breakdown
Explore the cost of this home by adjusting the details. Changes won't be saved.Climate risks
Neighborhood: 61822
Nearby schools
Schools provided by the listing agent
- High: Centennial High School
- District: 4
Source: MRED as distributed by MLS GRID. This data may not be complete. We recommend contacting the local school district to confirm school assignments for this home.
Similar homes
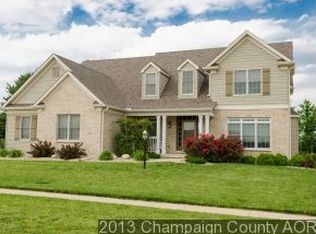
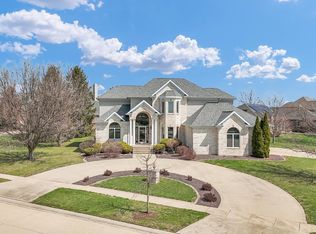
- $699,0006 bd5 ba3.6k sqft4412 Brittany Trail Dr, Champaign, IL 61822Active
 MLS ID #12576981, Jeffrey Finke, Coldwell Banker R.E. Group. MRED as distributed by MLS GRID
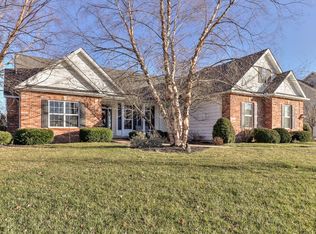
 - $635,0005 bd4 ba2.7k sqft4812 Oakdale Dr, Champaign, IL 61822Active
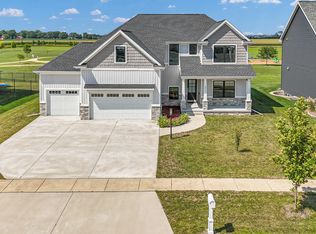 MLS ID #12775651, Kevin Piao, Coldwell Banker R.E. Group. MRED as distributed by MLS GRID
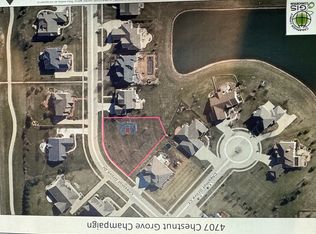
 - $629,9005 bd5 ba2.6k sqft4904 Westborough Dr, Champaign, IL 61822Active
 MLS ID #12675280, Sara Terry, Taylor Realty Associates. MRED as distributed by MLS GRID
 - $594,9904 bd5 ba3.4k sqft1808 Vale St, Champaign, IL 61822Active
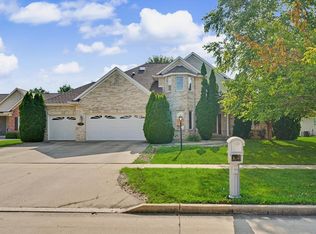 MLS ID #12705846, Sherry Qiang, KELLER WILLIAMS-TREC. MRED as distributed by MLS GRID
