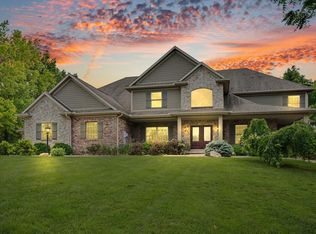
Welcome to 4703 W. Kirby Avenue-where luxury meets lifestyle in the heart of Champaign. This is more than a home; it's a legacy estate designed for those who dream bigger. Set on 2 lush, manicured acres, this extraordinary property invites you into a world of refined living, where everyday moments feel like a private retreat. As you arrive through the auto-courtyard and step into the grand foyer, a sweeping curved staircase welcomes you with timeless grace-hinting at the exceptional design and craftsmanship that unfolds throughout the home. Inside, 8 spacious bedrooms and 6.5 elegant bathrooms are thoughtfully positioned across the expansive layout, offering comfort and privacy for family, guests, or multi-generational living. The heart of the home is a showstopping gourmet kitchen-rich Cherry cabinetry, high-end appliances, and a dedicated prep kitchen make every gathering seamless and every meal an event. Designed for both grand entertaining and quiet escape, the home features multiple fireplaces-including one in the luxurious primary suite, where your evenings can end beside a warm fire in a space designed for pure relaxation. An elevator provides effortless access between the main and upper levels, ensuring convenience for everyone. Need space to focus? A detached professional office allows for uninterrupted work-from-home privacy or client meetings just steps away. And when it's time to unwind, your private detached theater offers the ultimate movie night experience-without ever leaving the grounds. Outside, the stately brick and stone exterior reflects enduring quality, while six-panel doors and fine interior finishes elevate every corner of this remarkable residence. The 6-car garage offers room for every vehicle or hobby, blending utility with elegance. Whether you're hosting summer soirees under the stars, savoring a quiet morning coffee on the patio, or creating lifelong memories with those you love, this estate was made for living beautifully. 4703 W. Kirby is your opportunity to own one of Champaign's most iconic addresses-where elegance, privacy, and sophistication come home. Schedule your private tour today.
Active
$1,850,000
4703 W Kirby Ave, Champaign, IL 61822
8beds
7,911sqft
Single Family Residence
Built in 2008
2.13 Acres Lot
$-- Zestimate®
$234/sqft
$-- HOA
What's special
Multiple fireplacesFine interior finishesHigh-end appliancesShowstopping gourmet kitchenDedicated prep kitchenSweeping curved staircaseRich cherry cabinetry
- 676 days |
- 1,024 |
- 28 |
Zillow last checked:
Listing updated:
Listed by:
Max Mitchell, CRS,GRI 217-369-0376,
RE/MAX REALTY ASSOCIATES-CHA
Source: MRED as distributed by MLS GRID,MLS#: 12155966
Facts & features
Interior
Bedrooms & bathrooms
- Bedrooms: 8
- Bathrooms: 7
- Full bathrooms: 6
- 1/2 bathrooms: 1
Rooms
- Room types: Bedroom 5, Bedroom 6, Bedroom 7, Bedroom 8, Office, Study, Theatre Room, Kitchen, Foyer, Recreation Room
Primary bedroom
- Features: Flooring (Carpet), Bathroom (Full, Double Sink, Whirlpool & Sep Shwr)
- Level: Second
- Area: 437 Square Feet
- Dimensions: 23X19
Bedroom 2
- Features: Flooring (Carpet)
- Level: Second
- Area: 208 Square Feet
- Dimensions: 16X13
Bedroom 3
- Features: Flooring (Carpet)
- Level: Second
- Area: 195 Square Feet
- Dimensions: 15X13
Bedroom 4
- Features: Flooring (Carpet)
- Level: Second
- Area: 208 Square Feet
- Dimensions: 16X13
Bedroom 5
- Features: Flooring (Carpet)
- Level: Second
- Area: 234 Square Feet
- Dimensions: 18X13
Bedroom 6
- Features: Flooring (Carpet)
- Level: Second
- Area: 144 Square Feet
- Dimensions: 12X12
Other
- Features: Flooring (Carpet)
- Level: Main
- Area: 154 Square Feet
- Dimensions: 14X11
Other
- Features: Flooring (Carpet)
- Level: Main
- Area: 238 Square Feet
- Dimensions: 17X14
Dining room
- Features: Flooring (Carpet)
- Level: Main
- Area: 273 Square Feet
- Dimensions: 21X13
Family room
- Features: Flooring (Carpet)
- Level: Main
- Area: 437 Square Feet
- Dimensions: 23X19
Foyer
- Features: Flooring (Ceramic Tile)
- Level: Main
- Area: 322 Square Feet
- Dimensions: 23X14
Kitchen
- Features: Kitchen (Island), Flooring (Ceramic Tile)
- Level: Main
- Area: 247 Square Feet
- Dimensions: 19X13
Kitchen 2nd
- Features: Flooring (Ceramic Tile)
- Level: Main
- Area: 182 Square Feet
- Dimensions: 14X13
Laundry
- Level: Second
- Area: 63 Square Feet
- Dimensions: 9X7
Living room
- Features: Flooring (Carpet)
- Level: Main
- Area: 437 Square Feet
- Dimensions: 23X19
Office
- Features: Flooring (Carpet)
- Level: Main
- Area: 380 Square Feet
- Dimensions: 20X19
Recreation room
- Features: Flooring (Ceramic Tile)
- Level: Main
- Area: 1040 Square Feet
- Dimensions: 40X26
Study
- Features: Flooring (Carpet)
- Level: Second
- Area: 272 Square Feet
- Dimensions: 17X16
Other
- Features: Flooring (Carpet)
- Level: Main
- Area: 380 Square Feet
- Dimensions: 20X19
Heating
- Natural Gas
Cooling
- Central Air
Appliances
- Laundry: Upper Level, In Unit
Features
- Elevator, 1st Floor Bedroom, 1st Floor Full Bath, Walk-In Closet(s)
- Basement: Crawl Space
- Number of fireplaces: 2
- Fireplace features: Family Room, Living Room, Master Bedroom
Interior area
- Total structure area: 7,911
- Total interior livable area: 7,911 sqft
- Finished area below ground: 0
Video & virtual tour
Property
Parking
- Total spaces: 12
- Parking features: Yes, Garage Owned, Attached, Owned, Garage
- Attached garage spaces: 6
Accessibility
- Accessibility features: No Disability Access
Features
- Stories: 2
- Patio & porch: Patio
- Exterior features: Breezeway
- Pool features: Indoor
Lot
- Size: 2.13 Acres
- Dimensions: 261.43 X 354.72
Details
- Parcel number: 452020100004
- Special conditions: None
Construction
Type & style
- Home type: SingleFamily
- Property subtype: Single Family Residence
Materials
- Brick, Stone
Condition
- New construction: No
- Year built: 2008
Utilities & green energy
- Sewer: Public Sewer
- Water: Public
Community & HOA
Community
- Features: Lake
HOA
- Services included: None
Location
- Region: Champaign
Financial & listing details
- Price per square foot: $234/sqft
- Tax assessed value: $1,007,580
- Annual tax amount: $29,289
- Date on market: 9/13/2024
- Ownership: Fee Simple
Estimated market value
Not available
Estimated sales range
Not available
$6,219/mo
Price history
| Date | Event | Price |
|---|---|---|
| 8/18/2025 | Price change | $1,850,000-7.5%$234/sqft |
Source:  MRED as distributed by MLS GRID #12155966 Report a problem MRED as distributed by MLS GRID #12155966 Report a problem | ||
| 3/4/2025 | Price change | $1,999,900-4.8%$253/sqft |
Source: MRED as distributed by MLS GRID #12155966 Report a problem | ||
| 9/13/2024 | Listed for sale | $2,100,000-6.2%$265/sqft |
Source: MRED as distributed by MLS GRID #12155966 Report a problem | ||
| 8/14/2024 | Listing removed | -- |
Source: MRED as distributed by MLS GRID #11838828 Report a problem | ||
| 7/12/2024 | Price change | $2,239,900-4.3%$283/sqft |
Source: MRED as distributed by MLS GRID #11838828 Report a problem | ||
| 8/7/2023 | Listed for sale | $2,339,900+1362.4%$296/sqft |
Source: MRED as distributed by MLS GRID #11838828 Report a problem | ||
| 6/14/2001 | Sold | $160,000$20/sqft |
Source: Agent Provided Report a problem | ||
Public tax history
| Year | Property taxes | Tax assessment |
|---|---|---|
| 2024 | $29,289 +8.3% | $335,860 +9.8% |
| 2023 | $27,043 +6.5% | $305,880 +8.4% |
| 2022 | $25,397 +2.5% | $282,180 +2% |
| 2021 | $24,776 -0.2% | $276,640 |
| 2020 | $24,814 -20.8% | $276,640 -16.6% |
| 2019 | $31,342 | $331,630 -14.5% |
| 2018 | $31,342 -0.4% | $388,020 +3.9% |
| 2017 | $31,472 +11.8% | $373,450 +2.1% |
| 2016 | $28,139 | $365,770 +1.8% |
| 2015 | $28,139 -0.1% | $359,300 |
| 2014 | $28,158 +0.8% | $359,300 |
| 2013 | $27,923 +1.4% | $359,300 -2% |
| 2012 | $27,543 -9.7% | $366,630 -14% |
| 2011 | $30,485 -0.5% | $426,160 -2.2% |
| 2010 | $30,625 | $435,740 +144.5% |
| 2009 | -- | $178,250 +327% |
| 2008 | -- | $41,740 +2.9% |
| 2007 | $1,943 +34.5% | $40,560 +31.8% |
| 2006 | $1,444 +5.8% | $30,780 +8.5% |
| 2005 | $1,364 +9.2% | $28,370 +2.3% |
| 2004 | $1,249 +1.6% | $27,740 +8.8% |
| 2003 | $1,229 +1.1% | $25,490 +4.7% |
| 2002 | $1,216 +4.2% | $24,350 +3.5% |
| 2001 | $1,167 +49.3% | $23,530 +3.6% |
| 2000 | $782 | $22,710 |
Find assessor info on the county website
Monthly payment
Est. payment
Payment breakdown
Explore the cost of this home by adjusting the details. Changes won't be saved.Climate risks
Neighborhood: 61822
Nearby schools
GreatSchools rating
- 5/10Kenwood Elementary SchoolGrades: K-5Distance: 1.7 mi
- 6/10Jefferson Middle SchoolGrades: 6-8Distance: 2.2 mi
- 5/10Centennial High SchoolGrades: 9-12Distance: 2.2 mi
Schools provided by the listing agent
- Elementary: Champaign Elementary School
- Middle: Champaign Junior High School
- High: Champaign High School
- District: 4
Source: MRED as distributed by MLS GRID. This data may not be complete. We recommend contacting the local school district to confirm school assignments for this home.
- $623,5006 bd4 ba3.2k sqft4802 Chestnut Grove Dr, Champaign, IL 61822Off Market
- $510,8004 bd3 ba2.7k sqft4718 Chestnut Grove Dr, Champaign, IL 61822Off Market
- $660,3004 bd3 ba3.7k sqft4716 Chestnut Grove Dr, Champaign, IL 61822Off Market
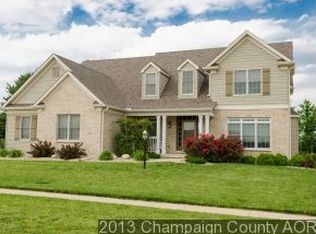
- $775,0005 bd3 ba2.7k sqft4714 Chestnut Grove Dr, Champaign, IL 61822For Sale
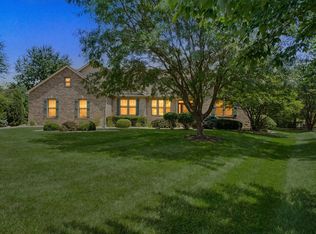
- $565,0004 bd4 ba1.9k sqft4804 Chestnut Grove Dr, Champaign, IL 61822Sold
- $1,387,7007 bd7 ba6.2k sqft1508 Wyndemere Point Dr, Champaign, IL 61822Off Market
- $661,8004 bd4 ba2.5k sqft4712 Chestnut Grove Dr, Champaign, IL 61822Off Market
- $536,0004 bd3 ba2.1k sqft4806 Chestnut Grove Dr, Champaign, IL 61822Off Market
A local agent can set up tours, give advice and negotiate with sellers.
Similar homes
- $1,845,0006 bd8 ba9.2k sqft1710 Brighton Ct, Champaign, IL 61822Active
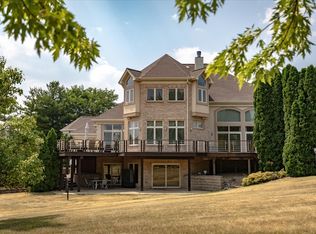 MLS ID #12694632, Mariam Moeinzadeh, Compass. MRED as distributed by MLS GRID
 - $950,0006 bd5 ba6.1k sqft1809 Mullikin Dr, Champaign, IL 61822Active
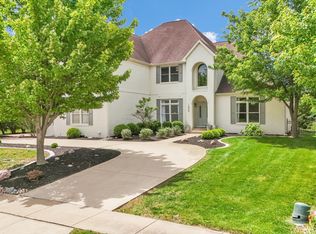 MLS ID #12643350, Jeffrey Finke, Coldwell Banker R.E. Group. MRED as distributed by MLS GRID
 - $1,749,0005 bd6 ba4.8k sqft60 Greencroft Dr, Champaign, IL 61821Active
 MLS ID #12623217, Trent Meacham, Realty Select One. MRED as distributed by MLS GRID
 - $1,500,0005 bd7 ba5.7k sqft1309 Cross Creek Rd, Mahomet, IL 61853Active
 MLS ID #12681913, Atif Irfan, KELLER WILLIAMS-TREC. MRED as distributed by MLS GRID
 - $1,250,0007 bd7 ba6.9k sqft27 Hickory Ln, White Heath, IL 61884ActiveMLS ID #12651333, Nick Taylor, CRB,CRS,GRI, Taylor Realty Associates. MRED as distributed by MLS GRID
- $1,425,0005 bd5 ba4.8k sqft1203 Sussex Ct, Champaign, IL 61821Price ChangeMLS ID #12620758, Steve Littlefield, KELLER WILLIAMS-TREC. MRED as distributed by MLS GRID
- $2,450,0006 bd8 ba4.5k sqft1404 Wyndemere Point Dr, Champaign, IL 61822ActiveMLS ID #12627873, Eric Porter, The Real Estate Group,Inc. MRED as distributed by MLS GRID
- $1,295,0007 bd6 ba7.6k sqft1001 N State St, Monticello, IL 61856ActiveMLS ID #12561033, Creg McDonald, Realty Select One. MRED as distributed by MLS GRID
