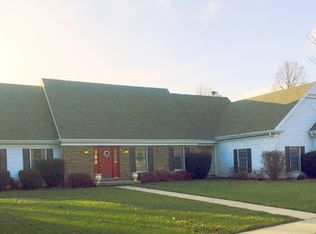
Rarely available double-lot estate in Devonshire South. This meticulously renovated Georgian residence is extensively updated with custom trim, built-ins, and timeless finishes throughout, including white oak flooring on the first and second floors. Highlights include an all-new gourmet kitchen with premium appliances, expansive living areas, and a serene primary retreat with a newly designed spa-like bath and heated marble floors. The home offers 5 bedrooms and 4.1 baths, with a flexible fifth bedroom ideal as a den, office, or guest room. Three separate screened-in porches and a beautifully landscaped, fenced-in backyard provide exceptional privacy and indoor-outdoor living.
Active
Price cut: $30K (9/1)
$1,395,000
1203 Sussex Ct, Champaign, IL 61821
5beds
4,871sqft
Single Family Residence
Built in 2001
-- sqft lot
$1,331,400 Zestimate®
$286/sqft
$8/mo HOA
What's special
Timeless finishes throughoutDouble-lot estateNewly designed spa-like bathBeautifully landscaped fenced-in backyardCustom trimThree separate screened-in porchesHeated marble floors
- 180 days
- 764
- 39
Zillow last checked:
Listing updated:
Listed by:
Steve Littlefield (217)202-7950,
KELLER WILLIAMS-TREC
Source: MRED as distributed by MLS GRID,MLS#: 12620758
Facts & features
Interior
Bedrooms & bathrooms
- Bedrooms: 5
- Bathrooms: 5
- Full bathrooms: 4
- 1/2 bathrooms: 1
Rooms
- Room types: Bedroom 5, Enclosed Balcony, Screened Porch, Foyer, Enclosed Porch
Primary bedroom
- Features: Bathroom (Full, Double Sink)
- Level: Second
- Area: 440 Square Feet
- Dimensions: 22X20
Bedroom 2
- Level: Second
- Area: 255 Square Feet
- Dimensions: 15X17
Bedroom 3
- Level: Second
- Area: 180 Square Feet
- Dimensions: 15X12
Bedroom 4
- Level: Second
- Area: 240 Square Feet
- Dimensions: 15X16
Bedroom 5
- Level: Second
- Area: 625 Square Feet
- Dimensions: 25X25
Dining room
- Level: Main
- Area: 330 Square Feet
- Dimensions: 15X22
Other
- Level: Second
- Area: 112 Square Feet
- Dimensions: 14X8
Enclosed porch
- Level: Main
- Area: 195 Square Feet
- Dimensions: 15X13
Family room
- Level: Main
- Area: 928 Square Feet
- Dimensions: 32X29
Foyer
- Level: Main
- Area: 144 Square Feet
- Dimensions: 16X9
Kitchen
- Features: Kitchen (Eating Area-Breakfast Bar, Eating Area-Table Space, Island, Pantry-Butler, Pantry-Walk-in, Custom Cabinetry, Updated Kitchen)
- Level: Main
- Area: 437 Square Feet
- Dimensions: 19X23
Laundry
- Level: Second
- Area: 45 Square Feet
- Dimensions: 5X9
Living room
- Level: Main
- Area: 270 Square Feet
- Dimensions: 15X18
Screened porch
- Level: Main
- Area: 112 Square Feet
- Dimensions: 14X8
Heating
- Natural Gas, Forced Air, Sep Heating Systems - 2+
Cooling
- Central Air, Zoned
Appliances
- Included: Range, Microwave, Dishwasher, High End Refrigerator, Oven, Range Hood
- Laundry: Upper Level
Features
- Cathedral Ceiling(s), Wet Bar, Built-in Features, Walk-In Closet(s), High Ceilings, Open Floorplan, Special Millwork, Dining Combo, Separate Dining Room, Pantry, Quartz Counters
- Flooring: Hardwood
- Basement: Partially Finished,Partial
- Number of fireplaces: 1
- Fireplace features: Gas Log, Living Room
Interior area
- Total structure area: 5,816
- Total interior livable area: 4,871 sqft
- Finished area below ground: 695
Video & virtual tour
Property
Parking
- Total spaces: 2
- Parking features: Garage Door Opener, Yes, Garage Owned, Attached, Garage
- Attached garage spaces: 2
- Has uncovered spaces: Yes
Accessibility
- Accessibility features: No Disability Access
Features
- Stories: 2
Lot
- Dimensions: 180X147X62X213.57X147
Details
- Parcel number: 462026255012
- Special conditions: None
Construction
Type & style
- Home type: SingleFamily
- Architectural style: Georgian
- Property subtype: Single Family Residence
Materials
- Brick
Condition
- New construction: No
- Year built: 2001
Utilities & green energy
- Sewer: Public Sewer
- Water: Public
Community & HOA
Community
- Subdivision: Devonshire South
HOA
- Has HOA: Yes
- Services included: Other
- HOA fee: $98 annually
Location
- Region: Champaign
Financial & listing details
- Price per square foot: $286/sqft
- Tax assessed value: $990,390
- Annual tax amount: $25,659
- Date on market: 4/22/2026
- Ownership: Fee Simple
Estimated market value
$1,331,400
$1.26M - $1.40M
$5,731/mo
Price history
| Date | Event | Price |
|---|---|---|
| 9/1/2026 | Price change | $1,395,000-2.1%$286/sqft |
Source:  MRED as distributed by MLS GRID #12620758 Report a problem MRED as distributed by MLS GRID #12620758 Report a problem | ||
| 7/17/2026 | Price change | $1,425,000-4.7%$293/sqft |
Source: MRED as distributed by MLS GRID #12620758 Report a problem | ||
| 6/14/2026 | Price change | $1,495,000-6.3%$307/sqft |
Source: MRED as distributed by MLS GRID #12620758 Report a problem | ||
| 4/22/2026 | Listed for sale | $1,595,000+67.9%$327/sqft |
Source: MRED as distributed by MLS GRID #12620758 Report a problem | ||
| 12/1/2023 | Sold | $950,000-13.6%$195/sqft |
Source: MRED as distributed by MLS GRID #11791788 Report a problem | ||
| 10/10/2023 | Pending sale | $1,100,000$226/sqft |
Source: MRED as distributed by MLS GRID #11791788 Report a problem | ||
| 7/27/2023 | Price change | $1,100,000-8.3%$226/sqft |
Source: MRED as distributed by MLS GRID #11791788 Report a problem | ||
| 5/31/2023 | Listed for sale | $1,200,000$246/sqft |
Source: MRED as distributed by MLS GRID #11791788 Report a problem | ||
Public tax history
| Year | Property taxes | Tax assessment |
|---|---|---|
| 2025 | $27,743 +8.1% | $330,130 +12.2% |
| 2024 | $25,659 +10.7% | $294,240 +9.8% |
| 2023 | $23,174 +6.7% | $267,980 +8.4% |
| 2022 | $21,722 +2.6% | $247,220 +2% |
| 2021 | $21,182 +3% | $242,380 +3% |
| 2020 | $20,567 +5.9% | $235,320 +2.1% |
| 2019 | $19,423 | $230,480 +1.6% |
| 2018 | $19,423 +3.8% | $226,850 +4% |
| 2017 | $18,716 +11.7% | $218,130 +2.1% |
| 2016 | $16,762 | $213,650 +1.8% |
| 2015 | $16,762 +0.2% | $209,870 |
| 2014 | $16,730 +0.9% | $209,870 |
| 2013 | $16,579 +1.3% | $209,870 -2% |
| 2012 | $16,367 +4.4% | $214,160 |
| 2011 | $15,680 -1.1% | $214,160 -2.2% |
| 2010 | $15,856 | $218,980 |
| 2009 | -- | $218,980 |
| 2008 | -- | $218,980 +2.9% |
| 2007 | $15,009 +1.8% | $212,800 +3.5% |
| 2006 | $14,742 +2.4% | $205,600 +5% |
| 2005 | $14,401 +1.9% | $195,800 +3.9% |
| 2004 | $14,130 +3% | $188,450 +3.1% |
| 2003 | $13,724 +1.6% | $182,780 +2.1% |
| 2002 | $13,512 -4.2% | $179,020 -4.7% |
| 2001 | $14,106 +133% | $187,760 +137.1% |
| 2000 | $6,055 | $79,190 |
Find assessor info on the county website
Monthly payment
Est. payment
Payment breakdown
Explore the cost of this home by adjusting the details. Changes won't be saved.Climate risks
Neighborhood: 61821
Nearby schools
Schools provided by the listing agent
- High: Central High School
- District: 4
Source: MRED as distributed by MLS GRID. This data may not be complete. We recommend contacting the local school district to confirm school assignments for this home.
Similar homes
- $1,675,0005 bd6 ba4.8k sqft60 Greencroft Dr, Champaign, IL 61821Active
 MLS ID #12623217, Trent Meacham, Realty Select One. MRED as distributed by MLS GRID
 - $1,050,0004 bd3 ba3.1k sqft7 Greencroft Dr, Champaign, IL 61821Active
 MLS ID #12733305, Creg McDonald, Realty Select One. MRED as distributed by MLS GRID
 - $699,0004 bd4 ba4k sqft2402 N Nottingham Ct, Champaign, IL 61821Active
 MLS ID #12753258, Creg McDonald, Realty Select One. MRED as distributed by MLS GRID
 - $1,600,0004 bd5 ba5.8k sqft4014 Clubhouse Dr, Champaign, IL 61822Active
 MLS ID #12700533, Nate Evans, Nate Evans Group. MRED as distributed by MLS GRID
