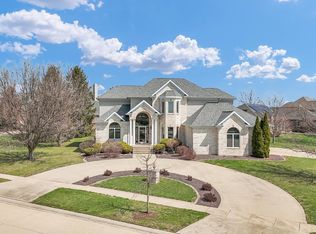
Welcome to your private retreat in the highly sought-after Trails at Brittany. This exceptional 6-bedroom, 4.5-bath home blends refined elegance with everyday comfort, offering beautifully designed spaces for both living and entertaining. A grand foyer welcomes you with updated luxury vinyl plank flooring and an open, flowing layout. The impressive living room showcases soaring ceilings, an entire wall of windows with a view that can't be beat! The striking stone fireplace and custom built-ins seamlessly connect to a thoughtfully updated gourmet kitchen with high-end finishes. Just beyond, a light filled sunroom invites you to unwind while overlooking the backyard oasis, with direct access to the expansive deck. The FIRST FLOOR PRIMARY SUITE is a true sanctuary, complete with a beautifully remodeled spa-inspired bath and a spacious walk-in closet. Upstairs, a versatile loft provides flexible living space, accompanied by four generously sized bedrooms, including a private en-suite ideal for guests or multi-generational living. The finished walkout basement elevates the home's entertainment potential, featuring a theater room complete with theater chairs that have pull out tables for ease of dining and snacking while viewing, stylish bar, and ample space to gather. The outdoor space might be the star of the show! Enjoy just over half an acre of in town living with plenty of green space, deck and patio space and your own private POOL. The fenced in yard defines the space. A rare offering that combines luxury, space, and privacy. Schedule your tour today.
Active
$929,900
1809 Mullikin Dr, Champaign, IL 61822
6beds
6,193sqft
Single Family Residence
Built in 2005
0.52 Acres Lot
$-- Zestimate®
$150/sqft
$21/mo HOA
What's special
Private en-suiteStriking stone fireplacePrivate poolStylish barFenced in yardSoaring ceilingsFour generously sized bedrooms
- --
- 537
- views
- 28
- saves
Zillow last checked:
Listing updated:
Listed by:
Jeffrey Finke 217-493-0094,
Coldwell Banker R.E. Group
Source: MRED as distributed by MLS GRID,MLS#: 12643350
Facts & features
Interior
Bedrooms & bathrooms
- Bedrooms: 6
- Bathrooms: 5
- Full bathrooms: 4
- 1/2 bathrooms: 1
Rooms
- Room types: Bedroom 5, Bedroom 6, Mud Room, Office, Loft, Recreation Room, Theatre Room, Bonus Room
Primary bedroom
- Features: Flooring (Vinyl), Bathroom (Full)
- Level: Main
- Area: 391 Square Feet
- Dimensions: 17X23
Bedroom 2
- Features: Flooring (Carpet)
- Level: Second
- Area: 234 Square Feet
- Dimensions: 18X13
Bedroom 3
- Features: Flooring (Carpet)
- Level: Second
- Area: 150 Square Feet
- Dimensions: 15X10
Bedroom 4
- Features: Flooring (Carpet)
- Level: Second
- Area: 209 Square Feet
- Dimensions: 11X19
Bedroom 5
- Features: Flooring (Carpet)
- Level: Second
- Area: 140 Square Feet
- Dimensions: 10X14
Bedroom 6
- Features: Flooring (Vinyl)
- Level: Basement
- Area: 187 Square Feet
- Dimensions: 17X11
Bonus room
- Level: Basement
- Area: 180 Square Feet
- Dimensions: 15X12
Dining room
- Features: Flooring (Vinyl)
- Level: Main
- Area: 180 Square Feet
- Dimensions: 12X15
Family room
- Features: Flooring (Vinyl)
- Level: Basement
- Area: 540 Square Feet
- Dimensions: 20X27
Kitchen
- Features: Kitchen (Eating Area-Table Space, Island, Pantry-Closet, Breakfast Room, Custom Cabinetry, Granite Counters), Flooring (Vinyl)
- Level: Main
- Area: 420 Square Feet
- Dimensions: 21X20
Laundry
- Features: Flooring (Vinyl)
- Level: Main
- Area: 56 Square Feet
- Dimensions: 7X8
Living room
- Features: Flooring (Vinyl)
- Level: Main
- Area: 651 Square Feet
- Dimensions: 21X31
Loft
- Features: Flooring (Carpet)
- Level: Second
- Area: 400 Square Feet
- Dimensions: 16X25
Mud room
- Features: Flooring (Vinyl)
- Level: Main
- Area: 88 Square Feet
- Dimensions: 11X8
Office
- Features: Flooring (Vinyl)
- Level: Main
- Area: 204 Square Feet
- Dimensions: 17X12
Recreation room
- Features: Flooring (Vinyl)
- Level: Basement
- Area: 238 Square Feet
- Dimensions: 17X14
Other
- Features: Flooring (Carpet)
- Level: Basement
- Area: 273 Square Feet
- Dimensions: 21X13
Heating
- Natural Gas
Cooling
- Central Air
Appliances
- Included: Microwave, Dishwasher, High End Refrigerator, Washer, Dryer, Disposal, Stainless Steel Appliance(s), Cooktop, Oven
Features
- Basement: Finished,Exterior Entry,Rec/Family Area,Full
- Number of fireplaces: 1
- Fireplace features: Gas Log, Living Room
Interior area
- Total structure area: 6,193
- Total interior livable area: 6,193 sqft
- Finished area below ground: 0
Video & virtual tour
Property
Parking
- Total spaces: 7
- Parking features: Concrete, Garage Door Opener, Yes, Garage Owned, Attached, Driveway, Owned, Garage
- Attached garage spaces: 3
- Has uncovered spaces: Yes
Accessibility
- Accessibility features: No Disability Access
Features
- Stories: 2
- Patio & porch: Deck, Patio
- Pool features: In Ground
- Fencing: Fenced
Lot
- Size: 0.52 Acres
- Dimensions: 98X229X126X180
Details
- Additional structures: Gazebo
- Parcel number: 032020232003
- Special conditions: None
Construction
Type & style
- Home type: SingleFamily
- Property subtype: Single Family Residence
Materials
- Vinyl Siding, Brick
- Roof: Asphalt
Condition
- New construction: No
- Year built: 2005
Utilities & green energy
- Sewer: Public Sewer
- Water: Public
Community & HOA
Community
- Features: Sidewalks
- Subdivision: Trails At Brittany
HOA
- Has HOA: Yes
- Services included: None
- HOA fee: $250 annually
Location
- Region: Champaign
Financial & listing details
- Price per square foot: $150/sqft
- Tax assessed value: $786,210
- Annual tax amount: $20,009
- Date on market: 5/14/2026
- Ownership: Fee Simple
Estimated market value
Not available
Estimated sales range
Not available
Not available
Price history
| Date | Event | Price |
|---|---|---|
| 10/9/2024 | Sold | $840,000-4%$136/sqft |
Source:  MRED as distributed by MLS GRID #12064053 Report a problem MRED as distributed by MLS GRID #12064053 Report a problem | ||
| 9/16/2024 | Pending sale | $875,000$141/sqft |
Source: MRED as distributed by MLS GRID #12064053 Report a problem | ||
| 8/20/2024 | Price change | $875,000-2.7%$141/sqft |
Source: MRED as distributed by MLS GRID #12064053 Report a problem | ||
| 7/15/2024 | Price change | $899,000-2.8%$145/sqft |
Source: MRED as distributed by MLS GRID #12064053 Report a problem | ||
| 6/20/2024 | Price change | $924,900-2.5%$149/sqft |
Source: MRED as distributed by MLS GRID #12064053 Report a problem | ||
| 6/13/2024 | Listed for sale | $949,000+16.4%$153/sqft |
Source: MRED as distributed by MLS GRID #12064053 Report a problem | ||
| 7/14/2022 | Sold | $815,000+1.9%$132/sqft |
Source: MRED as distributed by MLS GRID #11410553 Report a problem | ||
| 6/1/2022 | Pending sale | $799,900$129/sqft |
Source: MRED as distributed by MLS GRID #11410553 Report a problem | ||
| 5/25/2022 | Listed for sale | $799,900+24.4%$129/sqft |
Source: MRED as distributed by MLS GRID #11410553 Report a problem | ||
| 7/28/2021 | Sold | $643,000-1.1%$104/sqft |
Source: Public Record Report a problem | ||
| 6/19/2021 | Pending sale | $650,000$105/sqft |
Source:  Coldwell Banker Real Estate Group #10665911 Report a problem Coldwell Banker Real Estate Group #10665911 Report a problem | ||
| 6/18/2021 | Contingent | $650,000$105/sqft |
Source: MRED as distributed by MLS GRID #10665911 Report a problem | ||
| 5/25/2021 | Price change | $650,000-4.3%$105/sqft |
Source: MRED as distributed by MLS GRID #10665911 Report a problem | ||
| 3/8/2021 | Price change | $679,000-2.9%$110/sqft |
Source: MRED as distributed by MLS GRID #10665911 Report a problem | ||
| 1/1/2021 | Price change | $699,000-1.5%$113/sqft |
Source: Coldwell Banker Real Estate Group #10665911 Report a problem | ||
| 9/23/2020 | Price change | $710,000-2.7%$115/sqft |
Source: Coldwell Banker Real Estate Group #10665911 Report a problem | ||
| 7/7/2020 | Price change | $730,000-2.5%$118/sqft |
Source: Coldwell Banker Real Estate Group #10665911 Report a problem | ||
| 3/23/2020 | Listed for sale | $749,000+29.1%$121/sqft |
Source: Coldwell Banker R.E. Group #10665911 Report a problem | ||
| 11/26/2007 | Sold | $580,000$94/sqft |
Source: Public Record Report a problem | ||
Public tax history
| Year | Property taxes | Tax assessment |
|---|---|---|
| 2025 | $21,738 +8.6% | $262,070 +12.6% |
| 2024 | $20,009 +5% | $232,750 +8.3% |
| 2023 | $19,063 | $214,910 +7.2% |
| 2022 | -- | $200,480 +1.8% |
| 2021 | $10,098 -42.5% | $196,940 +1% |
| 2020 | $17,548 | $194,990 +1.7% |
| 2019 | -- | $191,730 |
| 2018 | -- | $191,730 +2.1% |
| 2017 | $16,663 +9.1% | $187,820 |
| 2016 | $15,273 | $187,820 |
| 2015 | $15,273 -1.7% | $187,820 |
| 2014 | $15,532 +0.9% | $187,820 |
| 2013 | $15,396 +4.1% | $187,820 |
| 2012 | $14,791 +4.1% | $187,820 -3.5% |
| 2011 | $14,207 +1.4% | $194,630 -1.6% |
| 2010 | $14,011 | $197,790 -2.1% |
| 2009 | -- | $202,030 +3.8% |
| 2008 | -- | $194,710 +1.1% |
| 2007 | $13,108 -0.2% | $192,590 +9.7% |
| 2006 | $13,141 +64.8% | $175,600 +63.5% |
| 2005 | $7,975 +91563.7% | $107,420 +2.3% |
| 2004 | $9 | $105,000 +74900% |
| 2003 | -- | $140 |
Find assessor info on the county website
Monthly payment
Est. payment
Payment breakdown
Explore the cost of this home by adjusting the details. Changes won't be saved.Climate risks
Neighborhood: 61822
Nearby schools
Schools provided by the listing agent
- High: Centennial High School
- District: 4
Source: MRED as distributed by MLS GRID. This data may not be complete. We recommend contacting the local school district to confirm school assignments for this home.

Similar homes
- $839,9006 bd5 ba5.5k sqft1607 Chestnut Grove Ct, Champaign, IL 61822For Sale
 MLS ID #6258744, Carol Meinhart. CIBR
 - $1,066,0004 bd6 ba3.8k sqft1706 Mullikin Dr, Champaign, IL 61822Active
 MLS ID #12735246, Natalie Nielsen, Pathway Realty, PLLC. MRED as distributed by MLS GRID
 - $699,0006 bd5 ba3.6k sqft4412 Brittany Trail Dr, Champaign, IL 61822Active
 MLS ID #12576981, Jeffrey Finke, Coldwell Banker R.E. Group. MRED as distributed by MLS GRID
 - $795,0003 bd5 ba3.6k sqft4706 Chestnut Grove Dr, Champaign, IL 61822Active
 MLS ID #12659103, Creg McDonald, Realty Select One. MRED as distributed by MLS GRID
