Spacious one-owner, two-story home built in 2003 tucked away on a cul-de-sac, offering over 4,300 square feet of well-designed living space. The functional floor plan is ideal for entertaining, featuring a spacious living room, large formal dining room with built-in cabinets, and a beautiful chef's kitchen with a 9-foot granite island and granite countertops at the heart of the home. The adjacent breakfast nook and inviting family room create the perfect space for everyday living. Conveniently located on the main level, the first-floor primary suite provides a private retreat. Three additional bedrooms are upstairs, including a second en-suite that's ideal for guests or multi-generational living. Built on a slab, the home features energy-efficient radiant floor heat throughout the first floor, while the second floor is served by a forced-air heating system for year-round comfort. Enjoy relaxing in the sunroom overlooking the backyard patio. Major updates include a new roof (2021), and the owned solar panels help reduce monthly utility costs. Additional features include Pella windows, a central vacuum system, and the quality craftsmanship of a meticulously maintained one-owner home. This property is pre-inspected. Make sure to ask for the full list of updates and amenities!
Active
$499,900
2110 Meadowlark Ct, Urbana, IL 61802
4beds
4,387sqft
Single Family Residence
Built in 2003
0.38 Acres Lot
$-- Zestimate®
$114/sqft
$-- HOA
What's special
Adjacent breakfast nookInviting family roomCentral vacuum systemPella windows
- --
- 281
- views
- 31
- saves
Zillow last checked:
Listing updated:
Listed by:
Lisa Duncan (217)417-8402,
KELLER WILLIAMS-TREC
Source: MRED as distributed by MLS GRID,MLS#: 12692982
Facts & features
Interior
Bedrooms & bathrooms
- Bedrooms: 4
- Bathrooms: 4
- Full bathrooms: 3
- 1/2 bathrooms: 1
Rooms
- Room types: Breakfast Room, Sun Room, Office
Primary bedroom
- Features: Flooring (Hardwood), Bathroom (Full)
- Level: Main
- Area: 396 Square Feet
- Dimensions: 18X22
Bedroom 2
- Level: Second
- Area: 300 Square Feet
- Dimensions: 15X20
Bedroom 3
- Level: Second
- Area: 180 Square Feet
- Dimensions: 12X15
Bedroom 4
- Level: Second
- Area: 165 Square Feet
- Dimensions: 11X15
Breakfast room
- Level: Main
- Area: 165 Square Feet
- Dimensions: 11X15
Dining room
- Features: Flooring (Hardwood)
- Level: Main
- Area: 240 Square Feet
- Dimensions: 16X15
Family room
- Level: Main
- Area: 351 Square Feet
- Dimensions: 13X27
Kitchen
- Features: Kitchen (Island, Breakfast Room, Granite Counters, Pantry)
- Level: Main
- Area: 273 Square Feet
- Dimensions: 21X13
Laundry
- Level: Main
- Area: 192 Square Feet
- Dimensions: 24X8
Living room
- Features: Flooring (Hardwood)
- Level: Main
- Area: 336 Square Feet
- Dimensions: 21X16
Office
- Level: Main
- Area: 100 Square Feet
- Dimensions: 10X10
Sun room
- Level: Main
- Area: 196 Square Feet
- Dimensions: 14X14
Heating
- Forced Air, Radiant, Sep Heating Systems - 2+
Cooling
- Central Air
Appliances
- Included: Range, Dishwasher, Refrigerator, Washer, Dryer, Range Hood, Water Softener
Features
- Basement: None
- Number of fireplaces: 1
- Fireplace features: Living Room
Interior area
- Total structure area: 4,387
- Total interior livable area: 4,387 sqft
- Finished area below ground: 0
Video & virtual tour
Property
Parking
- Total spaces: 2
- Parking features: Yes, Garage Owned, Attached, Garage
- Attached garage spaces: 2
Accessibility
- Accessibility features: No Disability Access
Features
- Stories: 2
Lot
- Size: 0.38 Acres
- Dimensions: 42.82X137.33X77X136X119
Details
- Parcel number: 932121402015
- Special conditions: None
- Other equipment: Water-Softener Owned
Construction
Type & style
- Home type: SingleFamily
- Property subtype: Single Family Residence
Materials
- Vinyl Siding, Brick Veneer
Condition
- New construction: No
- Year built: 2003
Utilities & green energy
- Sewer: Public Sewer
- Water: Public
Community & HOA
HOA
- Services included: None
Location
- Region: Urbana
Financial & listing details
- Price per square foot: $114/sqft
- Tax assessed value: $544,440
- Annual tax amount: $17,745
- Date on market: 8/7/2026
- Ownership: Fee Simple
Estimated market value
Not available
Estimated sales range
Not available
Not available
Price history
| Date | Event | Price |
|---|---|---|
| 7/12/1999 | Sold | $43,500$10/sqft |
Source: Agent Provided Report a problem | ||
Public tax history
| Year | Property taxes | Tax assessment |
|---|---|---|
| 2025 | $17,746 +3.9% | $181,480 +5.8% |
| 2024 | $17,073 +6.6% | $171,530 +9.6% |
| 2023 | $16,010 +7.1% | $156,510 +8.6% |
| 2022 | $14,949 +7.9% | $144,110 +7.3% |
| 2021 | $13,851 +10% | $134,310 +9.2% |
| 2020 | $12,587 +3.4% | $123,020 |
| 2019 | $12,178 | $123,020 -0.7% |
| 2018 | $12,178 -1.1% | $123,880 +2.2% |
| 2017 | $12,315 +2.7% | $121,230 +2% |
| 2016 | $11,995 | $118,850 |
| 2015 | $11,995 +1.1% | $118,850 +0.8% |
| 2014 | $11,861 +1.3% | $117,880 |
| 2013 | $11,705 +11.6% | $117,880 |
| 2012 | $10,484 +0.4% | $117,880 |
| 2011 | $10,447 +0.6% | $117,880 -6.5% |
| 2010 | $10,389 | $126,110 -1.7% |
| 2009 | -- | $128,340 +7.5% |
| 2008 | -- | $119,410 +1.8% |
| 2007 | $8,845 +1.3% | $117,300 +5.3% |
| 2006 | $8,731 +4% | $111,350 +9.5% |
| 2005 | $8,398 +4.3% | $101,720 +3.2% |
| 2004 | $8,054 +464.8% | $98,570 +6.5% |
| 2003 | $1,426 +52.4% | $92,580 +753.3% |
| 2002 | $936 +4.1% | $10,850 +4.2% |
| 2001 | $899 +2.6% | $10,410 +2.3% |
| 2000 | $876 | $10,180 |
Find assessor info on the county website
Monthly payment
Est. payment
Payment breakdown
Explore the cost of this home by adjusting the details. Changes won't be saved.Climate risks
Neighborhood: 61802
Nearby schools
Schools provided by the listing agent
- Elementary: Thomas Paine Elementary School
- Middle: Urbana Middle School
- High: Urbana High School
- District: 116
Source: MRED as distributed by MLS GRID. This data may not be complete. We recommend contacting the local school district to confirm school assignments for this home.

Similar homes
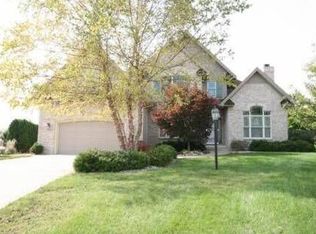
- $500,0005 bd4 ba2.6k sqft2421 Stricker Ln, Urbana, IL 61802Active
 MLS ID #12673071, Landon Davis, HomeSmart Realty Group Illinois. MRED as distributed by MLS GRID
 - $495,0004 bd4 ba2.9k sqft905 Barclay Ct, Champaign, IL 61821New
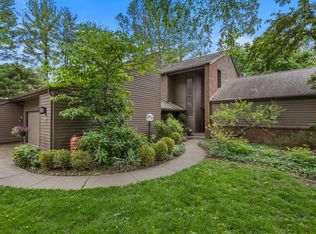 MLS ID #12787248, Creg McDonald, Realty Select One. MRED as distributed by MLS GRID
 - $410,0005 bd4 ba2.2k sqft3504 S Myra Ridge Dr, Urbana, IL 61802Active
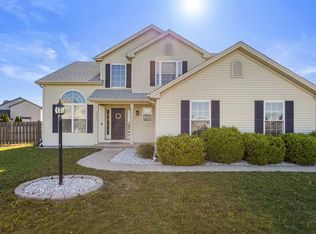 MLS ID #12646230, Jeremy Brandow, Coldwell Banker R.E. Group. MRED as distributed by MLS GRID
 - $385,0003 bd3 ba2.3k sqft1901 Lydia Ct #A, Urbana, IL 61802Active
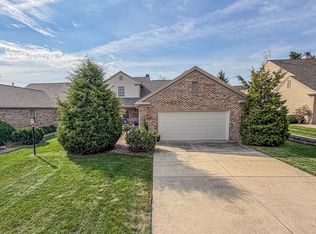 MLS ID #12763464, Ryan Dallas, RYAN DALLAS REAL ESTATE. MRED as distributed by MLS GRID
