Step back in time and experience the warmth and character of this one-of-a-kind 4-bedroom log cabin home nestled on over 1.5 acres. Filled with rustic charm, this home showcases beautiful wood flooring, exposed wood-beamed ceilings, and unique ceiling lines that create character in every room. The spacious living room is centered around a stunning brick wood-burning fireplace, while the open eat-in kitchen offers a large bay window, pantry, and plenty of space for gathering. The main floor also features a formal dining room, full bathroom, and a private primary suite complete with a walk-in closet and attached full bath. Upstairs, you'll find three additional bedrooms and another full bathroom. A massive attic provides incredible usable space with endless possibilities for storage, hobbies, or future expansion. Enjoy peaceful mornings and relaxing evenings on the extra-large front porch overlooking the scenic property. Completing this unique offering are a 3-car attached garage with separate overhead doors and two additional sheds, providing ample space for vehicles, equipment, and outdoor storage.
Active
Price cut: $75K (7/23)
$675,000
1655 Phillips Woods Ln, Urbana, IL 61802
4beds
3,093sqft
Single Family Residence
Built in 1988
1.29 Acres Lot
$650,600 Zestimate®
$218/sqft
$-- HOA
What's special
Stunning brick wood-burning fireplaceThree additional bedroomsPrivate primary suiteExposed wood-beamed ceilingsUnique ceiling linesLarge bay windowOpen eat-in kitchen
- 124 days
- 410
- 15
Zillow last checked:
Listing updated:
Listed by:
Russell Taylor, ABR,CRB,CRS,GRI,SRES 217-898-7226,
Taylor Realty Associates
Source: MRED as distributed by MLS GRID,MLS#: 12657818
Facts & features
Interior
Bedrooms & bathrooms
- Bedrooms: 4
- Bathrooms: 3
- Full bathrooms: 2
- 1/2 bathrooms: 1
Rooms
- Room types: Pantry, Office
Primary bedroom
- Features: Bathroom (Full)
- Level: Main
- Area: 288 Square Feet
- Dimensions: 18X16
Bedroom 2
- Level: Second
- Area: 375 Square Feet
- Dimensions: 15X25
Bedroom 3
- Level: Second
- Area: 140 Square Feet
- Dimensions: 10X14
Bedroom 4
- Level: Second
- Area: 210 Square Feet
- Dimensions: 15X14
Dining room
- Level: Main
- Area: 195 Square Feet
- Dimensions: 15X13
Kitchen
- Level: Main
- Area: 204 Square Feet
- Dimensions: 17X12
Living room
- Level: Main
- Area: 273 Square Feet
- Dimensions: 13X21
Office
- Level: Second
- Area: 375 Square Feet
- Dimensions: 15X25
Pantry
- Level: Main
- Area: 40 Square Feet
- Dimensions: 8X5
Heating
- Natural Gas
Cooling
- Central Air
Appliances
- Included: Range, Refrigerator
Features
- Vaulted Ceiling(s), 1st Floor Bedroom, 1st Floor Full Bath, Walk-In Closet(s), Beamed Ceilings, Open Floorplan, Separate Dining Room, Pantry
- Flooring: Hardwood
- Windows: Skylight(s)
- Basement: None
- Number of fireplaces: 1
- Fireplace features: Wood Burning, Living Room
Interior area
- Total structure area: 3,093
- Total interior livable area: 3,093 sqft
- Finished area below ground: 0
Video & virtual tour
Property
Parking
- Total spaces: 3
- Parking features: Yes, Garage Owned, Attached, Garage
- Attached garage spaces: 3
Accessibility
- Accessibility features: No Disability Access
Features
- Stories: 1.5
- Patio & porch: Deck
Lot
- Size: 1.29 Acres
- Dimensions: 42.52x200.24x215.36x240x252.05
Details
- Additional structures: Shed(s)
- Parcel number: 302112127003
- Special conditions: None
Construction
Type & style
- Home type: SingleFamily
- Property subtype: Single Family Residence
Materials
- Log
Condition
- New construction: No
- Year built: 1988
Utilities & green energy
- Sewer: Septic Tank
- Water: Well
Community & HOA
HOA
- Services included: None
Location
- Region: Urbana
Financial & listing details
- Price per square foot: $218/sqft
- Tax assessed value: $423,990
- Annual tax amount: $8,533
- Date on market: 6/18/2026
- Ownership: Fee Simple
Estimated market value
$650,600
$618,000 - $683,000
$2,725/mo
Price history
| Date | Event | Price |
|---|---|---|
| 7/23/2026 | Price change | $675,000-10%$218/sqft |
Source:  MRED as distributed by MLS GRID #12657818 Report a problem MRED as distributed by MLS GRID #12657818 Report a problem | ||
| 6/18/2026 | Listed for sale | $750,000$242/sqft |
Source: MRED as distributed by MLS GRID #12657818 Report a problem | ||
Public tax history
| Year | Property taxes | Tax assessment |
|---|---|---|
| 2025 | $8,533 +6.3% | $141,330 +8.1% |
| 2024 | $8,030 +2.2% | $130,740 +5.7% |
| 2023 | $7,854 +8.5% | $123,690 +9.6% |
| 2022 | $7,239 +4.7% | $112,860 +5.6% |
| 2021 | $6,912 +4.3% | $106,870 +4.8% |
| 2020 | $6,626 -1.1% | $101,980 |
| 2019 | $6,697 | $101,980 +2.6% |
| 2018 | $6,697 +7.3% | $99,390 +2.2% |
| 2017 | $6,240 +3.6% | $97,250 +2.8% |
| 2016 | $6,023 | $94,600 +2.4% |
| 2015 | $6,023 -1.9% | $92,380 -3.3% |
| 2014 | $6,139 -4.5% | $95,530 -5.2% |
| 2013 | $6,428 -1.3% | $100,770 -3% |
| 2012 | $6,511 -0.5% | $103,880 -2.2% |
| 2011 | $6,544 +1.4% | $106,220 |
| 2010 | $6,453 | $106,220 |
| 2009 | -- | $106,220 |
| 2008 | -- | $106,220 -1% |
| 2007 | $6,491 +3% | $107,300 +11.9% |
| 2006 | $6,300 +10% | $95,870 +8.6% |
| 2005 | $5,725 +1.6% | $88,300 +3% |
| 2004 | $5,634 +12% | $85,720 +7.2% |
| 2003 | $5,032 +7.8% | $79,960 +7.3% |
| 2002 | $4,666 +10.1% | $74,530 +6.9% |
| 2001 | $4,237 +3.6% | $69,720 +3.7% |
| 2000 | $4,088 | $67,230 |
Find assessor info on the county website
Monthly payment
Est. payment
Payment breakdown
Explore the cost of this home by adjusting the details. Changes won't be saved.Climate risks
Neighborhood: 61802
Nearby schools
Schools provided by the listing agent
- Elementary: St. Joseph Elementary School
- Middle: St. Joseph Junior High School
- District: 169
Source: MRED as distributed by MLS GRID. This data may not be complete. We recommend contacting the local school district to confirm school assignments for this home.

Similar homes
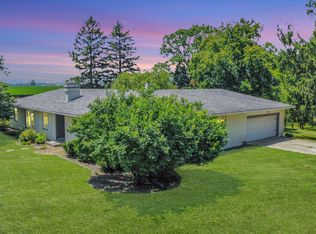
- $658,0005 bd4 ba2.2k sqft606 Beacon Hill Cir, Urbana, IL 61802Active
 MLS ID #12572775, Jeremy Brandow, Coldwell Banker R.E. Group. MRED as distributed by MLS GRID
 - $500,0005 bd4 ba2.6k sqft2421 Stricker Ln, Urbana, IL 61802Active
 MLS ID #12673071, Landon Davis, HomeSmart Realty Group Illinois. MRED as distributed by MLS GRID
 - $499,9004 bd4 ba4.3k sqft2110 Meadowlark Ct, Urbana, IL 61802Active
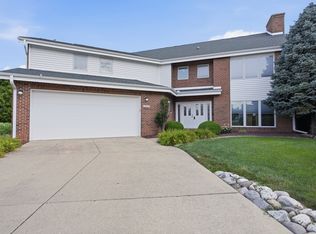 MLS ID #12692982, Lisa Duncan, KELLER WILLIAMS-TREC. MRED as distributed by MLS GRID
 - $699,9006 bd4 ba2.2k sqft3020 Beringer Cir, Urbana, IL 61802Active
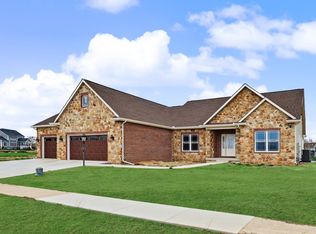 MLS ID #12603647, Bill Peifer, Champaign County Realty. MRED as distributed by MLS GRID
