Skip main navigation
Closed
  • $389,000

    1651 Phillips Woods Ln, Urbana, IL 61802

    3beds
    2,401sqft
    Single Family Residence
    Built in 1969
    1.27 Acres Lot
    $398,600 Zestimate®
    $162/sqft
    $2,571 Estimated rent

    Home value

    $398,600

    $359,000 - $442,000

    $2,571/mo

    Zestimate® history
    Loading
    Loading...

    Owner options

    List your home for rent

    $2,571/mo

    Rent Zestimate®

    Find your next renter with Zillow Rental Manager. Plus, with online applications, you can quickly screen prospective tenants – for free.

    Learn more

    $2,571/mo

    Rent Zestimate®

    Refinance and save

    $2,821/mo

    Est. payment

    Refinancing to a lower rate could help reduce your monthly payments and save thousands over the life of the loan.

    See today's rates

    $2,821/mo

    Est. payment

    Explore your selling options

    Work with a Zillow partner agent

    Leverage their expertise and Zillow's premium Showcase listings to get your home seen by more buyers.

    Get started

    List with your own agent

    Get your home in front of millions of buyers by listing it on Zillow.

    Learn how to do it

    Sell it yourself

    Take full control of how buyers see your home on Zillow by listing For Sale by Owner (FSBO).

    List your home

    What's special

    Wood-burning fireplaceCozy gas fireplaceOutdoor deckLarge kitchenSerene corner lotStorage areasAbundance of natural light
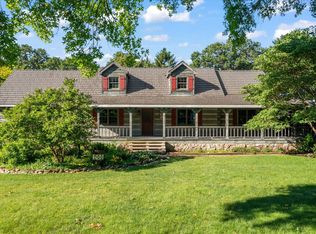
    Perfect rural location just outside of town on 1.3 acres in Saint Joseph school district! Nestled on a serene corner lot, this sprawling 3 bedroom, 2.5 bath ranch offers spacious rooms with versatile living. The main level features new hardwood flooring, room to spread out and an abundance of natural light. The living room boasts large windows and a cozy gas fireplace, while the separate family room/den offers a wood-burning fireplace and sliding glass doors that open to the outdoor deck-perfect for enjoying the surrounding nature. The rather large kitchen offers plenty of cabinets and counter space, ideal for the home chef. The primary bedroom includes its own convenient half bath and a large closet with built in drawers. Downstairs you will find a full bathroom, a large rec room with a wood-burning stove, several storage areas and laundry room. Additional highlights and recent upgrades since 2023 include the attached, fully insulated 2-car garage, new geothermal heating/cooling system, new water heater, new well pressure tank, radon mitigation system, added insulation in the attic and solar panels that are fully paid off, that provide energy for the entire home as well as power a back up battery system. A rare find, this ranch home offers eco-friendly comfort for those who'd like to have space but remain close to the conveniences of town.

    Zillow last checked:

    Listing updated:

    Listed by:

    Alisa Demarco 217-649-7011,

    Coldwell Banker R.E. Group

    Bought with:

    Matt Difanis, ABR,CIPS,GRI

    RE/MAX REALTY ASSOCIATES-CHA

    Source: MRED as distributed by MLS GRID,MLS#: 12374330MLS Logo

    Facts & features

    Interior

    Bedrooms & bathrooms
    • Bedrooms: 3
    • Bathrooms: 3
    • Full bathrooms: 2
    • 1/2 bathrooms: 1
    Rooms
    • Room types: Recreation Room
    Primary bedroom
    • Features: Bathroom (Half)
    • Level: Main
    • Area: 288 Square Feet
    • Dimensions: 16X18
    Bedroom 2
    • Level: Main
    • Area: 132 Square Feet
    • Dimensions: 12X11
    Bedroom 3
    • Level: Main
    • Area: 168 Square Feet
    • Dimensions: 12X14
    Dining room
    • Level: Main
    • Area: 210 Square Feet
    • Dimensions: 14X15
    Family room
    • Level: Main
    • Area: 420 Square Feet
    • Dimensions: 15X28
    Kitchen
    • Level: Main
    • Area: 196 Square Feet
    • Dimensions: 14X14
    Laundry
    • Level: Basement
    • Area: 285 Square Feet
    • Dimensions: 19X15
    Living room
    • Features: Flooring (Hardwood)
    • Level: Main
    • Area: 350 Square Feet
    • Dimensions: 25X14
    Recreation room
    • Level: Basement
    • Area: 555 Square Feet
    • Dimensions: 37X15
    Heating
    • Geothermal
    Cooling
    • Central Air
    Appliances
    • Included: Double Oven, Microwave, Dishwasher, Refrigerator, Washer, Dryer, Cooktop
    Features
    • Basement: Partially Finished,Partial
    • Number of fireplaces: 3
    Interior area
    • Total structure area: 3,601
    • Total interior livable area: 2,401 sqft
    • Finished area below ground: 0

    Property

    Parking
    • Total spaces: 6
    • Parking features: Concrete, On Site, Garage Owned, Attached, Driveway, Owned, Garage
    • Attached garage spaces: 2
    • Has uncovered spaces: Yes
    Accessibility
    • Accessibility features: No Disability Access
    Features
    • Stories: 1
    Lot
    • Size: 1.27 Acres
    • Dimensions: 214 X 230 X 222 X 252
    • Features: Corner Lot
    Details
    • Parcel number: 302112127004
    • Special conditions: None
    • Other equipment: Central Vacuum, Sump Pump, Radon Mitigation System

    Construction

    Type & style
    • Home type: SingleFamily
    • Architectural style: Ranch
    • Property subtype: Single Family Residence
    Materials
    • Brick
    • Foundation: Block
    • Roof: Asphalt
    Condition
    • New construction: No
    • Year built: 1969

    Utilities & green energy

    • Electric: 200+ Amp Service
    • Sewer: Septic Tank
    • Water: Well
    Green energy
    • Energy efficient items: Geothermal Heating/Cooling System
    • Energy generation: Solar

    Community & HOA

    HOA
    • Services included: None
    Location
    • Region: Urbana

    Financial & listing details

    • Price per square foot: $162/sqft
    • Tax assessed value: $339,420
    • Annual tax amount: $7,222
    • Date on market: 7/11/2025
    • Listing terms: Cash
    • Ownership: Fee Simple

    Price history

    DateEventPrice
    10/9/2025Sold$389,000-2.8%$162/sqft
    Source: MRED as distributed by MLS GRID #12374330 Report a problem
    9/4/2025Contingent$400,000$167/sqft
    Source: MRED as distributed by MLS GRID #12374330 Report a problem
    8/15/2025Price change$400,000-2.9%$167/sqft
    Source: MRED as distributed by MLS GRID #12374330 Report a problem
    7/24/2025Price change$412,000-1.2%$172/sqft
    Source: MRED as distributed by MLS GRID #12374330 Report a problem
    7/11/2025Listed for sale$417,000+37.6%$174/sqft
    Source: MRED as distributed by MLS GRID #12374330 Report a problem
    10/21/2022Sold$303,000-5.3%$126/sqft
    Source: MRED as distributed by MLS GRID #11489137 Report a problem
    9/18/2022Contingent$319,900$133/sqft
    Source: MRED as distributed by MLS GRID #11489137 Report a problem
    9/16/2022Price change$319,900-5.9%$133/sqft
    Source: MRED as distributed by MLS GRID #11489137 Report a problem
    9/10/2022Listed for sale$339,900$142/sqft
    Source: MRED as distributed by MLS GRID #11489137 Report a problem

    Public tax history

    YearProperty taxesTax assessment
    2024$7,222 +2%$113,140 +5.7%
    2023$7,079 +69.5%$107,040 +9.6%
    2022$4,175 -1.4%$97,670 +5.6%
    2021$4,234 -1%$92,490 +4.8%
    2020$4,276 +1.5%$88,250
    2019$4,211 $88,250 +2.6%
    2018$4,211 -0.2%$86,010 +2.2%
    2017$4,220 0%$84,160 +2.8%
    2016$4,222 $81,860 +2.4%
    2015$4,222 -0.1%$79,940 -3.3%
    2014$4,226 +1.4%$82,670 -5.2%
    2013$4,167 -48.2%$87,200 -3%
    2012$8,051 +100%$89,890 -2.2%
    2011$4,026 +1.4%$91,920
    2010$3,970 $91,920
    2009-- $91,920
    2008-- $91,920 -1%
    2007$4,171 -1.7%$92,850 +11.9%
    2006$4,244 +0.9%$82,950 +8.6%
    2005$4,205 -1.5%$76,400 +3%
    2004$4,271 +1.9%$74,170 +7.2%
    2003$4,191 -3.7%$69,190 -3.5%
    2002$4,350 +10.4%$71,720 +6.9%
    2001$3,941 +3.8%$67,090 +3.7%
    2000$3,797 $64,690
    Find assessor info on the county website

    Neighborhood: 61802

    Nearby schools

    GreatSchools rating
    Schools provided by the listing agent
    • Elementary: St. Joseph Elementary School
    • Middle: St. Joseph Junior High School
    • High: St. Joseph Junior High School
    • District: 169

    Source: MRED as distributed by MLS GRID. This data may not be complete. We recommend contacting the local school district to confirm school assignments for this home.

    Get pre-qualified for a loan
    At Zillow Home Loans, we can pre-qualify you in as little as 5 minutes with no impact to your credit score.

    An equal housing lender. NMLS #10287.

    Sell for more on Zillow
    Get a Zillow Showcase℠ listing at no additional cost and you could sell for .
    $398,600
    2% more
    +$7,972
    With Zillow Showcase(estimated)
    $406,572