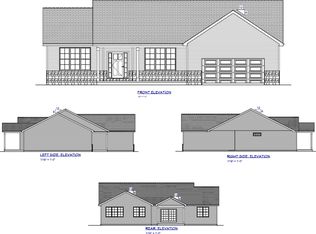
Welcome home to this thoughtfully designed new construction ranch offering 3 bedrooms and 2.5 bathrooms, with a 3-car garage. Blending custom-style details with everyday comfort, this home features an open floor plan that brings the living room and kitchen together. The kitchen includes a large island with quartz countertops, a walk-in pantry with storage, and connects to the dining room. The spacious primary suite includes a large walk-in closet and a private bath with dual sinks, a separate shower, and a soaking tub. The arched openings and accent walls throughout make this home feel custom. Outside, the covered patio is the perfect spot to start your morning. This home qualifies for the Think Urbana tax abatement program. This home is ready for you to move right in!
New
$439,900
2904 Haydon Dr, Urbana, IL 61802
3beds
2,232sqft
:
Get pre-qualifiedN/A
Single Family Residence
Built in 2026
0.42 Acres Lot
$-- Zestimate®
$197/sqft
$17/mo HOA
What's special
Walk-in pantry with storageCovered patioSoaking tubLarge walk-in closetSpacious primary suiteSeparate shower
- --
- on Zillow |
- 171
- views |
- 12
- saves |
Zillow last checked:
Listing updated:
Listed by:
Lisa Duncan (217)417-8402,
KELLER WILLIAMS-TREC
Source: MRED as distributed by MLS GRID,MLS#: 12711771
Facts & features
Interior
Bedrooms & bathrooms
- Bedrooms: 3
- Bathrooms: 3
- Full bathrooms: 2
- 1/2 bathrooms: 1
Rooms
- Room types: Walk In Closet
Primary bedroom
- Features: Bathroom (Full, Tub & Separate Shwr)
- Level: Main
- Area: 240 Square Feet
- Dimensions: 16X15
Bedroom 2
- Level: Main
- Area: 143 Square Feet
- Dimensions: 13X11
Bedroom 3
- Level: Main
- Area: 221 Square Feet
- Dimensions: 13X17
Dining room
- Level: Main
- Area: 140 Square Feet
- Dimensions: 14X10
Kitchen
- Features: Kitchen (Eating Area-Breakfast Bar, Pantry-Walk-in)
- Level: Main
- Area: 238 Square Feet
- Dimensions: 14X17
Laundry
- Level: Main
- Area: 40 Square Feet
- Dimensions: 8X5
Living room
- Level: Main
- Area: 323 Square Feet
- Dimensions: 17X19
Walk in closet
- Level: Main
- Area: 96 Square Feet
- Dimensions: 8X12
Heating
- Natural Gas, Forced Air
Cooling
- Central Air
Appliances
- Included: Range, Microwave, Dishwasher, Refrigerator
Features
- Walk-In Closet(s)
- Basement: Crawl Space
- Number of fireplaces: 1
- Fireplace features: Living Room
Interior area
- Total structure area: 2,232
- Total interior livable area: 2,232 sqft
- Finished area below ground: 0
Video & virtual tour
Property
Parking
- Total spaces: 3
- Parking features: Yes, Garage Owned, Attached, Garage
- Attached garage spaces: 3
Accessibility
- Accessibility features: No Disability Access
Features
- Stories: 1
Lot
- Size: 0.42 Acres
- Dimensions: 80.01X239.6X80.43X237.84
Details
- Parcel number: 912110403025
- Special conditions: None
Construction
Type & style
- Home type: SingleFamily
- Property subtype: Single Family Residence
Materials
- Vinyl Siding
Condition
- New Construction
- New construction: Yes
- Year built: 2026
Utilities & green energy
- Sewer: Public Sewer
- Water: Public
Community & HOA
HOA
- Has HOA: Yes
- Services included: Other
- HOA fee: $200 annually
Location
- Region: Urbana
Financial & listing details
- Price per square foot: $197/sqft
- Tax assessed value: $390
- Annual tax amount: $50
- Date on market: 7/21/2026
- Ownership: Fee Simple
Estimated market value
Not available
Estimated sales range
Not available
Not available
Price history
| Date | Event | Price |
|---|---|---|
| 7/21/2026 | Listing removed | $439,900$197/sqft |
Source:  MRED as distributed by MLS GRID #12620963 Report a problem MRED as distributed by MLS GRID #12620963 Report a problem | ||
| 5/27/2026 | Price change | $439,900+2.3%$197/sqft |
Source: MRED as distributed by MLS GRID #12620963 Report a problem | ||
| 4/16/2026 | Listed for sale | $429,900+561.4%$193/sqft |
Source: MRED as distributed by MLS GRID #12620963 Report a problem | ||
| 5/30/2025 | Listing removed | $65,000$29/sqft |
Source:  Coldwell Banker Real Estate Group #12032440 Report a problem Coldwell Banker Real Estate Group #12032440 Report a problem | ||
| 4/18/2024 | Listed for sale | $65,000$29/sqft |
Source: Coldwell Banker Real Estate Group #12032440 Report a problem | ||
| 10/17/2023 | Listing removed | -- |
Source: Coldwell Banker Real Estate Group Report a problem | ||
| 9/29/2021 | Listed for sale | $65,000$29/sqft |
Source: MRED as distributed by MLS GRID #11232206 Report a problem | ||
Public tax history
| Year | Property taxes | Tax assessment |
|---|---|---|
| 2024 | $49 +1.4% | $130 +8.3% |
| 2023 | $49 +1.8% | $120 +9.1% |
| 2022 | $48 +2.4% | $110 +10% |
| 2021 | $47 +0.1% | $100 |
| 2020 | $47 +0.9% | $100 |
| 2019 | $46 | $100 |
| 2018 | $46 +159.5% | $100 |
| 2017 | $18 -52.5% | $100 |
| 2016 | $38 | $100 |
| 2015 | $38 +256.2% | $100 |
| 2014 | $11 +1% | $100 |
| 2013 | $10 +11.3% | $100 |
| 2012 | $9 +6.1% | $100 |
| 2011 | $9 +4.5% | $100 |
| 2010 | $8 | $100 |
| 2009 | -- | $100 |
| 2008 | -- | $100 |
| 2007 | $44 -0.2% | $100 |
| 2006 | $44 +435.4% | $100 |
| 2005 | $8 -2.6% | $100 |
| 2004 | $8 -0.5% | $100 |
| 2003 | $9 | $100 |
| 2002 | -- | -- |
Find assessor info on the county website
Monthly payment
Est. payment
Payment breakdown
Explore the cost of this home by adjusting the details. Changes won't be saved.Climate risks
Neighborhood: 61802
Nearby schools
GreatSchools rating
- 2/10DR Preston L Williams Jr Elementary SchoolGrades: K-5Distance: 1.1 mi
- 3/10Urbana Middle SchoolGrades: 6-8Distance: 2.3 mi
- 2/10Urbana High SchoolGrades: 9-12Distance: 2.4 mi
Schools provided by the listing agent
- Elementary: Dr. Preston L. Williams Jr. Elem
- Middle: Urbana Middle School
- High: Urbana High School
- District: 116
Source: MRED as distributed by MLS GRID. This data may not be complete. We recommend contacting the local school district to confirm school assignments for this home.
- $377,0003 bd2 ba2k sqft2906 Haydon Dr, Urbana, IL 61802New Construction
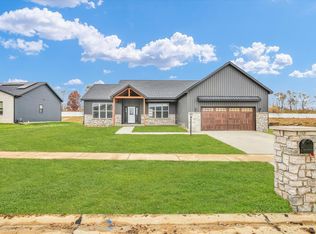
- $399,9003 bd2 ba2k sqft2902 Haydon Dr, Urbana, IL 61802Sold
- $409,9003 bd3 ba1.9k sqft2822 Haydon Dr, Urbana, IL 61802Sold
- $370,100-- bd-- ba-- sqft2908 Haydon Dr, Urbana, IL 61802Off Market
- $384,9004 bd3 ba2.1k sqft2820 Haydon Dr, Urbana, IL 61802Sold
- $3900.5 Acres2910 Haydon Dr, Urbana, IL 61802Off Market
- $75,0000.5 Acres2910 Haydon Dr LOT 525, Urbana, IL 61802Lot/Land
- $421,300-- bd3 ba2.3k sqft2905 Haydon Dr, Urbana, IL 61802Off Market
A local agent can set up tours, give advice and negotiate with sellers.
A local lender can help you make sure your offer is ready when you are.
Similar homes
- $449,9003 bd3 ba2.3k sqft2813 Clarion Rd, Urbana, IL 61802Active
 MLS ID #12622105, Lisa Duncan, KELLER WILLIAMS-TREC. MRED as distributed by MLS GRID
 - $389,9003 bd2 ba1.8k sqft707 N Abbey Rd, Urbana, IL 61802Active
 MLS ID #12667998, Seth Harris, Beringer Realty. MRED as distributed by MLS GRID
 - $515,0004 bd3 ba2.3k sqft510 N Beacon Hill Cir, Urbana, IL 61802Active
 MLS ID #12681877, Ryan Dallas, RYAN DALLAS REAL ESTATE. MRED as distributed by MLS GRID
 - $515,0004 bd3 ba2.3k sqft506 N Beacon Hill Cir, Urbana, IL 61802Active
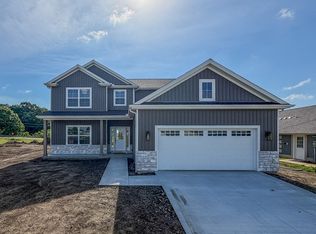 MLS ID #12645757, Ryan Dallas, RYAN DALLAS REAL ESTATE. MRED as distributed by MLS GRID
 - $534,9004 bd3 ba2.1k sqft3016 Beringer Cir, Urbana, IL 61802ActiveMLS ID #12666086, Ryan Dallas, RYAN DALLAS REAL ESTATE. MRED as distributed by MLS GRID
- $340,0003 bd2 ba1.5k sqft3401 Melissa Ln, Urbana, IL 61802NewMLS ID #12711293, Mark Waldhoff, CRS,GRI, KELLER WILLIAMS-TREC. MRED as distributed by MLS GRID
- $399,9003 bd3 ba1.8k sqft1913 S Stone Creek Blvd, Urbana, IL 61802ActiveMLS ID #12583101, Mark Panno, KELLER WILLIAMS-TREC. MRED as distributed by MLS GRID
- $429,0004 bd4 ba2k sqft304 Preston St, Savoy, IL 61874NewMLS ID #12705070, Lisa Rector, KELLER WILLIAMS-TREC. MRED as distributed by MLS GRID
- $399,9003 bd2 ba1.8k sqft1917 S Stone Creek Blvd, Urbana, IL 61802ActiveMLS ID #12583130, Mark Panno, KELLER WILLIAMS-TREC. MRED as distributed by MLS GRID
- $424,9004 bd3 ba2.9k sqft1808 Golfview Dr, Urbana, IL 61801ActiveMLS ID #12629052, Nate Evans, Nate Evans Group. MRED as distributed by MLS GRID
- from $236,4003 bd2 ba1.3k sqftThe Kendra Plan, Savannah Green Subdivision, Urbana, IL 61802New ConstructionTaylor Realty Associates
- $445,0005 bd4 ba2.1k sqft815 Cates Dr, Mahomet, IL 61853NewMLS ID #12714274, Creg McDonald, Realty Select One. MRED as distributed by MLS GRID
- $299,9003 bd2 ba1.3k sqft508 Krebs Dr, Champaign, IL 61822NewMLS ID #12706034, Ryan Dallas, RYAN DALLAS REAL ESTATE. MRED as distributed by MLS GRID
- $253,9003 bd3 ba1.3k sqft1315 S Smith Rd, Urbana, IL 61802ActiveMRED as distributed by MLS GRID
- from $243,4003 bd2 ba1.3k sqftThe Rebecca Plan, Savannah Green Subdivision, Urbana, IL 61802New ConstructionTaylor Realty Associates
- $465,0004 bd3 ba1.5k sqft3916 Bay Cir, Champaign, IL 61822ActiveMLS ID #12674805, Michael Hogue, ABR,e-PRO,GRI, RE/MAX REALTY ASSOCIATES-CHA. MRED as distributed by MLS GRID
- $399,9003 bd3 ba1.8k sqft202 W Evergreen Dr, Saint Joseph, IL 61873ActiveMLS ID #12627316, Creg McDonald, Realty Select One. MRED as distributed by MLS GRID
- from $469,9904 bd3 ba2.2k sqftRidgeland 2236 3 Car Plan, Harvest Edge, Mahomet, IL 61853New ConstructionUnlimited Construction
- $267,5005 bd3 ba1.6k sqft909 E Burkwood Dr, Urbana, IL 61801Price ChangeMLS ID #12684148, Gary Babb, South Wind Real Estate. MRED as distributed by MLS GRID
- from $248,4003 bd2 ba1.4k sqftThe Jasmine Plan, Savannah Green Subdivision, Urbana, IL 61802New ConstructionTaylor Realty Associates
