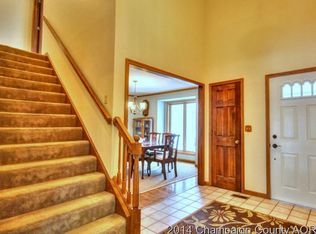
Tucked away on a low traffic cul-de-sac you will find this 5 bedroom, 3 full bath home. This residence offers a perfect blend of comfort, style, and convenience, making it an ideal place to call home. Entering the front door you'll find yourself in a bright and airy foyer that leads to the main living areas of the home. The spacious living room is bathed in natural light, thanks to large windows. Come cool weather the best spot in the house is in front of the fireplace. The kitchen is a chef's dream, boasting modern appliances, ample counter space, quartz counters, and an abundance of storage. It is designed to inspire culinary creativity and is perfectly suited for both daily meals and entertaining guests. Not to be outdone, the exterior has a full length covered deck that has both the perfect al fresco dining space and a outdoor living room. Fully fenced rear yard mixes green space with garden areas and a patio designed for a fire pit. All your garden tools and equipment are housed in the shed. Enjoy the neighborhood park - Noel Park - just 2 blocks away or wander to over to the Windsor Galleria where you can enjoy everything from ice cream and donuts to wine and fine dining. Convenient to the University and all C-U has to offer. Ameren BB - $254. Pre-inspected no inspection contingencies
Pending
$550,000
1210 Wilshire Ct, Champaign, IL 61821
5beds
3,303sqft
Single Family Residence
Built in 1987
-- sqft lot
$-- Zestimate®
$167/sqft
$15/mo HOA
What's special
Modern appliancesFully fenced rear yardAbundance of storageBright and airy foyerAmple counter spaceQuartz countersFull length covered deck
- --
- 935
- views
- 64
- saves
Zillow last checked:
Listing updated:
Listed by:
Debby Auble 217-355-1020,
WARD & ASSOCIATES
Source: MRED as distributed by MLS GRID,MLS#: 12675919
Facts & features
Interior
Bedrooms & bathrooms
- Bedrooms: 5
- Bathrooms: 3
- Full bathrooms: 3
Rooms
- Room types: Bedroom 5
Primary bedroom
- Features: Flooring (Carpet), Window Treatments (Blinds), Bathroom (Full)
- Level: Second
- Area: 204 Square Feet
- Dimensions: 12X17
Bedroom 2
- Features: Flooring (Carpet), Window Treatments (Blinds)
- Level: Second
- Area: 169 Square Feet
- Dimensions: 13X13
Bedroom 3
- Features: Flooring (Carpet), Window Treatments (Blinds)
- Level: Second
- Area: 156 Square Feet
- Dimensions: 12X13
Bedroom 4
- Features: Flooring (Carpet), Window Treatments (Blinds)
- Level: Second
- Area: 168 Square Feet
- Dimensions: 12X14
Bedroom 5
- Features: Flooring (Carpet), Window Treatments (Blinds)
- Level: Main
- Area: 143 Square Feet
- Dimensions: 11X13
Dining room
- Features: Flooring (Luxury Vinyl), Window Treatments (Blinds)
- Level: Main
- Area: 156 Square Feet
- Dimensions: 12X13
Family room
- Features: Flooring (Luxury Vinyl), Window Treatments (Blinds)
- Level: Main
- Area: 340 Square Feet
- Dimensions: 17X20
Kitchen
- Features: Kitchen (Eating Area-Breakfast Bar), Flooring (Luxury Vinyl), Window Treatments (Blinds)
- Level: Main
- Area: 288 Square Feet
- Dimensions: 12X24
Laundry
- Features: Flooring (Luxury Vinyl)
- Level: Main
- Area: 72 Square Feet
- Dimensions: 6X12
Living room
- Features: Flooring (Carpet), Window Treatments (Blinds)
- Level: Main
- Area: 459 Square Feet
- Dimensions: 17X27
Heating
- Natural Gas, Sep Heating Systems - 2+
Cooling
- Central Air
Appliances
- Included: Range, Microwave, Dishwasher, Refrigerator, Disposal, Wine Refrigerator, Range Hood, Gas Oven
- Laundry: Main Level
Features
- 1st Floor Bedroom, 1st Floor Full Bath, Walk-In Closet(s)
- Basement: Crawl Space
- Number of fireplaces: 1
- Fireplace features: Wood Burning, Family Room
Interior area
- Total structure area: 3,303
- Total interior livable area: 3,303 sqft
- Finished area below ground: 0
Property
Parking
- Total spaces: 2
- Parking features: Concrete, Garage Door Opener, Yes, Garage Owned, Attached, Garage
- Attached garage spaces: 2
- Has uncovered spaces: Yes
Accessibility
- Accessibility features: No Disability Access
Features
- Stories: 2
- Patio & porch: Deck, Patio
- Fencing: Fenced
Lot
- Dimensions: 100X143.44X100.39X140
- Features: Cul-De-Sac, Landscaped, Mature Trees
Details
- Additional structures: Shed(s)
- Parcel number: 462026255007
- Special conditions: None
- Other equipment: Ceiling Fan(s), Sump Pump
Construction
Type & style
- Home type: SingleFamily
- Architectural style: Traditional
- Property subtype: Single Family Residence
Materials
- Vinyl Siding, Brick
- Roof: Asphalt
Condition
- New construction: No
- Year built: 1987
Utilities & green energy
- Sewer: Public Sewer
- Water: Public
Community & HOA
Community
- Features: Park, Curbs, Sidewalks, Street Paved
- Security: Carbon Monoxide Detector(s)
- Subdivision: Devonshire South
HOA
- Has HOA: Yes
- Services included: Other
- HOA fee: $175 annually
Location
- Region: Champaign
Financial & listing details
- Price per square foot: $167/sqft
- Tax assessed value: $442,170
- Annual tax amount: $11,882
- Date on market: 9/24/2026
- Ownership: Fee Simple w/ HO Assn.
Estimated market value
Not available
Estimated sales range
Not available
Not available
Price history
| Date | Event | Price |
|---|---|---|
| 1/18/2022 | Sold | $420,000+5%$127/sqft |
Source:  MRED as distributed by MLS GRID #11280861 Report a problem | ||
| 1/6/2022 | Pending sale | $399,900$121/sqft |
Source: MRED as distributed by MLS GRID #11280861 Report a problem | ||
| 12/8/2021 | Contingent | $399,900$121/sqft |
Source: MRED as distributed by MLS GRID #11280861 Report a problem | ||
| 12/7/2021 | Listed for sale | $399,900+34.7%$121/sqft |
Source: MRED as distributed by MLS GRID #11280861 Report a problem | ||
| 12/4/2019 | Sold | $296,900-1%$90/sqft |
Source: MRED as distributed by MLS GRID #10161968 Report a problem | ||
| 10/2/2019 | Pending sale | $299,900$91/sqft |
Source: Coldwell Banker The Real Estate Group #10161968 Report a problem | ||
| 8/29/2019 | Price change | $299,900-6%$91/sqft |
Source: Coldwell Banker The Real Estate Group #10161968 Report a problem | ||
| 6/25/2019 | Price change | $318,900-0.3%$97/sqft |
Source: Coldwell Banker The Real Estate Group #10161968 Report a problem | ||
| 5/5/2019 | Price change | $319,900-1.6%$97/sqft |
Source: Coldwell Banker The Real Estate Group #10161968 Report a problem | ||
| 3/9/2019 | Listed for sale | $325,000-5.8%$98/sqft |
Source: Coldwell Banker The R.E. Group #10161968 Report a problem | ||
| 12/31/2018 | Listing removed | $345,000$104/sqft |
Source: Coldwell Banker The Real Estate Group #10071644 Report a problem | ||
| 11/5/2018 | Price change | $345,000-1.4%$104/sqft |
Source: Coldwell Banker The Real Estate Group #10071644 Report a problem | ||
| 10/3/2018 | Listed for sale | $350,000$106/sqft |
Source: Coldwell Banker The Real Estate Group #10071644 Report a problem | ||
| 9/27/2018 | Pending sale | $350,000$106/sqft |
Source: Coldwell Banker The Real Estate Group #10071644 Report a problem | ||
| 9/4/2018 | Listed for sale | $350,000$106/sqft |
Source: Coldwell Banker The R.E. Group #10071644 Report a problem | ||
Public tax history
| Year | Property taxes | Tax assessment |
|---|---|---|
| 2025 | $11,882 +8.7% | $147,390 +12.2% |
| 2024 | $10,932 +6.7% | $131,360 +9.8% |
| 2023 | $10,248 +1.9% | $119,640 +9.4% |
| 2022 | $10,053 +8.5% | $109,320 +2% |
| 2021 | $9,263 +3% | $107,180 +3% |
| 2020 | $8,991 +11.9% | $104,060 +2.1% |
| 2019 | $8,037 | $101,920 +1.6% |
| 2018 | $8,037 +4.1% | $100,310 +4% |
| 2017 | $7,721 +11.8% | $96,450 +2.1% |
| 2016 | $6,904 | $94,470 +1.8% |
| 2015 | $6,904 +0.3% | $92,800 |
| 2014 | $6,881 +0.9% | $92,800 |
| 2013 | $6,820 +0.4% | $92,800 -2% |
| 2012 | $6,789 +4.4% | $94,690 |
| 2011 | $6,504 +0.6% | $94,690 -2.2% |
| 2010 | $6,464 | $96,820 |
| 2009 | -- | $96,820 |
| 2008 | -- | $96,820 +2.9% |
| 2007 | $6,182 +2.1% | $94,090 +3.5% |
| 2006 | $6,056 +2.1% | $90,900 +5% |
| 2005 | $5,930 +2.2% | $86,570 +3.9% |
| 2004 | $5,801 +0.6% | $83,320 +3.1% |
| 2003 | $5,765 +1.7% | $80,810 +2.1% |
| 2002 | $5,669 +0.8% | $79,140 +2.8% |
| 2001 | $5,625 +2.4% | $76,980 +2.2% |
| 2000 | $5,492 | $75,320 |
Find assessor info on the county website
Monthly payment
Est. payment
Payment breakdown
Explore the cost of this home by adjusting the details. Changes won't be saved.Climate risks
Neighborhood: 61821
Nearby schools
Schools provided by the listing agent
- High: Central High School
- District: 4
Source: MRED as distributed by MLS GRID. This data may not be complete. We recommend contacting the local school district to confirm school assignments for this home.


Similar homes
- $495,0004 bd4 ba2.9k sqft905 Barclay Ct, Champaign, IL 61821New
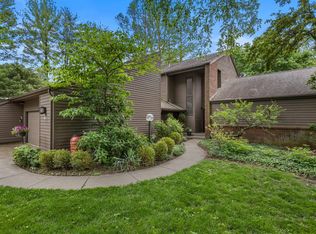 MLS ID #12787248, Creg McDonald, Realty Select One. MRED as distributed by MLS GRID
- $415,0004 bd3 ba2.6k sqft2602 Willoughby Rd, Champaign, IL 61822New
 MLS ID #12752312, Joanna Smith, Real Broker, LLC. MRED as distributed by MLS GRID
- $699,0004 bd4 ba4k sqft2402 N Nottingham Ct, Champaign, IL 61821Active
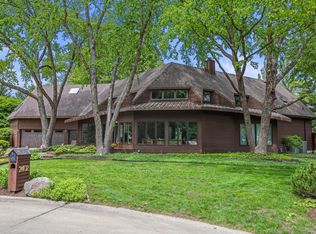 MLS ID #12753258, Creg McDonald, Realty Select One. MRED as distributed by MLS GRID
- $599,5004 bd5 ba2.6k sqft2903 Wynstone Dr, Champaign, IL 61822Active
 MLS ID #12683060, Ryan Dallas, RYAN DALLAS REAL ESTATE. MRED as distributed by MLS GRID
