Exquisite new construction of this scale, craftsmanship, and design is a rare offering in Champaign. From the moment you enter, a dramatic 23-foot ceiling and a wall of windows fill the main living space with natural light, creating a bright, expansive atmosphere. The gourmet kitchen is thoughtfully designed for both everyday living and entertaining, featuring an oversized center island, premium finishes, and high-end appliances tailored to today's most discerning tastes. A spacious walk-in pantry with full-height cabinetry provides abundant, well-organized storage-ideal for hosting and large gatherings. The first-floor primary suite offers a private retreat, complete with an oversized walk-in closet and a luxurious, spa-inspired bath. Each of the four additional bedrooms includes its own en-suite bath, ensuring comfort and privacy for family members and guests alike. Upstairs, a versatile bonus room with a full bath is perfect for a game room, media space, or relaxed lounge area. The 3,900-square-foot basement expands the home's living space even further, featuring a gym area, wet bar, recreation space, two additional bedrooms, and two full baths. A convenient exterior-access basement entry adds both function and flexibility. Car enthusiasts and storage needs are well accommodated with a spacious four-car garage. Situated on an expansive lot, the outdoor space offers endless possibilities-whether envisioning a custom pool, garden retreat, or outdoor entertaining area. There is still time to personalize select finishes and make this exceptional home uniquely your own. Schedule your private showing today and experience this remarkable property firsthand. More photos coming as the masterpiece develops!
Active
Price increase: $49K (7/24)
$2,499,000
1404 Wyndemere Point Dr, Champaign, IL 61822
6beds
4,542sqft
Single Family Residence
Built in 2026
-- sqft lot
$-- Zestimate®
$550/sqft
$125/mo HOA
What's special
Premium finishesOversized center islandHigh-end appliancesBright expansive atmosphereSpacious four-car garageLuxurious spa-inspired bathOversized walk-in closet
- --
- 716
- views
- 17
- saves
Zillow last checked:
Listing updated:
Listed by:
Eric Porter, CRS,GRI,SRES (217)369-7773,
The Real Estate Group,Inc
Source: MRED as distributed by MLS GRID,MLS#: 12627873
Facts & features
Interior
Bedrooms & bathrooms
- Bedrooms: 6
- Bathrooms: 8
- Full bathrooms: 6
- 1/2 bathrooms: 2
Rooms
- Room types: Bedroom 5, Bedroom 6, Pantry, Office, Recreation Room, Exercise Room, Other Room
Primary bedroom
- Features: Bathroom (Full)
- Level: Main
- Area: 270 Square Feet
- Dimensions: 18X15
Bedroom 2
- Level: Main
- Area: 192 Square Feet
- Dimensions: 16X12
Bedroom 3
- Level: Main
- Area: 168 Square Feet
- Dimensions: 14X12
Bedroom 4
- Level: Main
- Area: 168 Square Feet
- Dimensions: 14X12
Bedroom 5
- Level: Basement
- Area: 176 Square Feet
- Dimensions: 16X11
Bedroom 6
- Level: Basement
- Area: 154 Square Feet
- Dimensions: 14X11
Dining room
- Level: Main
- Area: 304 Square Feet
- Dimensions: 19X16
Exercise room
- Level: Basement
- Area: 224 Square Feet
- Dimensions: 16X14
Kitchen
- Level: Main
- Area: 170 Square Feet
- Dimensions: 17X10
Laundry
- Level: Main
- Area: 84 Square Feet
- Dimensions: 12X7
Living room
- Level: Main
- Area: 378 Square Feet
- Dimensions: 21X18
Office
- Level: Main
- Area: 240 Square Feet
- Dimensions: 16X15
Other
- Level: Basement
- Area: 180 Square Feet
- Dimensions: 15X12
Pantry
- Level: Main
- Area: 96 Square Feet
- Dimensions: 12X8
Other
- Level: Basement
- Area: 1113 Square Feet
- Dimensions: 53X21
Heating
- Natural Gas, Forced Air
Cooling
- Central Air
Appliances
- Included: Microwave, Dishwasher, Refrigerator, Range Hood
Features
- Basement: Partially Finished,Full
Interior area
- Total structure area: 8,488
- Total interior livable area: 4,542 sqft
- Finished area below ground: 2,506
Property
Parking
- Total spaces: 4
- Parking features: Yes, Garage Owned, Attached, Garage
- Attached garage spaces: 4
Accessibility
- Accessibility features: No Disability Access
Features
- Stories: 1.5
Lot
- Dimensions: 163X47X177X200X205
Details
- Parcel number: 442017378004
- Special conditions: None
Construction
Type & style
- Home type: SingleFamily
- Property subtype: Single Family Residence
Materials
- Brick, Stone, Other
Condition
- New Construction
- New construction: Yes
- Year built: 2026
Utilities & green energy
- Sewer: Public Sewer
- Water: Public
Community & HOA
Community
- Features: Sidewalks
HOA
- Has HOA: Yes
- Services included: Other
- HOA fee: $1,500 annually
Location
- Region: Champaign
Financial & listing details
- Price per square foot: $550/sqft
- Tax assessed value: $293,760
- Annual tax amount: $7,610
- Date on market: 4/30/2026
- Ownership: Fee Simple
Estimated market value
Not available
Estimated sales range
Not available
Not available
Price history
| Date | Event | Price |
|---|---|---|
| 7/24/2026 | Price change | $2,499,000+2%$550/sqft |
Source:  MRED as distributed by MLS GRID #12627873 Report a problem MRED as distributed by MLS GRID #12627873 Report a problem | ||
| 4/30/2026 | Listed for sale | $2,450,000+1300%$539/sqft |
Source: MRED as distributed by MLS GRID #12627873 Report a problem | ||
| 10/6/2020 | Sold | $175,000-12.1%$39/sqft |
Source: Public Record Report a problem | ||
| 9/16/2020 | Pending sale | $199,000$44/sqft |
Source: KELLER WILLIAMS-TREC #10811832 Report a problem | ||
| 6/20/2020 | Listed for sale | $199,000-6.4%$44/sqft |
Source: KELLER WILLIAMS-TREC #10489816 Report a problem | ||
| 7/29/2018 | Listed for sale | $212,500+9%$47/sqft |
Source: Coldwell Banker The R.E. Group #10034125 Report a problem | ||
| 10/31/2016 | Sold | $195,000-33.9%$43/sqft |
Source: Public Record Report a problem | ||
| 12/3/2014 | Listing removed | $295,000+47.5%$65/sqft |
Source: HALLBECK REALTY, INC. #2136669 Report a problem | ||
| 12/2/2014 | Sold | $200,000-32.2%$44/sqft |
Source: MRED as distributed by MLS GRID #09426643 Report a problem | ||
| 10/31/2013 | Listed for sale | $295,000$65/sqft |
Source: HALLBECK REALTY, INC. #2136669 Report a problem | ||
Public tax history
| Year | Property taxes | Tax assessment |
|---|---|---|
| 2025 | $8,229 +8.1% | $97,920 +12.2% |
| 2024 | $7,610 +6.2% | $87,270 +9.8% |
| 2023 | $7,167 +6.3% | $79,480 +8.4% |
| 2022 | $6,742 +2.5% | $73,320 +2% |
| 2021 | $6,580 -0.2% | $71,880 |
| 2020 | $6,590 +5.7% | $71,880 +2.1% |
| 2019 | $6,235 | $70,400 +1.6% |
| 2018 | $6,235 -0.4% | $69,290 |
| 2017 | $6,261 +16.1% | $69,290 +2.1% |
| 2016 | $5,394 | $67,860 +1.8% |
| 2015 | $5,394 +5505.5% | $66,660 +5501.7% |
| 2014 | $96 +0.9% | $1,190 |
| 2013 | $95 -15.6% | $1,190 -1.7% |
| 2012 | $113 +3.3% | $1,210 |
| 2011 | $109 +0.5% | $1,210 -2.4% |
| 2010 | $109 | $1,240 |
| 2009 | -- | $1,240 |
| 2008 | -- | $1,240 +3.3% |
| 2007 | -- | $1,200 |
Find assessor info on the county website
Monthly payment
Est. payment
Payment breakdown
Explore the cost of this home by adjusting the details. Changes won't be saved.Climate risks
Neighborhood: 61822
Nearby schools
Schools provided by the listing agent
- High: Centennial High School
- District: 4
Source: MRED as distributed by MLS GRID. This data may not be complete. We recommend contacting the local school district to confirm school assignments for this home.


Similar homes
- $1,600,0004 bd5 ba5.8k sqft4014 Clubhouse Dr, Champaign, IL 61822Active
 MLS ID #12700533, Nate Evans, Nate Evans Group. MRED as distributed by MLS GRID
 - $1,595,0005 bd6 ba4.8k sqft60 Greencroft Dr, Champaign, IL 61821Price Change
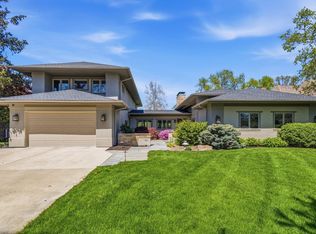 MLS ID #12623217, Trent Meacham, Realty Select One. MRED as distributed by MLS GRID
 - $1,395,0005 bd5 ba4.8k sqft1203 Sussex Ct, Champaign, IL 61821Active
 MLS ID #12620758, Steve Littlefield, KELLER WILLIAMS-TREC. MRED as distributed by MLS GRID
 - $3,400,0006 bd8 ba5.2k sqft1005 S Division St, Mahomet, IL 61853Active
 MLS ID #12786312, Creg McDonald, Realty Select One. MRED as distributed by MLS GRID
