A Monticello icon with presence, pedigree, and scale. The Historic Moore Mansion is a Tudor Revival masterpiece built in 1924, offering 24 rooms, over 9,000 square feet, and approximately three acres of lawns and forested grounds packed with resort-level amenities. The arrival is unforgettable, anchored by an imposing front limestone architrave. Step inside to a spectacular foyer with a massive crystal chandelier, French tapestries, and an imposing wrought-iron staircase. Ornately decorated vaulted ceilings, in-laid walnut floors, romantic alcoves, and window seats define the home's character. Four imported Italian marble fireplaces deliver historic elegance with striking visual impact. Entertain in style with a handsome billiard room, cozy library, elegant music room, and a vaulted dining room made for grand celebrations. A state of the art kitchen elevates everyday living with modern performance and design. The home features seven bedrooms, four full baths, and two additional half-baths, plus a vast attic ideal for storage, a studio, or a whimsical playroom. Outside, the estate lives like a private country club. Enjoy a sunken maze, large in-ground swimming pool, outdoor Jacuzzi in a private walled courtyard, a croquet green, and extensive stone patios and garden walkways, with even more remarkable features throughout the grounds. The Moore Mansion is a rare opportunity to call a piece of Monticello history home.
Active
$1,295,000
1001 N State St, Monticello, IL 61856
7beds
7,641sqft
Single Family Residence
Built in 1924
3.08 Acres Lot
$-- Zestimate®
$169/sqft
$-- HOA
What's special
Large in-ground swimming poolSeven bedroomsRomantic alcovesCroquet greenFrench tapestriesImposing front limestone architraveWindow seats
- --
- 1,125
- views
- 64
- saves
Zillow last checked:
Listing updated:
Listed by:
Creg McDonald 217-493-8341,
Realty Select One
Source: MRED as distributed by MLS GRID,MLS#: 12561033
Facts & features
Interior
Bedrooms & bathrooms
- Bedrooms: 7
- Bathrooms: 6
- Full bathrooms: 4
- 1/2 bathrooms: 2
Rooms
- Room types: Bedroom 5, Bedroom 6, Bedroom 7, Breakfast Room, Study, Loft, Sitting Room, Kitchen, Foyer, Other Room
Primary bedroom
- Features: Flooring (Hardwood), Bathroom (Full)
- Level: Second
- Area: 289 Square Feet
- Dimensions: 17X17
Bedroom 2
- Features: Flooring (Hardwood)
- Level: Second
- Area: 204 Square Feet
- Dimensions: 17X12
Bedroom 3
- Features: Flooring (Hardwood)
- Level: Second
- Area: 144 Square Feet
- Dimensions: 12X12
Bedroom 4
- Features: Flooring (Hardwood)
- Level: Second
- Area: 156 Square Feet
- Dimensions: 13X12
Bedroom 5
- Features: Flooring (Hardwood)
- Level: Second
- Area: 180 Square Feet
- Dimensions: 15X12
Bedroom 6
- Features: Flooring (Hardwood)
- Level: Second
- Area: 120 Square Feet
- Dimensions: 12X10
Other
- Features: Flooring (Hardwood)
- Level: Second
- Area: 150 Square Feet
- Dimensions: 15X10
Breakfast room
- Features: Flooring (Hardwood)
- Level: Main
- Area: 150 Square Feet
- Dimensions: 15X10
Dining room
- Features: Flooring (Hardwood)
- Level: Main
- Area: 323 Square Feet
- Dimensions: 19X17
Family room
- Features: Flooring (Carpet)
- Level: Main
- Area: 336 Square Feet
- Dimensions: 21X16
Foyer
- Features: Flooring (Parquet)
- Level: Main
- Area: 169 Square Feet
- Dimensions: 13X13
Kitchen
- Features: Kitchen (Eating Area-Breakfast Bar, Eating Area-Table Space, Pantry-Butler, Pantry-Walk-in, Breakfast Room), Flooring (Hardwood)
- Level: Main
- Area: 195 Square Feet
- Dimensions: 15X13
Kitchen 2nd
- Level: Second
- Area: 81 Square Feet
- Dimensions: 9X9
Laundry
- Level: Second
- Area: 25 Square Feet
- Dimensions: 5X5
Living room
- Features: Flooring (Hardwood)
- Level: Main
- Area: 476 Square Feet
- Dimensions: 28X17
Loft
- Features: Flooring (Hardwood)
- Level: Second
- Area: 247 Square Feet
- Dimensions: 19X13
Other
- Features: Flooring (Hardwood)
- Level: Main
- Area: 112 Square Feet
- Dimensions: 14X8
Sitting room
- Features: Flooring (Hardwood)
- Level: Second
- Area: 112 Square Feet
- Dimensions: 16X7
Study
- Features: Flooring (Hardwood)
- Level: Main
- Area: 156 Square Feet
- Dimensions: 13X12
Heating
- Natural Gas, Steam, Radiator(s)
Cooling
- Central Air
Appliances
- Included: Double Oven, Microwave, Dishwasher, Refrigerator, High End Refrigerator, Washer, Dryer, Disposal, Trash Compactor, Wine Refrigerator, Other
- Laundry: Upper Level
Features
- Built-in Features, Walk-In Closet(s)
- Flooring: Hardwood
- Basement: Unfinished,Full
- Attic: Full
- Number of fireplaces: 4
- Fireplace features: Wood Burning, Living Room, Den/Library, Dining Room
Interior area
- Total structure area: 11,221
- Total interior livable area: 7,641 sqft
- Finished area below ground: 0
Video & virtual tour
Property
Parking
- Total spaces: 3
- Parking features: Circular Driveway, Garage Door Opener, Yes, Garage Owned, Attached, Garage
- Attached garage spaces: 3
- Has uncovered spaces: Yes
Accessibility
- Accessibility features: No Disability Access
Features
- Stories: 2
- Patio & porch: Patio
- Exterior features: Balcony, Breezeway
- Has spa: Yes
- Spa features: Outdoor Hot Tub
- Fencing: Invisible
Lot
- Size: 3.08 Acres
- Features: Landscaped, Mature Trees
Details
- Additional structures: Pool House
- Parcel number: 05005400072900
- Special conditions: None
- Other equipment: TV-Cable, Sump Pump, Backup Sump Pump;
Construction
Type & style
- Home type: SingleFamily
- Architectural style: English,Tudor
- Property subtype: Single Family Residence
Materials
- Brick, Stucco, Wood Siding
- Foundation: Concrete Perimeter
- Roof: Asphalt
Condition
- New construction: No
- Year built: 1924
Utilities & green energy
- Electric: 200+ Amp Service
- Sewer: Public Sewer
- Water: Public
Community & HOA
Community
- Features: Curbs, Sidewalks
- Security: Security System, Carbon Monoxide Detector(s)
- Subdivision: Rhoades
HOA
- Services included: None
Location
- Region: Monticello
Financial & listing details
- Price per square foot: $169/sqft
- Tax assessed value: $924,099
- Annual tax amount: $19,260
- Date on market: 2/5/2026
- Ownership: Fee Simple
Estimated market value
Not available
Estimated sales range
Not available
Not available
Price history
| Date | Event | Price |
|---|---|---|
| 2/5/2026 | Listed for sale | $1,295,000-13.4%$169/sqft |
Source:  MRED as distributed by MLS GRID #12561033 Report a problem MRED as distributed by MLS GRID #12561033 Report a problem | ||
| 5/1/2024 | Listing removed | -- |
Source: MRED as distributed by MLS GRID #11741286 Report a problem | ||
| 3/20/2023 | Listed for sale | $1,495,000+86.9%$196/sqft |
Source: MRED as distributed by MLS GRID #11741286 Report a problem | ||
| 6/29/2019 | Listing removed | $800,000$105/sqft |
Source: RE/MAX Realty Associates #10015514 Report a problem | ||
| 4/19/2019 | Price change | $800,000-19.6%$105/sqft |
Source: RE/MAX REALTY ASSOCIATES-MAHO #10015514 Report a problem | ||
| 1/7/2019 | Price change | $995,000-9.2%$130/sqft |
Source: RE/MAX REALTY ASSOCIATES-MAHO #10015514 Report a problem | ||
| 7/12/2018 | Listed for sale | $1,096,000+37%$143/sqft |
Source: RE/MAX REALTY ASSOCIATES-MAHO #10015514 Report a problem | ||
| 12/10/2007 | Sold | $800,000$105/sqft |
Source: MRED as distributed by MLS GRID #09447730 Report a problem | ||
Public tax history
| Year | Property taxes | Tax assessment |
|---|---|---|
| 2024 | $19,260 +1.8% | $308,033 +6.5% |
| 2023 | $18,911 +6.7% | $289,233 +8.5% |
| 2022 | $17,716 +5.1% | $266,574 +6.5% |
| 2021 | $16,850 +2.4% | $250,305 +2.5% |
| 2020 | $16,458 +3.4% | $244,200 +1.8% |
| 2019 | $15,912 -10.2% | $240,000 -11.2% |
| 2018 | $17,717 | $270,216 |
| 2017 | -- | $270,216 +4.6% |
| 2016 | -- | $258,333 -26.3% |
| 2015 | -- | $350,720 +49.1% |
| 2014 | $14,930 | $235,190 |
| 2013 | $14,930 +9.6% | $235,190 -1.8% |
| 2011 | $13,619 +0% | $239,583 +9% |
| 2010 | $13,617 | $219,735 |
Find assessor info on the county website
Monthly payment
Est. payment
Payment breakdown
Explore the cost of this home by adjusting the details. Changes won't be saved.Climate risks
Neighborhood: 61856
Nearby schools
Schools provided by the listing agent
- Elementary: Monticello Elementary
- Middle: Monticello Junior High School
- High: Monticello High School
- District: 25
Source: MRED as distributed by MLS GRID. This data may not be complete. We recommend contacting the local school district to confirm school assignments for this home.


Similar homes
- $1,199,0007 bd7 ba6.9k sqft27 Hickory Ln, White Heath, IL 61884Active
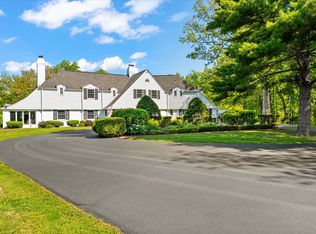 MLS ID #12651333, Nick Taylor, CRB,CRS,GRI, Taylor Realty Associates. MRED as distributed by MLS GRID
 - $1,500,0005 bd7 ba5.7k sqft1309 Cross Creek Rd, Mahomet, IL 61853Active
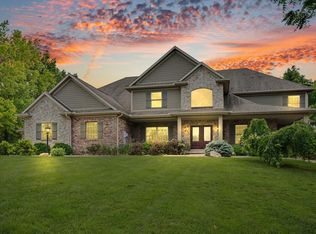 MLS ID #12681913, Atif Irfan, KELLER WILLIAMS-TREC. MRED as distributed by MLS GRID
 - $1,560,0004 bd4 ba3.9k sqft1304 Cross Creek Rd, Mahomet, IL 61853Active
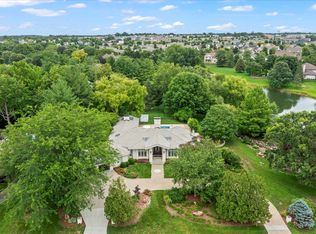 MLS ID #12737074, Russell Taylor, ABR,CRB,CRS,GRI,SRES, Taylor Realty Associates. MRED as distributed by MLS GRID
 - $1,850,0008 bd7 ba7.9k sqft4703 W Kirby Ave, Champaign, IL 61822Active
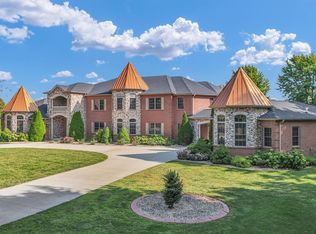 MLS ID #12155966, Max Mitchell, CRS,GRI, RE/MAX REALTY ASSOCIATES-CHA. MRED as distributed by MLS GRID
