Prime location right off the square in Toledo, IL! This 3-bedroom, 2-bathroom manufactured home sits on a spacious double lot. Inside, an open-concept living room, a bright kitchen equipped with an island, pantry, updated countertops, and included appliances (new 2025 dishwasher). On one side of the home are two bedrooms and a full bath with shower/tub combo. On the opposite end, the master bedroom features dual closets and an ensuite bath with walk-in shower. A dedicated laundry room includes the washer and dryer. Outdoor features include front and side decks, plus a detached 2-car garage with a giant carport. Major 2020 updates include a new roof on both the home and garage, updated flooring, garage door, and new storm doors in 2025. Enjoy energy efficiency with an all-electric setup, heat pump HVAC, and electric water heater. High-speed Connexus Fiber internet is already installed. Exceptional value and location!
For sale
$145,000
104 E Adams St, Toledo, IL 62468
3beds
1,188sqft
Manufactured Home, Single Family Residence
Built in 2007
0.38 Acres Lot
$-- Zestimate®
$122/sqft
$-- HOA
What's special
Garage doorIncluded appliancesSpacious double lotBright kitchenUpdated countertopsGiant carportFront and side decks
- 13 days
- 201
- 17
Zillow last checked:
Listing updated:
Listed by:
Katie Burton 217-803-0145,
Full Circle Realty
Source: CIBR,MLS#: 6261491 Originating MLS: Central Illinois Board Of REALTORS
Facts & features
Interior
Bedrooms & bathrooms
- Bedrooms: 3
- Bathrooms: 2
- Full bathrooms: 2
Primary bedroom
- Description: Flooring: Carpet
- Level: Main
Bedroom
- Description: Flooring: Carpet
- Level: Main
Bedroom
- Description: Flooring: Carpet
- Level: Main
Primary bathroom
- Description: Flooring: Vinyl
- Level: Main
Dining room
- Description: Flooring: Vinyl
- Level: Main
Other
- Description: Flooring: Vinyl
- Level: Main
Kitchen
- Description: Flooring: Vinyl
- Level: Main
Laundry
- Description: Flooring: Vinyl
- Level: Main
Living room
- Description: Flooring: Carpet
- Level: Main
Heating
- Electric, Forced Air, Heat Pump
Cooling
- Central Air
Appliances
- Included: Dryer, Dishwasher, Electric Water Heater, Microwave, Range, Refrigerator, Range Hood, Washer
- Laundry: Main Level
Features
- Cathedral Ceiling(s), Kitchen Island, Bath in Primary Bedroom, Main Level Primary, Pantry
- Basement: Crawl Space
- Has fireplace: No
Interior area
- Total structure area: 1,188
- Total interior livable area: 1,188 sqft
- Finished area above ground: 1,188
Property
Parking
- Total spaces: 2
- Parking features: Detached, Garage
- Garage spaces: 2
Features
- Levels: One
- Stories: 1
- Patio & porch: Deck
Lot
- Size: 0.38 Acres
Details
- Parcel number: 0831112007
- Zoning: RES
- Special conditions: None
Construction
Type & style
- Home type: MobileManufactured
- Architectural style: Manufactured Home
- Property subtype: Manufactured Home, Single Family Residence
Materials
- Vinyl Siding
- Foundation: Crawlspace
- Roof: Shingle
Condition
- Year built: 2007
Utilities & green energy
- Sewer: Public Sewer
- Water: Public
Community & HOA
Location
- Region: Toledo
Financial & listing details
- Price per square foot: $122/sqft
- Tax assessed value: $23,128
- Annual tax amount: $1,301
- Date on market: 10/19/2026
- Cumulative days on market: 13 days
- Road surface type: Gravel
Estimated market value
Not available
Estimated sales range
Not available
Not available
Price history
| Date | Event | Price |
|---|---|---|
| 10/19/2026 | Listed for sale | $145,000+1108.3%$122/sqft |
Source:  CIBR #6261491 Report a problem | ||
| 4/27/2006 | Sold | $12,000$10/sqft |
Source: Agent Provided Report a problem | ||
Public tax history
| Year | Property taxes | Tax assessment |
|---|---|---|
| 2024 | $1,150 +0% | $23,128 |
| 2023 | $1,149 -2.7% | $23,128 +4.5% |
| 2022 | $1,181 -5.1% | $22,124 -3.2% |
| 2021 | $1,244 | $22,858 +3.3% |
| 2020 | -- | $22,124 |
| 2019 | -- | $22,124 +163.7% |
| 2018 | -- | $8,390 +6% |
| 2017 | -- | $7,915 |
| 2016 | -- | $7,915 |
| 2015 | -- | $7,915 |
| 2014 | $624 | $7,915 |
| 2013 | $624 | $7,915 -3% |
| 2012 | $624 | $8,160 |
| 2011 | $624 | $8,160 +5% |
| 2010 | -- | $7,771 +5.5% |
| 2009 | $647 | $7,366 |
Find assessor info on the county website
Monthly payment
Climate risks
Neighborhood: 62468
Nearby schools
Schools provided by the listing agent
- District: Cumberland Dist. 77
Source: CIBR. This data may not be complete. We recommend contacting the local school district to confirm school assignments for this home.
Similar homes
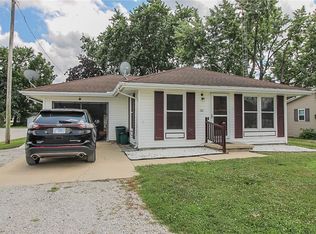
- $149,0002 bd1 ba1k sqft300 S Columbia St, Greenup, IL 62428For Sale
 MLS ID #6260729, Melodie Cornwell. CIBR
- $145,0003 bd2 ba1.5k sqft707 E Tyler Ave, Casey, IL 62420For Sale
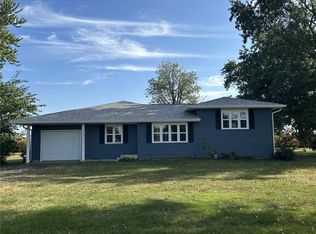 MLS ID #6260996, John Brown. CIBR
- $100,0003 bd2 ba1k sqft205 S Missouri St, Greenup, IL 62428For Sale
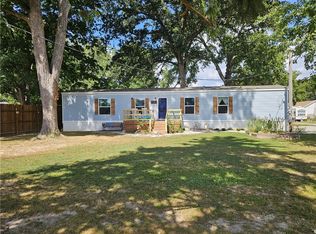 MLS ID #6260882, Katie Burton. CIBR
- $149,9003 bd2 ba1.2k sqft1807 Garfield Ave, Charleston, IL 61920For Sale
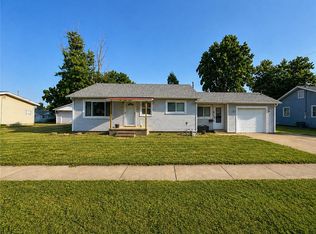 MLS ID #6260685, Jennifer Swensen. CIBR
