2023 3 Bedroom, 2 Bath Clayton Home on Double Lot. Total Electric home. Dwelling is in very good shape. Refrigerator, oven/range, and dishwasher are included. Open concept kitchen, dining area, and living room makes great for entertaining. Double lot provides great garden space or room for outdoor living. Portable shed may be purchased at additional expense. Sale of home is contingent upon seller securing another property. This great affordable home will help protect your pocket book from today's inflation keeping your housing costs reasonable..
For sale
$88,900
224 W Locust St, Sumner, IL 62466
3beds
980sqft
Manufactured Home
Built in 2023
0.45 Acres Lot
$-- Zestimate®
$91/sqft
$-- HOA
What's special
Total electric home
- 6 hours
- 22
- 2
Zillow last checked:
Listing updated:
Listed by:
Brady Rice 618-554-2191,
HJ Rice & Associates Realty LLC
Source: My State MLS,MLS#: 12031099
Facts & features
Interior
Bedrooms & bathrooms
- Bedrooms: 3
- Bathrooms: 2
- Full bathrooms: 2
Rooms
- Room types: Dining Room, Kitchen, Laundry Room, Living Room, Master Bedroom, Walk-in Closet
Kitchen
- Features: Open, Laminate Counters
Basement
- Area: 0
Heating
- Electric, Forced Air
Cooling
- Central
Appliances
- Included: Dishwasher, Dryer, Refrigerator, Microwave, Oven, Washer
Features
- Flooring: Carpet, Vinyl
- Has basement: No
- Has fireplace: No
Interior area
- Total structure area: 980
- Total interior livable area: 980 sqft
- Finished area above ground: 980
Property
Parking
- Parking features: Driveway
- Has uncovered spaces: Yes
Features
- Exterior features: Utilities
Lot
- Size: 0.45 Acres
Details
- Additional structures: Shed(s)
- Parcel number: 0400126600
- Lease amount: $0
Construction
Type & style
- Home type: MobileManufactured
- Property subtype: Manufactured Home
Materials
- Vinyl Siding
- Roof: Asphalt
Condition
- New construction: No
- Year built: 2023
Utilities & green energy
- Electric: Amps(200)
- Sewer: Municipal
- Water: Municipal
- Utilities for property: Naturl Gas Available
Community & HOA
Community
- Subdivision: West Sumner, IL
HOA
- Has HOA: No
Location
- Region: Sumner
Financial & listing details
- Price per square foot: $91/sqft
- Tax assessed value: $79,614
- Annual tax amount: $1,072
- Date on market: 10/19/2026
- Date available: 10/01/2026
- Listing agreement: Exclusive
Estimated market value
Not available
Estimated sales range
Not available
Not available
Price history
| Date | Event | Price |
|---|---|---|
| 10/19/2026 | Listed for sale | $88,900$91/sqft |
Source: My State MLS #12031099 Report a problem | ||
Public tax history
| Year | Property taxes | Tax assessment |
|---|---|---|
| 2024 | $1,072 -12.6% | $26,538 +23% |
| 2023 | $1,226 +1350.8% | $21,579 +1439.2% |
| 2022 | $85 | $1,402 +9% |
| 2021 | -- | $1,286 +2% |
| 2020 | $83 +1.7% | $1,261 +6.5% |
| 2019 | $82 | $1,184 |
| 2018 | -- | $1,184 +8% |
| 2017 | $85 +5.4% | $1,096 |
| 2016 | $81 | $1,096 |
| 2015 | $81 | $1,096 |
| 2014 | $81 | $1,096 |
| 2013 | $81 -14.7% | $1,096 +6.5% |
| 2012 | $95 | $1,029 +908.8% |
| 2011 | $95 | $102 -90.1% |
| 2009 | $95 | $1,029 |
Find assessor info on the county website
Monthly payment
Climate risks
Neighborhood: 62466
Nearby schools
Schools provided by the listing agent
- District: Red Hill Cusd 10
Source: My State MLS. This data may not be complete. We recommend contacting the local school district to confirm school assignments for this home.

Similar homes
- $82,0003 bd1 ba1.2k sqft314 S Main St, West Salem, IL 62476For Sale
 MLS ID #12030847, Dustin Hawkins, Integrity Realty & Auctions. My State MLS
- $99,9003 bd2 ba1.3k sqft135 Akin St, Bridgeport, IL 62417For Sale
 MLS ID #11891782, Stephen Cavender, Home Sweet Home Real Estate. My State MLS
- $98,0002 bd1 ba956 sqft703 Charles St, Lawrenceville, IL 62439For Sale
 MLS ID #12007006, April Wilcox, Parrott Marketing Group, LLC. My State MLS
- $129,0002 bd1 ba1.1k sqft7715 Red Hills Ln, Bridgeport, IL 62417For Sale
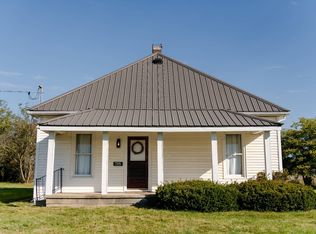 MLS ID #12025722, April Wilcox, Parrott Marketing Group, LLC. My State MLS
