Located at 14411 N 1610th St in Teutopolis, this very spacious and well-maintained home, of only one owner, offers the perfect blend of comfort, functionality, and location. Built in 1990 and situated in a desirable neighborhood just minutes from Effingham, this property is located within the highly sought-after Teutopolis Community Unit School District No. 50. The home features 4 bedrooms with the possibility of a 5th bedroom, providing plenty of flexibility for a growing family, home office, or guest space. With 3 bedrooms upstairs and 2 downstairs, the layout offers excellent space and privacy throughout. The home also includes 3 full bathrooms and ample storage to accommodate everyday living with ease. Recent updates include a new roof installed in 2023 and a furnace installed in 2021 that has been professionally serviced locally. The enclosed back porch creates a peaceful retreat and is the perfect spot for relaxing and enjoying bird watching year-round. This property has been exceptionally cared for and offers the charm of country-style living with the convenience of being close to town amenities, shopping, dining, and schools.
For sale
Price cut: $26K (9/9)
$349,000
14411 N 1610th St, Teutopolis, IL 62467
4beds
2,884sqft
Single Family Residence
Built in 1990
0.49 Acres Lot
$-- Zestimate®
$121/sqft
$-- HOA
What's special
Ample storage
- 153 days
- 333
- 6
Zillow last checked:
Listing updated:
Listed by:
Rhea Huddlestun 217-888-8297,
THATS A WRAP REALTY
Source: CIBR,MLS#: 6258527 Originating MLS: Central Illinois Board Of REALTORS
Originating MLS: Central Illinois Board Of REALTORSFacts & features
Interior
Bedrooms & bathrooms
- Bedrooms: 4
- Bathrooms: 3
- Full bathrooms: 3
Primary bedroom
- Description: Flooring: Carpet
- Level: Main
- Dimensions: 13 x 13
Bedroom
- Description: Flooring: Carpet
- Level: Main
- Dimensions: 12 x 11
Bedroom
- Description: Flooring: Carpet
- Level: Main
- Dimensions: 12 x 12
Bedroom
- Description: Flooring: Carpet
- Level: Basement
- Dimensions: 17 x 10
Primary bathroom
- Level: Main
- Dimensions: 8 x 7
Dining room
- Description: Flooring: Carpet
- Level: Main
- Dimensions: 10 x 13
Family room
- Description: Flooring: Carpet
- Level: Basement
- Dimensions: 30 x 17
Other
- Features: Tub Shower
- Level: Main
- Dimensions: 5 x 6
Other
- Level: Basement
- Dimensions: 7 x 6
Kitchen
- Description: Flooring: Laminate
- Level: Main
- Dimensions: 12 x 13
Living room
- Description: Flooring: Carpet
- Level: Main
- Dimensions: 18 x 15
Office
- Description: Flooring: Concrete
- Level: Basement
- Dimensions: 10 x 5
Porch
- Description: Flooring: Wood
- Level: Main
- Dimensions: 12 x 12
Utility room
- Description: Flooring: Laminate
- Level: Basement
- Dimensions: 10 x 8
Workshop
- Description: Flooring: Concrete
- Level: Basement
- Dimensions: 11 x 16
Heating
- Gas
Cooling
- Central Air
Appliances
- Included: Cooktop, Dishwasher, Gas Water Heater, Oven, Range, Range Hood
Features
- Cathedral Ceiling(s), Bath in Primary Bedroom, Main Level Primary, Pull Down Attic Stairs, Workshop
- Basement: Finished,Full,Sump Pump
- Attic: Pull Down Stairs
- Has fireplace: No
Interior area
- Total structure area: 2,884
- Total interior livable area: 2,884 sqft
- Finished area above ground: 1,442
- Finished area below ground: 1,442
Property
Parking
- Total spaces: 2
- Parking features: Attached, Garage
- Attached garage spaces: 2
Features
- Levels: Two
- Stories: 2
- Patio & porch: Rear Porch, Enclosed, Open, Patio, Screened
- Exterior features: Shed, Workshop
Lot
- Size: 0.49 Acres
- Dimensions: 120 x 175
Details
- Additional structures: Shed(s)
- Parcel number: 1212234013
- Zoning: R-1
- Special conditions: None
Construction
Type & style
- Home type: SingleFamily
- Architectural style: Bi-Level
- Property subtype: Single Family Residence
Materials
- Brick, Vinyl Siding
- Foundation: Basement
- Roof: Shingle
Condition
- Year built: 1990
Utilities & green energy
- Sewer: Septic Tank
- Water: Public
Community & HOA
Community
- Security: Smoke Detector(s)
- Subdivision: Westwood Estates Sub
Location
- Region: Teutopolis
Financial & listing details
- Price per square foot: $121/sqft
- Tax assessed value: $247,890
- Annual tax amount: $1,830
- Date on market: 5/12/2026
- Cumulative days on market: 154 days
- Road surface type: Concrete
Estimated market value
Not available
Estimated sales range
Not available
Not available
Price history
| Date | Event | Price |
|---|---|---|
| 9/9/2026 | Price change | $349,000-6.9%$121/sqft |
Source:  CIBR #6258527 Report a problem CIBR #6258527 Report a problem | ||
| 7/22/2026 | Price change | $375,000-2.6%$130/sqft |
Source: CIBR #6258527 Report a problem | ||
| 6/27/2026 | Price change | $385,000-3%$133/sqft |
Source: CIBR #6258527 Report a problem | ||
| 5/12/2026 | Listed for sale | $396,900$138/sqft |
Source: CIBR #6258527 Report a problem | ||
Public tax history
| Year | Property taxes | Tax assessment |
|---|---|---|
| 2024 | $1,830 -2.5% | $82,630 +10.5% |
| 2023 | $1,876 -2.2% | $74,780 +10% |
| 2022 | $1,919 -1.6% | $67,980 +3.5% |
| 2021 | $1,950 -1.2% | $65,680 +3.4% |
| 2020 | $1,974 -0.1% | $63,520 +3% |
| 2019 | $1,976 -1.4% | $61,670 +4% |
| 2018 | $2,004 +1.6% | $59,300 +3% |
| 2017 | $1,971 | $57,570 +4% |
| 2016 | -- | $55,350 +4% |
| 2015 | -- | $53,220 +3% |
| 2014 | -- | $51,670 +2% |
| 2013 | -- | $50,660 +2% |
| 2012 | -- | $49,660 +5% |
| 2010 | -- | $47,280 -5.3% |
| 2009 | -- | $49,950 |
Find assessor info on the county website
Monthly payment
Est. payment
Payment breakdown
Explore the cost of this home by adjusting the details. Changes won't be saved.Climate risks
Neighborhood: 62467
Nearby schools
Schools provided by the listing agent
- District: Teutopolis Dist. 50
Source: CIBR. This data may not be complete. We recommend contacting the local school district to confirm school assignments for this home.
Similar homes
- $398,0003 bd2 ba2.8k sqft204 E State St, Teutopolis, IL 62467For Sale
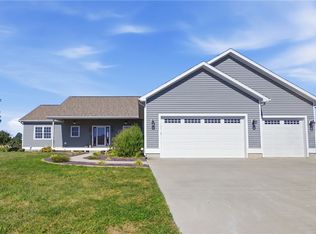 MLS ID #6261328, Mandy Vergara. CIBR
 - $314,9004 bd3 ba2.4k sqft803 W Rickelman Ave, Effingham, IL 62401For Sale
 MLS ID #6261137, Art Geen. CIBR
 - $334,9006 bd3 ba3.2k sqft439 County Road 200 E, Sigel, IL 62462For Sale
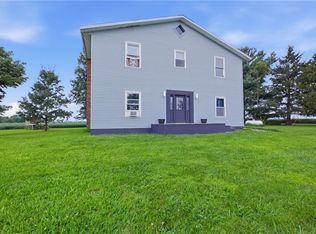 MLS ID #6259885, Courtney Kidd. CIBR
 - $289,9003 bd3 ba2.6k sqft16106 Lynn Acres, Effingham, IL 62401For Sale
 MLS ID #6260504, Rhea Huddlestun. CIBR
