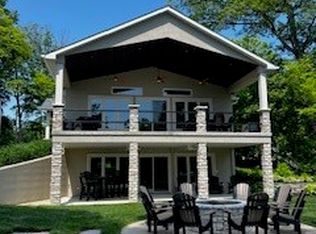
Lake Sara Waterfront Living! Enjoy year-round lake living in this inviting 3-bedroom, 3-full-bath ranch with walk-out basement offering water access and a private dock (2021). This home features a 2-car attached garage. The main level welcomes you with a spacious living room featuring hardwood flooring and sliding glass doors that open to a wraparound deck overlooking the scenic backyard. The dining area flows into the thoughtfully designed kitchen, complete with abundant cabinetry, a ceramic tile backsplash, center island with built-in cooktop, and plenty of workspace. Beautiful hardwood flooring extends throughout all three bedrooms. The walkout lower level offers a large family room with ceramic tile flooring, a cozy wood-burning fireplace, and sliding glass doors leading to a generous 50' x 27' concrete patio. From there, hop on the golf cart path for easy access to the boat dock. This level also includes a spacious storage area, a full bath in the laundry room, and a separate exterior entrance. Additional highlights include an invisible pet fence, an 8-year-old metal roof, and a 16' x 12' Marten Lofted Shed with electricity (2021), perfect for additional storage or a workshop. Whether you're looking for a full-time residence or a weekend lake retreat, this Lake Sara property offers the perfect combination of comfort, convenience, and waterfront living.
Under contract
$450,000
15774 N Bluebird Dr, Effingham, IL 62401
3beds
2,287sqft
:
Get pre-qualified$2,987/mo
Single Family Residence
Built in 1979
0.63 Acres Lot
$-- Zestimate®
$197/sqft
$-- HOA
What's special
Separate exterior entranceCozy wood-burning fireplaceInvisible pet fencePlenty of workspaceSpacious storage areaAbundant cabinetryHardwood flooring
- 16 days |
- 991 |
- 30 |
Likely to sell faster than
Zillow last checked:
Listing updated:
Listed by:
Brenda Jansen 217-803-0145,
Full Circle Realty
Source: CIBR,MLS#: 6259542 Originating MLS: Central Illinois Board Of REALTORS
Originating MLS: Central Illinois Board Of REALTORSFacts & features
Interior
Bedrooms & bathrooms
- Bedrooms: 3
- Bathrooms: 3
- Full bathrooms: 3
Primary bedroom
- Description: Flooring: Hardwood
- Level: Main
- Dimensions: 15.3 x 12.7
Bedroom
- Description: Flooring: Hardwood
- Level: Main
- Dimensions: 12.7 x 11.11
Bedroom
- Description: Flooring: Hardwood
- Level: Main
- Dimensions: 10.7 x 10.3
Primary bathroom
- Description: Flooring: Ceramic Tile
- Level: Main
- Dimensions: 10.5 x 4.11
Dining room
- Description: Flooring: Hardwood
- Level: Main
- Dimensions: 12.3 x 12
Family room
- Description: Flooring: Ceramic Tile
- Level: Lower
- Dimensions: 26.8 x 26.11
Other
- Description: Flooring: Ceramic Tile
- Level: Main
- Dimensions: 7.3 x 5
Kitchen
- Description: Flooring: Hardwood
- Level: Main
- Width: 11.4
Laundry
- Description: Flooring: Vinyl
- Level: Lower
- Dimensions: 11.9 x 8.6
Living room
- Description: Flooring: Hardwood
- Level: Main
- Dimensions: 21.3 x 12.7
Heating
- Forced Air, Gas, Propane
Cooling
- Central Air
Appliances
- Included: Dryer, Dishwasher, Electric Water Heater, Range, Refrigerator, Washer
Features
- Fireplace, Bath in Primary Bedroom, Main Level Primary
- Basement: Finished,Walk-Out Access,Full
- Number of fireplaces: 1
- Fireplace features: Wood Burning
Interior area
- Total structure area: 2,287
- Total interior livable area: 2,287 sqft
- Finished area above ground: 1,456
- Finished area below ground: 831
Property
Parking
- Total spaces: 2
- Parking features: Attached, Garage
- Attached garage spaces: 2
Features
- Levels: One
- Stories: 1
- Patio & porch: Front Porch, Deck
- Exterior features: Deck, Dock, Shed
- Fencing: Pet Fence
- Has view: Yes
- View description: Lake
- Has water view: Yes
- Water view: Lake
- Waterfront features: Lake Privileges
- Body of water: Lake Sara
- Frontage type: Waterfront
Lot
- Size: 0.63 Acres
Details
- Additional structures: Shed(s)
- Parcel number: 1126024021
- Zoning: RES
- Special conditions: None
Construction
Type & style
- Home type: SingleFamily
- Architectural style: Ranch
- Property subtype: Single Family Residence
Materials
- Brick, Vinyl Siding
- Foundation: Basement
- Roof: Metal
Condition
- Year built: 1979
Utilities & green energy
- Sewer: Septic Tank
- Water: Public
Community & HOA
Community
- Subdivision: The Knolls Sub
Location
- Region: Effingham
Financial & listing details
- Price per square foot: $197/sqft
- Tax assessed value: $371,820
- Annual tax amount: $6,314
- Date on market: 7/14/2026
- Cumulative days on market: 17 days
- Road surface type: Concrete, Gravel
Estimated market value
Not available
Estimated sales range
Not available
Not available
Price history
| Date | Event | Price |
|---|---|---|
| 7/20/2026 | Contingent | $450,000$197/sqft |
Source:  CIBR #6259542 Report a problem CIBR #6259542 Report a problem | ||
| 7/14/2026 | Listed for sale | $450,000+133.8%$197/sqft |
Source: CIBR #6259542 Report a problem | ||
| 6/29/2016 | Sold | $192,500$84/sqft |
Source: CIBR #6160126 Report a problem | ||
Public tax history
| Year | Property taxes | Tax assessment |
|---|---|---|
| 2024 | $6,314 +10.6% | $123,940 +10.5% |
| 2023 | $5,710 +6.3% | $112,160 +8% |
| 2022 | $5,372 +10.8% | $103,850 +10.8% |
| 2021 | $4,850 +3.8% | $93,710 +4% |
| 2020 | $4,671 +18.3% | $90,110 +16.8% |
| 2019 | $3,949 +4.5% | $77,130 +5% |
| 2018 | $3,778 +1.5% | $73,460 +2% |
| 2017 | $3,722 | $72,020 +4.5% |
| 2016 | -- | $68,920 +1% |
| 2015 | -- | $68,240 +1% |
| 2014 | -- | $67,560 |
| 2013 | -- | $67,560 |
| 2012 | -- | $67,560 +1% |
| 2010 | -- | $66,890 |
Find assessor info on the county website
Monthly payment
Est. payment
Payment breakdown
Explore the cost of this home by adjusting the details. Changes won't be saved.Climate risks
Neighborhood: 62401
Nearby schools
GreatSchools rating
- NASouth Side Grade SchoolGrades: 1-2Distance: 5.1 mi
- 6/10Effingham Junior High SchoolGrades: 6-8Distance: 4.3 mi
- 8/10Effingham High SchoolGrades: 9-12Distance: 4.1 mi
Schools provided by the listing agent
- District: Effingham Dist. 40
Source: CIBR. This data may not be complete. We recommend contacting the local school district to confirm school assignments for this home.
- $190,8001 bd-- ba480 sqft15786 N Bluebird Dr, Effingham, IL 62401Off Market
- $1,050,0003 bd3 ba3.1k sqft15758 N Bluebird Dr, Effingham, IL 62401Sold
- $248,3001 bd-- ba1.5k sqft15798 N Bluebird Dr, Effingham, IL 62401Off Market
- $183,2001 bd-- ba600 sqft15830 N Bluebird Dr, Effingham, IL 62401Off Market
- $192,900-- bd-- ba-- sqft17 Bluebird Dr, Effingham, IL 62401Off Market
- $919,1001 bd-- ba2.1k sqft15752 N Bluebird Dr, Effingham, IL 62401Off Market
- $572,1003 bd3 ba2.5k sqft15742 N Bluebird Dr, Effingham, IL 62401Off Market
- $649,3001 bd-- ba232 sqft15746 N Bluebird Dr, Effingham, IL 62401Off Market
A local agent can set up tours, give advice and negotiate with sellers.
A local lender can help you make sure your offer is ready when you are.
Similar homes
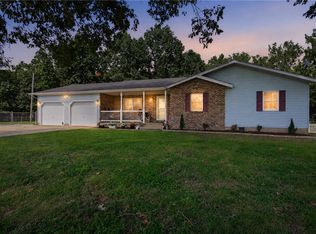
- $449,7004 bd3 ba2.6k sqft3002 N Charlotte St, Effingham, IL 62401For Sale
 MLS ID #6260033, Julie Jamerson. CIBR
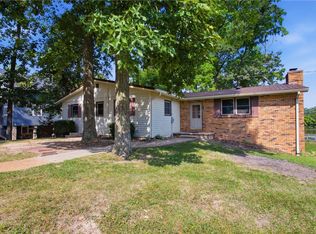
 - $515,0003 bd2 ba2.8k sqft15981 N Hillcrest Dr, Effingham, IL 62401For Sale
 MLS ID #6259985, Jill Wendling. CIBR
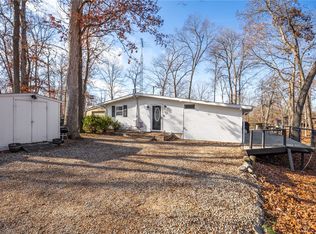
 - $449,9002 bd1 ba1.3k sqft14689 N Court Six, Effingham, IL 62401For Sale
 MLS ID #6256472, Alex Steppe. CIBR
 - $499,9004 bd3 ba2k sqft12196 N 900th St, Effingham, IL 62401For Sale
 MLS ID #6258824, Brian Henning. CIBR
 - $525,0003 bd3 ba2.9k sqft1220 Mini Hills Dr, Effingham, IL 62401For SaleMLS ID #6259777, Alex Steppe. CIBR
- $399,9003 bd2 ba1.7k sqft805 N Keller Dr, Effingham, IL 62401For SaleMLS ID #6257509, Kurt Endebrock. CIBR
- $408,0004 bd3 ba3.1k sqft807 N Keller Dr, Effingham, IL 62401For SaleMLS ID #6257513, Kurt Endebrock. CIBR
- $249,0003 bd2 ba2k sqft5 Woodland Dr, Effingham, IL 62401For SaleMLS ID #6259302, Kevin Gouchenouer. CIBR
- $299,9003 bd2 ba2.1k sqft2604 S Park St, Effingham, IL 62401For SaleMLS ID #6259783, Grant Beals. CIBR
- $497,5003 bd2 ba1.9k sqft13147 N Country Club Rd, Effingham, IL 62401For SaleMLS ID #6257902, Brian Henning. CIBR
- $254,0004 bd3 ba2.1k sqft301 W Hawthorne Dr, Effingham, IL 62401For SaleMLS ID #6259788, Vanessa Skavlem. CIBR
- $269,0003 bd2 ba1.8k sqft1121 Collins Dr, Effingham, IL 62401For SaleMLS ID #6259818, Chris Etter. CIBR
- $289,9003 bd2 ba1.5k sqft906 Flame Ave, Effingham, IL 62401For SaleMLS ID #6258349, Alex Steppe. CIBR
- $249,9003 bd2 ba1.6k sqft807 N Cardinal St, Effingham, IL 62401For SaleMLS ID #6259182, Courtney Kidd. CIBR
- $434,0003 bd2 ba2.8k sqft204 E State St, Teutopolis, IL 62467For SaleMLS ID #6258982, Brian Meyers. CIBR
- $239,9003 bd2 ba1.9k sqft1000 Lynn Dr, Effingham, IL 62401For SaleMLS ID #6259079, Kevin Gouchenouer. CIBR
- $375,0004 bd3 ba2.8k sqft14411 N 1610th St, Teutopolis, IL 62467For SaleMLS ID #6258527, Rhea Huddlestun. CIBR
- $229,9005 bd2 ba1.9k sqft1008 E Grove Ave, Effingham, IL 62401For SaleMLS ID #6259115, Susan Hayes. CIBR
- $269,9003 bd2 ba2k sqft14326 E Persimmon Ave, Effingham, IL 62401For SaleMLS ID #6257610, Keith Hartman. CIBR
- $249,9004 bd2 ba2k sqft301 E Main St, Stewardson, IL 62463For SaleMLS ID #6259999, Matt Forcum. CIBR
