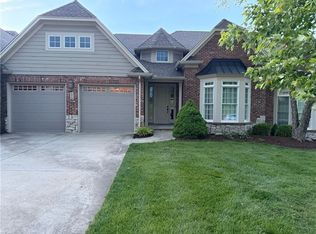
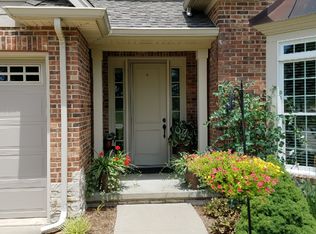
Enjoy carefree living in this stunning 3-bedroom, 3-bath villa perfectly situated on a peaceful pond on the desirable north side of Effingham. Offering over 3,000 square feet of beautifully finished living space, this low-maintenance home combines comfort, style, and convenience. The thoughtfully designed floor plan features high-end finishes throughout, spacious living areas, and a walkout basement that's perfect for entertaining or relaxing. The lower level includes a wet bar, providing the ideal space to host family and friends while enjoying serene pond views. Located just minutes from downtown Effingham, shopping, dining, healthcare, and other local amenities, this move-in-ready villa offers the perfect blend of luxury, convenience, and maintenance-free living. Don't miss your opportunity to own this exceptional property! Schedule your private showing today.
For sale
$525,000
1220 Mini Hills Dr, Effingham, IL 62401
3beds
2,938sqft
Single Family Residence
Built in 2008
3.48 Acres Lot
$-- Zestimate®
$179/sqft
$270/mo HOA
What's special
Serene pond viewsThoughtfully designed floor planHigh-end finishes throughout
- 101 days
- 210
- 4
Zillow last checked:
Listing updated:
Listed by:
Alex Steppe 217-347-0404,
RE/MAX Key Advantage
Source: CIBR,MLS#: 6259777 Originating MLS: Central Illinois Board Of REALTORS
Originating MLS: Central Illinois Board Of REALTORSFacts & features
Interior
Bedrooms & bathrooms
- Bedrooms: 3
- Bathrooms: 3
- Full bathrooms: 3
Primary bedroom
- Description: Flooring: Carpet
- Level: Main
- Dimensions: 18 x 15
Bedroom
- Description: Flooring: Carpet
- Level: Basement
- Width: 13
Bedroom
- Description: Flooring: Carpet
- Level: Basement
- Length: 20
Primary bathroom
- Description: Flooring: Ceramic Tile
- Level: Main
Den
- Description: Flooring: Hardwood
- Level: Main
- Dimensions: 13 x 13
Dining room
- Description: Flooring: Hardwood
- Level: Main
- Dimensions: 8 x 17
Family room
- Description: Flooring: Hardwood
- Level: Basement
Other
- Description: Flooring: Ceramic Tile
- Level: Basement
Other
- Description: Flooring: Ceramic Tile
- Level: Basement
Great room
- Description: Flooring: Hardwood
- Level: Main
- Width: 12
Laundry
- Description: Flooring: Ceramic Tile
- Level: Main
- Dimensions: 10 x 8
Heating
- Forced Air, Gas
Cooling
- Central Air
Appliances
- Included: Dryer, Dishwasher, Gas Water Heater, Microwave, Range, Refrigerator, Washer, Water Purifier
- Laundry: Main Level
Features
- Wet Bar, Cathedral Ceiling(s), Kitchen Island, Bath in Primary Bedroom, Main Level Primary, Walk-In Closet(s)
- Basement: Finished,Walk-Out Access,Full
- Has fireplace: No
Interior area
- Total structure area: 2,938
- Total interior livable area: 2,938 sqft
- Finished area above ground: 1,594
- Finished area below ground: 1,344
Property
Parking
- Total spaces: 2
- Parking features: Attached, Garage
- Attached garage spaces: 2
Features
- Levels: One
- Stories: 1
- Patio & porch: Enclosed, Front Porch, Patio
Lot
- Size: 3.48 Acres
- Features: Pond on Lot
Details
- Parcel number: 1212153007
- Zoning: RES
- Special conditions: None
Construction
Type & style
- Home type: SingleFamily
- Architectural style: Other
- Property subtype: Single Family Residence
Materials
- Brick, Cement Siding, Stone
- Foundation: Basement
- Roof: Shingle
Condition
- Year built: 2008
Utilities & green energy
- Sewer: Public Sewer
- Water: Public
Community & HOA
Community
- Subdivision: Villas/Hill
HOA
- HOA fee: $270 monthly
Location
- Region: Effingham
Financial & listing details
- Price per square foot: $179/sqft
- Tax assessed value: $308,040
- Annual tax amount: $6,441
- Date on market: 7/16/2026
- Cumulative days on market: 98 days
- Road surface type: Concrete
Estimated market value
Not available
Estimated sales range
Not available
Not available
Price history
| Date | Event | Price |
|---|---|---|
| 7/16/2026 | Listed for sale | $525,000+19.3%$179/sqft |
Source:  CIBR #6259777 Report a problem CIBR #6259777 Report a problem | ||
| 5/2/2025 | Sold | $440,000+10%$150/sqft |
Source: Public Record Report a problem | ||
| 3/11/2022 | Sold | $400,000$136/sqft |
Source: Public Record Report a problem | ||
| 5/10/2021 | Sold | $400,000-2.4%$136/sqft |
Source: CIBR #6209999 Report a problem | ||
| 3/22/2021 | Pending sale | $410,000$140/sqft |
Source: CIBR #6209999 Report a problem | ||
| 3/2/2021 | Listed for sale | $410,000+1.3%$140/sqft |
Source: RE/MAX Key Advantage #6209999 Report a problem | ||
| 12/8/2020 | Listing removed | $404,900$138/sqft |
Source: RE/MAX Key Advantage #6204304 Report a problem | ||
| 8/10/2020 | Listed for sale | $404,900+15.2%$138/sqft |
Source: RE/MAX Key Advantage #6204304 Report a problem | ||
| 7/3/2012 | Sold | $351,545$120/sqft |
Source: CIBR #4215455 Report a problem | ||
Public tax history
| Year | Property taxes | Tax assessment |
|---|---|---|
| 2024 | $6,441 +8.1% | $102,680 +10.5% |
| 2023 | $5,957 +6.4% | $92,920 +10% |
| 2022 | $5,598 +1% | $84,470 +3.5% |
| 2021 | $5,543 +2.1% | $81,610 +3.4% |
| 2020 | $5,426 +3.9% | $78,920 +3% |
| 2019 | $5,223 +3.1% | $76,620 -25.2% |
| 2018 | $5,066 -26.6% | $102,440 +3% |
| 2017 | $6,903 | $99,460 +4% |
| 2016 | -- | $95,640 +4% |
| 2015 | -- | $91,960 +3% |
| 2014 | -- | $89,280 +2% |
| 2013 | -- | $87,530 +2% |
| 2012 | -- | $85,810 +91.3% |
| 2010 | -- | $44,850 |
Find assessor info on the county website
Monthly payment
Est. payment
Payment breakdown
Explore the cost of this home by adjusting the details. Changes won't be saved.Climate risks
Neighborhood: 62401
Nearby schools
Schools provided by the listing agent
- District: Effingham Dist. 40
Source: CIBR. This data may not be complete. We recommend contacting the local school district to confirm school assignments for this home.

Similar homes
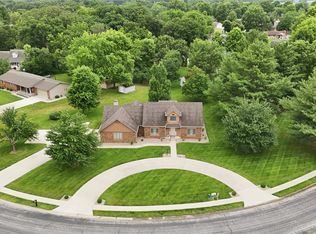
- $550,0003 bd4 ba3.6k sqft1026 Northwood Dr, Effingham, IL 62401For Sale
 MLS ID #6259310, Patricia Greene. CIBR
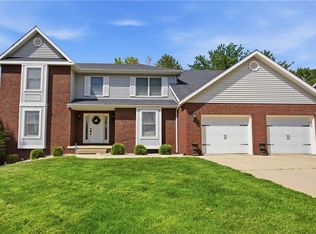
 - $495,0005 bd4 ba3.5k sqft700 Park Hills Dr, Effingham, IL 62401For Sale
 MLS ID #6258398, Alex Steppe. CIBR
 - $299,9004 bd2 ba2.7k sqft1412 Indian Oak Ln, Effingham, IL 62401For Sale
 MLS ID #6261544, Brian Henning. CIBR
 - $449,9005 bd3 ba3.3k sqft10337 E Kingwood Dr, Effingham, IL 62401For Sale
 MLS ID #6260106, Brian Henning. CIBR
