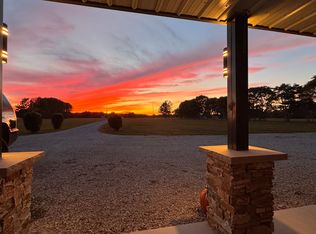
Country living with room to spread out! Situated on 3.5 acres, this 4-bedroom, 3-bath home offers an open floor plan, beautiful wooded views and plenty of space to make your own. The main level welcomes you with an open, inviting layout, a cozy fireplace and plenty of natural light that brings the beautiful surroundings indoors. Downstairs, the finished lookout basement feels like a home of its own with 2 bedrooms, a full bath, second kitchen, living area, reading nook, theater room and generous storage. Step outside to a covered back porch overlooking the peaceful backyard with plenty of room to play, entertain or simply enjoy the quiet. And don't miss the oversized 1,080 sq. ft. attached garage offering incredible space for vehicles, a workshop and storage. Fresh paint and quiet country living complete this one-of-a-kind property just outside Altamont. Schedule your showing and come see everything this home has to offer!
For sale
Price cut: $35.1K (10/15)
$539,900
12750 N 100th St, Altamont, IL 62411
4beds
3,324sqft
Single Family Residence
Built in 2016
3.49 Acres Lot
$-- Zestimate®
$162/sqft
$-- HOA
What's special
Cozy fireplacePlenty of natural lightReading nookFresh paintTheater roomOpen floor planOpen inviting layout
- 12 hours
- 97
- 6
Zillow last checked:
Listing updated:
Listed by:
Katie Koester 217-821-9292,
RE/MAX Key Advantage
Source: CIBR,MLS#: 6261310 Originating MLS: Central Illinois Board Of REALTORS
Originating MLS: Central Illinois Board Of REALTORSFacts & features
Interior
Bedrooms & bathrooms
- Bedrooms: 4
- Bathrooms: 3
- Full bathrooms: 3
Primary bedroom
- Description: Flooring: Carpet
- Level: Main
- Dimensions: 15.1 x 14.9
Bedroom
- Description: Flooring: Carpet
- Level: Main
- Dimensions: 13.3 x 10.8
Bedroom
- Description: Flooring: Carpet
- Level: Basement
- Dimensions: 14.6 x 12.2
Bedroom
- Description: Flooring: Carpet
- Level: Basement
- Dimensions: 14.4 x 12.2
Dining room
- Level: Main
- Dimensions: 14.9 x 10.5
Family room
- Description: Flooring: Carpet
- Level: Basement
- Dimensions: 20.8 x 18.6
Other
- Features: Tub Shower
- Level: Main
- Dimensions: 9.2 x 7.8
Other
- Features: Bathtub, Separate Shower
- Level: Main
- Dimensions: 10.5 x 10.4
Other
- Level: Basement
- Dimensions: 11 x 8.4
Game room
- Description: Flooring: Carpet
- Level: Basement
- Dimensions: 15 x 12
Kitchen
- Level: Main
- Dimensions: 14.4 x 14
Kitchen
- Level: Basement
- Dimensions: 21.6 x 15.4
Laundry
- Level: Main
- Dimensions: 8.6 x 6
Living room
- Description: Flooring: Carpet
- Level: Main
- Dimensions: 16.6 x 14
Office
- Description: Flooring: Carpet
- Level: Main
- Dimensions: 10 x 9
Other
- Description: Flooring: Concrete
- Level: Basement
- Dimensions: 26 x 9.6
Heating
- Forced Air
Cooling
- Central Air
Appliances
- Included: Dishwasher, Disposal, Gas Water Heater, Range, Refrigerator
- Laundry: Main Level
Features
- Fireplace, Jetted Tub, Bath in Primary Bedroom, Main Level Primary, Pantry, Walk-In Closet(s), Workshop
- Basement: Finished,Unfinished,Full
- Number of fireplaces: 1
- Fireplace features: Gas
Interior area
- Total structure area: 3,324
- Total interior livable area: 3,324 sqft
- Finished area above ground: 1,787
- Finished area below ground: 1,537
Property
Parking
- Total spaces: 2
- Parking features: Attached, Garage
- Attached garage spaces: 2
Features
- Levels: One
- Stories: 1
- Patio & porch: Front Porch
- Exterior features: Workshop
Lot
- Size: 3.49 Acres
Details
- Parcel number: 0803032023
- Zoning: RES
- Special conditions: None
Construction
Type & style
- Home type: SingleFamily
- Architectural style: Ranch
- Property subtype: Single Family Residence
Materials
- Vinyl Siding
- Foundation: Basement
- Roof: Shingle
Condition
- Year built: 2016
Utilities & green energy
- Sewer: Septic Tank
- Water: Well
Community & HOA
Location
- Region: Altamont
Financial & listing details
- Price per square foot: $162/sqft
- Tax assessed value: $269,910
- Annual tax amount: $5,321
- Date on market: 10/15/2026
- Road surface type: Gravel
Estimated market value
Not available
Estimated sales range
Not available
Not available
Price history
| Date | Event | Price |
|---|---|---|
| 10/15/2026 | Price change | $539,900-6.1%$162/sqft |
Source:  CIBR #6261310 Report a problem CIBR #6261310 Report a problem | ||
| 9/23/2026 | Price change | $575,000-3.4%$173/sqft |
Source: Owner Report a problem | ||
| 9/4/2026 | Listed for sale | $595,000+5566.7%$179/sqft |
Source: Owner Report a problem | ||
| 3/7/2014 | Sold | $10,500$3/sqft |
Source: Public Record Report a problem | ||
Public tax history
| Year | Property taxes | Tax assessment |
|---|---|---|
| 2024 | $5,111 +7.8% | $89,970 +10.5% |
| 2023 | $4,740 +4.9% | $81,420 +10% |
| 2022 | $4,519 +3.1% | $74,010 +3.5% |
| 2021 | $4,381 | $71,510 +3.4% |
| 2020 | -- | $69,160 +3% |
| 2019 | $4,206 +3.3% | $67,150 +4% |
| 2018 | $4,074 +3.1% | $64,570 +3% |
| 2017 | $3,953 | $62,690 +4% |
| 2016 | -- | $60,280 +1388.4% |
| 2015 | -- | $4,050 +47.3% |
| 2014 | -- | $2,750 |
Find assessor info on the county website
Monthly payment
Est. payment
Payment breakdown
Explore the cost of this home by adjusting the details. Changes won't be saved.Climate risks
Neighborhood: 62411
Nearby schools
Similar homes
- $475,0004 bd3 ba2.2k sqft2672 Us Highway 51, Ramsey, IL 62080For Sale By Owner
- $365,0003 bd2 ba1.8k sqft811 N Ash St, Saint Elmo, IL 62458For Sale
 MLS ID #6261374, Grant Beals. CIBR
 - $525,0003 bd3 ba2.9k sqft1220 Mini Hills Dr, Effingham, IL 62401For Sale
 MLS ID #6259777, Alex Steppe. CIBR
 - $499,9004 bd3 ba2k sqft12196 N 900th St, Effingham, IL 62401For Sale
 MLS ID #6258824, Brian Henning. CIBR
