Welcome home to this beautifully maintained 4 bedroom, 3 bath residence offering over 3,700 square feet of finished living space with an open concept design and a perfect layout for both everyday living and entertaining.
A spacious front porch creates a warm first impression and the perfect place to relax. Inside, the living room features soaring vaulted ceilings and a cozy gas fireplace, flowing seamlessly into the kitchen to create an inviting, connected space filled with natural light. The kitchen shines with new appliances, combining modern function with timeless appeal.
With four generously sized bedrooms and three full baths, there is room for everyone. The full finished basement offers incredible flexibility, ideal for a media room, home office, gym, or guest retreat.
Major 2022 improvements include a new roof, new siding, fresh exterior paint, updated fireplace, and a new sump pump with battery backup. Move-in ready and beautifully updated, this home offers space, quality, and comfort all in one.
For sale
Price cut: $15K (6/2)
$460,000
11020 E Lake Edward Ln, Effingham, IL 62401
4beds
3,756sqft
:
Get pre-qualified$3,054/mo
Single Family Residence
Built in 2009
0.59 Acres Lot
$-- Zestimate®
$122/sqft
$-- HOA
What's special
Cozy gas fireplaceUpdated fireplaceFour generously sized bedroomsOpen concept designSpacious front porchNew sidingFresh exterior paint
- 166 days |
- 723 |
- 23 |
Zillow last checked:
Listing updated:
Listed by:
Chris Etter 217-347-0404,
RE/MAX Key Advantage
Source: CIBR,MLS#: 6257232 Originating MLS: Central Illinois Board Of REALTORS
Originating MLS: Central Illinois Board Of REALTORSFacts & features
Interior
Bedrooms & bathrooms
- Bedrooms: 4
- Bathrooms: 3
- Full bathrooms: 3
Primary bedroom
- Description: Flooring: Hardwood
- Level: Main
Bedroom
- Description: Flooring: Hardwood
- Level: Main
- Width: 12
Bedroom
- Description: Flooring: Hardwood
- Level: Main
Bedroom
- Description: Flooring: Laminate
- Level: Basement
Primary bathroom
- Description: Flooring: Ceramic Tile
- Level: Main
Den
- Description: Flooring: Laminate
- Level: Basement
Dining room
- Description: Flooring: Ceramic Tile
- Level: Main
Family room
- Description: Flooring: Laminate
- Level: Basement
Other
- Description: Flooring: Ceramic Tile
- Level: Main
Other
- Description: Flooring: Ceramic Tile
- Level: Basement
Game room
- Description: Flooring: Laminate
- Level: Basement
Gym
- Description: Flooring: Concrete
- Level: Basement
Kitchen
- Description: Flooring: Ceramic Tile
- Level: Main
- Dimensions: 15 x 12
Laundry
- Description: Flooring: Ceramic Tile
- Level: Main
Living room
- Description: Flooring: Hardwood
- Level: Main
Office
- Description: Flooring: Laminate
- Level: Basement
Heating
- Floor Furnace, Gas
Cooling
- Central Air
Appliances
- Included: Dishwasher, Disposal, Gas Water Heater, Microwave, Range, Refrigerator
- Laundry: Main Level
Features
- Bath in Primary Bedroom, Main Level Primary
- Basement: Finished,Full
- Number of fireplaces: 1
Interior area
- Total structure area: 3,756
- Total interior livable area: 3,756 sqft
- Finished area above ground: 2,039
- Finished area below ground: 1,717
Property
Parking
- Total spaces: 2
- Parking features: Attached, Garage
- Attached garage spaces: 2
Features
- Levels: One
- Stories: 1
Lot
- Size: 0.59 Acres
Details
- Parcel number: 1107133001
- Zoning: RES
- Special conditions: None
Construction
Type & style
- Home type: SingleFamily
- Architectural style: Ranch
- Property subtype: Single Family Residence
Materials
- Brick, Vinyl Siding
- Foundation: Basement
- Roof: Shingle
Condition
- Year built: 2009
Utilities & green energy
- Sewer: Septic Tank
- Water: Public
Community & HOA
Community
- Subdivision: Lake Edward Estate
Location
- Region: Effingham
Financial & listing details
- Price per square foot: $122/sqft
- Tax assessed value: $340,530
- Annual tax amount: $5,756
- Date on market: 2/20/2026
- Cumulative days on market: 166 days
- Road surface type: Concrete
Estimated market value
Not available
Estimated sales range
Not available
Not available
Price history
| Date | Event | Price |
|---|---|---|
| 6/2/2026 | Price change | $460,000-3.2%$122/sqft |
Source:  CIBR #6257232 Report a problem CIBR #6257232 Report a problem | ||
| 5/4/2026 | Price change | $475,000-2.1%$126/sqft |
Source: CIBR #6257232 Report a problem | ||
| 4/14/2026 | Price change | $485,000-3%$129/sqft |
Source: CIBR #6257232 Report a problem | ||
| 3/30/2026 | Listed for sale | $499,900$133/sqft |
Source: CIBR #6257232 Report a problem | ||
| 3/24/2026 | Contingent | $499,900$133/sqft |
Source: CIBR #6257232 Report a problem | ||
| 3/14/2026 | Price change | $499,900-2%$133/sqft |
Source: CIBR #6257232 Report a problem | ||
| 2/20/2026 | Listed for sale | $509,999+22.7%$136/sqft |
Source: CIBR #6257232 Report a problem | ||
| 6/9/2023 | Sold | $415,500+2.6%$111/sqft |
Source: CIBR #6226617 Report a problem | ||
| 5/19/2023 | Pending sale | $404,900$108/sqft |
Source: CIBR #6226617 Report a problem | ||
| 5/7/2023 | Contingent | $404,900$108/sqft |
Source: CIBR #6226617 Report a problem | ||
| 4/28/2023 | Price change | $404,900-5.8%$108/sqft |
Source: CIBR #6226617 Report a problem | ||
| 4/17/2023 | Price change | $429,900-5.5%$114/sqft |
Source: CIBR #6226617 Report a problem | ||
| 4/11/2023 | Price change | $454,900-2.2%$121/sqft |
Source: CIBR #6226617 Report a problem | ||
| 4/5/2023 | Listed for sale | $465,000+3.6%$124/sqft |
Source: CIBR #6226617 Report a problem | ||
| 3/31/2023 | Listing removed | -- |
Source: Owner Report a problem | ||
| 3/27/2023 | Price change | $449,000-8.2%$120/sqft |
Source: Owner Report a problem | ||
| 3/24/2023 | Listed for sale | $489,000+69.3%$130/sqft |
Source: Owner Report a problem | ||
| 10/3/2019 | Listing removed | $288,900$77/sqft |
Source: RE/MAX Key Advantage #6192845 Report a problem | ||
| 10/2/2019 | Listed for sale | $288,900+3.2%$77/sqft |
Source: RE/MAX Key Advantage #6192845 Report a problem | ||
| 9/30/2019 | Sold | $280,000-3.1%$75/sqft |
Source: CIBR #6192845 Report a problem | ||
| 8/16/2019 | Pending sale | $288,900$77/sqft |
Source: RE/MAX Key Advantage #6192845 Report a problem | ||
| 7/29/2019 | Price change | $288,900-0.3%$77/sqft |
Source: RE/MAX Key Advantage #6192845 Report a problem | ||
| 7/9/2019 | Price change | $289,900-1.7%$77/sqft |
Source: RE/MAX Key Advantage #6192845 Report a problem | ||
| 6/12/2019 | Price change | $294,900-1.4%$79/sqft |
Source: RE/MAX Key Advantage #6192845 Report a problem | ||
| 4/19/2019 | Listed for sale | $299,000+17.3%$80/sqft |
Source: RE/MAX Key Advantage #6192845 Report a problem | ||
| 8/16/2017 | Sold | $255,000-5.5%$68/sqft |
Source: CIBR #6170651 Report a problem | ||
| 7/6/2017 | Pending sale | $269,900+10.2%$72/sqft |
Source: Coldwell Banker First Realty #6170651 Report a problem | ||
| 5/13/2014 | Sold | $245,000+4.3%$65/sqft |
Source: Public Record Report a problem | ||
| 7/20/2010 | Sold | $235,000$63/sqft |
Source: Public Record Report a problem | ||
Public tax history
| Year | Property taxes | Tax assessment |
|---|---|---|
| 2024 | $5,756 +10.6% | $113,510 +10.5% |
| 2023 | $5,203 +0.4% | $102,730 +2.4% |
| 2022 | $5,181 +4.6% | $100,360 +5% |
| 2021 | $4,953 +3.8% | $95,580 +4% |
| 2020 | $4,771 +3.3% | $91,910 +3% |
| 2019 | $4,620 +4.5% | $89,230 +5% |
| 2018 | $4,423 -5.8% | $84,980 +2% |
| 2017 | $4,697 | $83,320 +4.5% |
| 2016 | -- | $79,730 +1% |
| 2015 | -- | $78,940 +1% |
| 2014 | -- | $78,160 |
| 2013 | -- | $78,160 |
| 2012 | -- | $78,160 +1% |
| 2010 | -- | $77,380 |
Find assessor info on the county website
Monthly payment
Est. payment
Payment breakdown
Explore the cost of this home by adjusting the details. Changes won't be saved.Climate risks
Neighborhood: 62401
Nearby schools
GreatSchools rating
- NASouth Side Grade SchoolGrades: 1-2Distance: 3.8 mi
- 6/10Effingham Junior High SchoolGrades: 6-8Distance: 3 mi
- 8/10Effingham High SchoolGrades: 9-12Distance: 2.9 mi
Schools provided by the listing agent
- District: Effingham Dist. 40
Source: CIBR. This data may not be complete. We recommend contacting the local school district to confirm school assignments for this home.
- $440,0004 bd3 ba1.9k sqft11040 E Lake Edward Ln, Effingham, IL 62401Off Market
- $427,3003 bd2 ba2.2k sqft11025 E Lake Edward Ln, Effingham, IL 62401Off Market
- $314,1001 bd-- ba2.3k sqft11045 E Lake Edward Ln, Effingham, IL 62401Off Market
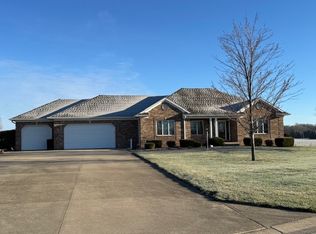
- $375,0003 bd3 ba1.7k sqft11056 E Lake Edward Ln, Effingham, IL 62401Sold
- $387,9001 bd-- ba1.8k sqft15928 N Nazarene Rd, Effingham, IL 62401Off Market
- $366,4001 bd-- ba1.9k sqft11065 E Lincolnshire Ln, Effingham, IL 62401Off Market
- $255,200-- bd-- ba-- sqft11065 E Lincolnshire Ln, Effingham, IL 62401Off Market
- $479,7001 bd-- ba2.5k sqft11042 Willowbrook Ct, Effingham, IL 62401Off Market
A local agent can set up tours, give advice and negotiate with sellers.
A local lender can help you make sure your offer is ready when you are.
Similar homes
- $449,7004 bd3 ba2.6k sqft3002 N Charlotte St, Effingham, IL 62401For Sale
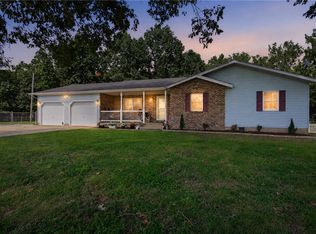 MLS ID #6260033, Julie Jamerson. CIBR
 - $499,0004 bd4 ba4.2k sqft16480 N Briarwood Dr, Effingham, IL 62401For Sale
 MLS ID #6257877, Mandy Vergara. CIBR
 - $339,9005 bd4 ba2.5k sqft15210 N Scarlet Oak Ave, Effingham, IL 62401For Sale
 MLS ID #6260083, Alex Steppe. CIBR
 - $475,0003 bd2 ba2.8k sqft15981 N Hillcrest Dr, Effingham, IL 62401For Sale
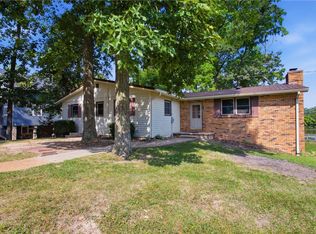 MLS ID #6259985, Jill Wendling. CIBR
 - $689,9005 bd5 ba4.1k sqft4 Woodbird Dr, Effingham, IL 62401For SaleMLS ID #6259705, Theresa Ann Nuxoll. CIBR
- $525,0005 bd4 ba3.5k sqft700 Park Hills Dr, Effingham, IL 62401For SaleMLS ID #6258398, Alex Steppe. CIBR
- $408,0004 bd3 ba3.1k sqft807 N Keller Dr, Effingham, IL 62401For SaleMLS ID #6257513, Kurt Endebrock. CIBR
- $575,0003 bd4 ba3.6k sqft1026 Northwood Dr, Effingham, IL 62401For SaleMLS ID #6259310, Terry Youngblood. CIBR
- $499,9004 bd3 ba2k sqft12196 N 900th St, Effingham, IL 62401For SaleMLS ID #6258824, Brian Henning. CIBR
- $659,0005 bd4 ba3.7k sqft17363 N Deer Creek Dr, Effingham, IL 62401For SaleMLS ID #6258082, Jill Wendling. CIBR
- $549,9003 bd4 ba4k sqft1208 Mini Hills Dr, Effingham, IL 62401For SaleMLS ID #6259699, Taylor Dammerman. CIBR
- $497,5003 bd2 ba1.9k sqft13147 N Country Club Rd, Effingham, IL 62401For SaleMLS ID #6257902, Brian Henning. CIBR
- $249,0003 bd2 ba2k sqft5 Woodland Dr, Effingham, IL 62401For SaleMLS ID #6259302, Kevin Gouchenouer. CIBR
- $434,0003 bd2 ba2.8k sqft204 E State St, Teutopolis, IL 62467For SaleMLS ID #6258982, Brian Meyers. CIBR
- $375,0004 bd3 ba2.8k sqft14411 N 1610th St, Teutopolis, IL 62467For SaleMLS ID #6258527, Rhea Huddlestun. CIBR
- $399,9004 bd4 ba2.9k sqft169 S State Highway 128, Cowden, IL 62422ActiveMLS ID #12698745, Ed Kleber, Equity Realty Group. MRED as distributed by MLS GRID
- $249,9003 bd2 ba2.1k sqft302 N Main St, Effingham, IL 62401For SaleMLS ID #6257267, Alex Steppe. CIBR
- $239,9003 bd2 ba1.9k sqft1000 Lynn Dr, Effingham, IL 62401For SaleMLS ID #6259079, Kevin Gouchenouer. CIBR
- $399,9004 bd3 ba2.1k sqft9 Oak Point, Neoga, IL 62447For SaleMLS ID #6258608, Kristen Hutchinson. CIBR
- $269,9003 bd2 ba2k sqft14326 E Persimmon Ave, Effingham, IL 62401For SaleMLS ID #6257610, Keith Hartman. CIBR
