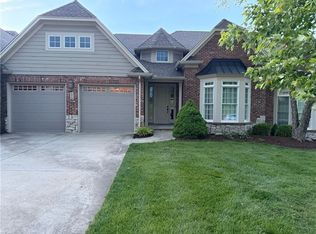
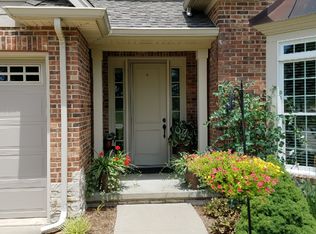
Welcome to easy living at its finest in the desirable Mini Hills community! This stunning custom-built end-unit condo offers 3 bedrooms, 3.5 bathrooms, and an exceptional blend of luxury, comfort, and low-maintenance living.
From the moment you step inside, you'll appreciate the upscale finishes, including beautiful wood flooring, granite countertops, vaulted ceilings, a butler's pantry, and an abundance of natural light throughout. The spacious main-level primary suite features a spa-like bathroom and a large walk-in closet, creating the perfect private retreat.
Designed for both everyday living and entertaining, this home offers two cozy gas fireplaces and a screened-in porch with peaceful views of the pond and fountain—an ideal spot to relax with your morning coffee or unwind in the evening.
The walkout lower level is an entertainer's dream, complete with a spacious family room, wet bar, and stunning pond views. You'll also find a dedicated home gym, an oversized bedroom, and a full bathroom, making it perfect for guests or extended family. Upstairs, you'll discover another generously sized bedroom, a full bathroom, a flexible office or loft area, and plenty of storage space. If you're looking for a home where you can enjoy life without the hassle of outdoor upkeep, this is it! The association takes care of lawn care, snow removal, exterior maintenance, and insurance, allowing you to spend more time enjoying everything this beautiful home has to offer.
Sold for $530,000
Zillow last checked:
Listing updated:
Bought with:
Cory Sanders, 471003576
Sanders & Company
Source: CIBR,MLS#: 6259699 Originating MLS: Central Illinois Board Of REALTORS
Originating MLS: Central Illinois Board Of REALTORSPrice history
| Date | Event | Price |
|---|---|---|
| 10/7/2026 | Sold | $530,000-3.6%$129/sqft |
Source:  CIBR #6259699 Report a problem CIBR #6259699 Report a problem | ||
| 9/4/2026 | Pending sale | $549,900$134/sqft |
Source: CIBR #6259699 Report a problem | ||
| 8/16/2026 | Contingent | $549,900$134/sqft |
Source: CIBR #6259699 Report a problem | ||
| 8/3/2026 | Price change | $549,900-0.9%$134/sqft |
Source: CIBR #6259699 Report a problem | ||
| 7/14/2026 | Listed for sale | $554,900-1.8%$135/sqft |
Source: CIBR #6259699 Report a problem | ||
| 7/8/2026 | Listing removed | $565,000$138/sqft |
Source: CIBR #6256386 Report a problem | ||
| 2/16/2026 | Listed for sale | $565,000$138/sqft |
Source: CIBR #6256386 Report a problem | ||
| 1/27/2026 | Contingent | $565,000$138/sqft |
Source: CIBR #6256386 Report a problem | ||
| 12/5/2025 | Listed for sale | $565,000+15.3%$138/sqft |
Source: CIBR #6256386 Report a problem | ||
| 12/16/2022 | Sold | $490,000-7.4%$120/sqft |
Source: CIBR #6223371 Report a problem | ||
| 11/14/2022 | Pending sale | $529,000$129/sqft |
Source:  RE/MAX International #6223371 Report a problem RE/MAX International #6223371 Report a problem | ||
| 11/14/2022 | Contingent | $529,000$129/sqft |
Source: CIBR #6223371 Report a problem | ||
| 9/28/2022 | Listed for sale | $529,000+17.6%$129/sqft |
Source: CIBR #6223371 Report a problem | ||
| 1/7/2011 | Sold | $450,000$110/sqft |
Source: Public Record Report a problem | ||

Sell for more on Zillow
Get a Zillow Showcase℠ listing at no additional cost and you could sell for .
$530,100
2% more
+$10,602
With Zillow Showcase(estimated)
$540,702
