Skip main navigation
Pending
  • Price cut: $29K (5/5)
    $599,999

    1216 Mini Hills Dr, Effingham, IL 62401

    4beds
    4,000sqft
    : 
    Loading
    Get pre-qualified
    Condominium
    Built in 2009
    -- sqft lot
    $-- Zestimate®
    $150/sqft
    $278/mo HOA

    What's special

    Two gas fireplacesBeautifully appointed bathroomRich hardwood floorsEnclosed upper deckOpen-concept layoutInviting living spaceBeautiful wine cellar
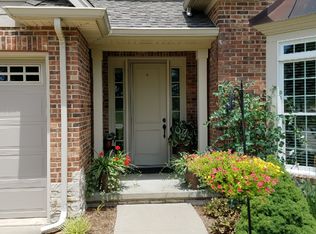
    MOVE IN READY!!!!!! Experience elevated living in this stunning three-level condominium - designed for comfortable living and entertaining! INCLUDES BEAUTIFUL WINE CELLAR From the moment you step inside, rich hardwood floors carry you through each level, creating a warm, seamless flow that immediately feels like home. The light-filled main level features an open-concept layout with a modern kitchen, two dining areas, and inviting living space with one of the two gas fireplaces and cathedral ceiling —perfect for gatherings both large and small. The heart of the residence is the chef’s kitchen—a true dream for anyone who loves to cook and gather. Designed with abundant workspace and custom spice drawers that keep every ingredient perfectly organized, the kitchen blends function with refined style. It opens naturally to the main living areas , making it ideal for hosting. Two spacious primary suites are located on the main and upper levels, offering privacy and convenience. —each providing its own private retreat on separate levels of the home. The main-level primary suite offers a peaceful escape with generous space, refined finishes, and a spa-inspired bathroom that invites relaxation at the end of the day. Tucked away from the main living areas, this suite provides privacy- making it an ideal owner’s retreat. Equally impressive, the upper-level primary suite which delivers comfort and sophistication of its own. Perfect for guests or multi-generational living, it features ample space, a beautifully appointed bathroom, and a quiet, private atmosphere. Included in this area -The upper loft living is a great space for a study, an office or workout area. The lower level is an entertainer’s dream with a custom built , dedicated wine cellar, showcasing handcrafted wood racking and a separate wine cooler, along with space to unwind and enjoy the beautiful ambiance of this room. The WINE CELLAR also boasts a one of a kind custom made concrete chandelier which adds to the beauty of this focal point of the home. In addition, the lower level transforms into a secondary family room which offers a comfortable, yet sophisticated space for movie nights, game days, or just an area to unwind. There are two additional bedrooms/office/ work out rooms also available on this level for additional living space. Enjoy a whole-home Sonos sound system with five speakers and subwoofers, six mounted TVs, and ceiling fans throughout each bedroom, living room, family room, and fitness center. Also included is a Red Head Gun Safe located in the lower level. Step outside to multiple outdoor living spaces including a screened-in porch, enclosed upper deck, and covered walkout patio—perfect for year-round enjoyment. A spacious two-car garage adds everyday convenience. Each level of the condominium offers its own sense of purpose while maintaining a cohesive, elegant design throughout. Whether hosting guests, enjoying a peaceful night in, or savoring a glass of wine in your private cellar, this three-level home is a place where everyday living is full of effortless comfort. Recent upgrades include a new air-conditioning unit and water heater in 2025, offering peace of mind and efficiency. NOTE:HOA : - includes landscaping and snow removal ,common areas and building maintenance
    189 days
    |
    222
    |
    2
    |

    Zillow last checked:

    Listing updated:

    Listed by:

    Patricia Greene 217-347-0404,

    RE/MAX Key Advantage

    Source: CIBR,MLS#: 6256497MLS LogoOriginating MLS: Central Illinois Board Of REALTORS

      Facts & features

      Interior

      Bedrooms & bathrooms
      • Bedrooms: 4
      • Bathrooms: 4
      • Full bathrooms: 3
      • 1/2 bathrooms: 1
      Primary bedroom
      • Description: Flooring: Hardwood
      • Level: Main
      • Dimensions: 17.5 x 15.8
      Bedroom
      • Description: Flooring: Hardwood
      • Level: Upper
      Bedroom
      • Description: Flooring: Hardwood
      • Level: Lower
      Bedroom
      • Description: Flooring: Hardwood
      • Level: Lower
      Primary bathroom
      • Description: Flooring: Tile
      • Level: Main
      Dining room
      • Description: Flooring: Hardwood
      • Level: Main
      Exercise room
      • Description: Flooring: Hardwood
      • Level: Upper
      • Width: 13
      Family room
      • Description: Flooring: Hardwood
      • Level: Lower
      Other
      • Description: Flooring: Ceramic Tile
      • Level: Upper
      • Width: 8
      Other
      • Description: Flooring: Ceramic Tile
      • Level: Lower
      • Dimensions: 7 x 5
      Kitchen
      • Description: Flooring: Hardwood
      • Level: Main
      • Dimensions: 11.5 x 18.5
      Living room
      • Description: Flooring: Hardwood
      • Level: Main
      • Length: 23.6
      Other
      • Description: Flooring: Ceramic Tile
      • Level: Lower
      Other
      • Description: Flooring: Hardwood
      • Level: Upper
      Heating
      • Forced Air, Gas
      Cooling
      • Central Air
      Appliances
      • Included: Cooktop, Dryer, Dishwasher, Disposal, Gas Water Heater, Microwave, Oven, Range, Refrigerator, Washer
      • Laundry: Main Level
      Features
      • Cathedral Ceiling(s), Fireplace, Kitchen Island, Bath in Primary Bedroom, Main Level Primary, Pantry, Walk-In Closet(s)
      • Basement: Walk-Out Access,Full,Sump Pump
      • Number of fireplaces: 1
      • Fireplace features: Gas, Family/Living/Great Room
      Interior area
      • Total structure area: 4,000
      • Total interior livable area: 4,000 sqft
      • Finished area above ground: 2,500
      • Finished area below ground: 1,500

      Property

      Parking
      • Total spaces: 2
      • Parking features: Attached, Garage
      • Attached garage spaces: 2
      Features
      • Levels: Two
      • Stories: 2
      • Patio & porch: Rear Porch, Patio, Screened, Deck
      • Exterior features: Deck
      Lot
      • Size: 3.48 Acres
      • Features: Pond on Lot
      Details
      • Parcel number: 1212153005
      • Zoning: RES
      • Special conditions: None

      Construction

      Type & style
      • Home type: Condo
      • Architectural style: Other
      • Property subtype: Condominium
      Materials
      • Brick, Cement Siding
      • Foundation: Basement
      • Roof: Shingle
      Condition
      • Year built: 2009

      Utilities & green energy

      • Sewer: Public Sewer
      • Water: Public

      Community & HOA

      Community
      • Security: Smoke Detector(s)
      • Subdivision: Villas On The Hills
      HOA
      • HOA fee: $278 monthly
      Location
      • Region: Effingham

      Financial & listing details

      • Price per square foot: $150/sqft
      • Tax assessed value: $403,410
      • Annual tax amount: $8,559
      • Date on market: 1/6/2026
      • Cumulative days on market: 189 days
      • Road surface type: Concrete

        Estimated market value

        Not available

        Estimated sales range

        Not available

        Not available

        Price history

        DateEventPrice
        6/18/2026Pending sale$599,999$150/sqft
        Source: CIBR #6256497 Report a problem
        5/5/2026Price change$599,999-4.6%$150/sqft
        Source: CIBR #6256497 Report a problem
        3/6/2026Price change$629,000-1.6%$157/sqft
        Source: CIBR #6256497 Report a problem
        1/6/2026Listed for sale$639,000+58.2%$160/sqft
        Source: CIBR #6256497 Report a problem
        12/15/2017Sold$404,000$101/sqft
        Source: CIBR #6134903 Report a problem

        Public tax history

        YearProperty taxesTax assessment
        2024$8,559 +8%$134,470 +10.5%
        2023$7,928 +6.3%$121,690 +10%
        2022$7,462 +0.9%$110,620 +3.5%
        2021$7,395 +2.1%$106,880 +3.4%
        2020$7,246 -2.4%$103,370 +3%
        2019$7,422 +2.7%$100,360 -25.7%
        2018$7,225 -25.4%$135,140 +3%
        2017$9,690 $131,200 +4%
        2016-- $126,150 +4%
        2015-- $121,300 +3%
        2014-- $117,770 +2%
        2013-- $115,460 +2%
        2012-- $113,200 +93%
        2010-- $58,640
        Find assessor info on the county website

        Monthly payment

        Est. payment

        Payment breakdown

        Explore the cost of this home by adjusting the details. Changes won't be saved.
        All calculations are estimates and provided by Zillow, Inc. for informational purposes only. Actual amounts may vary.
        HOA fees may include property taxes on listings classified as Co-Ops. Contact the listing agent and/or owner for fee details.
        Mortgage interest rates are dependent on a number of factors, including credit score, down payment, and repayment length. Interest rate data provided by Zillow Group Marketplace, Inc. as of 1/1/1970 from various mortgage lenders with which we have lead or other similar arrangements; the Estimated Payment is an average of those rates.
        See how much you could borrow to make a competitive offer.

        Climate risks

        Neighborhood: 62401

        Getting around

        0 / 100
        Car-Dependent
        7 / 100
        Somewhat Bikeable

        Nearby schools

        GreatSchools rating
        Schools provided by the listing agent
        • District: Effingham Dist. 40

        Source: CIBR. This data may not be complete. We recommend contacting the local school district to confirm school assignments for this home.

        Similar homes