Welcome to this stunning 3-bedroom, 2-bathroom home nestled in the highly desirable Richmond Heights Subdivision. Offering two generous living areas and a versatile bonus room, this property is perfectly designed for comfortable family living. The home sits on a sprawling .31-acre corner lot and boasts an oversized 624 sq ft two-car garage — providing abundant space for vehicles, storage, or a workshop.
Built to last, this home features superior 2x6 wall construction — offering enhanced structural integrity, better insulation, and greater energy efficiency compared to standard builds. For added peace of mind, the home comes backed by a comprehensive 14-month home warranty.
The main level features two bedrooms, a laundry area, kitchen, dining room, living room, and a 288 sq ft bonus room. Upstairs, the third bedroom is next to a family room that could be converted into a fourth bedroom, plus over 100 square feet of extra storage space. A 35-year warranty roof was installed in 2008, with dormer shingles updated in 2024. All window screens were replaced last year, and the HVAC and septic systems are serviced twice annually under service contracts. Schedule a private showing today to see this well-cared-for one-owner home!
For sale
$269,900
14326 E Persimmon Ave, Effingham, IL 62401
3beds
2,096sqft
Single Family Residence
Built in 1993
0.31 Acres Lot
$-- Zestimate®
$129/sqft
$-- HOA
What's special
Versatile bonus room
- 213 days
- 376
- 18
Zillow last checked:
Listing updated:
Listed by:
Keith Hartman 217-347-0404,
RE/MAX Key Advantage
Source: CIBR,MLS#: 6257610 Originating MLS: Central Illinois Board Of REALTORS
Originating MLS: Central Illinois Board Of REALTORSFacts & features
Interior
Bedrooms & bathrooms
- Bedrooms: 3
- Bathrooms: 2
- Full bathrooms: 2
Bedroom
- Description: Flooring: Carpet
- Level: Main
- Dimensions: 17 x 12.3
Bedroom
- Description: Flooring: Carpet
- Level: Main
- Dimensions: 12.8 x 12.3
Bedroom
- Description: Flooring: Carpet
- Level: Upper
- Dimensions: 12 x 14
Bonus room
- Description: Flooring: Concrete
- Level: Main
- Dimensions: 21.6 x 12
Dining room
- Description: Flooring: Laminate
- Level: Main
- Dimensions: 10.2 x 12.3
Family room
- Description: Flooring: Carpet
- Level: Upper
- Dimensions: 20 x 14
Other
- Features: Tub Shower
- Level: Main
Other
- Level: Upper
Kitchen
- Description: Flooring: Laminate
- Level: Main
- Dimensions: 11.6 x 12.3
Living room
- Description: Flooring: Carpet
- Level: Main
- Dimensions: 19.11 x 12.3
Heating
- Forced Air, Gas
Cooling
- Central Air
Appliances
- Included: Dryer, Dishwasher, Freezer, Gas Water Heater, Range, Refrigerator, Washer
- Laundry: Main Level
Features
- Main Level Primary
- Basement: Crawl Space
- Has fireplace: No
Interior area
- Total structure area: 2,096
- Total interior livable area: 2,096 sqft
- Finished area above ground: 2,096
Property
Parking
- Total spaces: 2
- Parking features: Attached, Garage
- Attached garage spaces: 2
Features
- Levels: Two
- Stories: 2
- Patio & porch: Front Porch, Patio
- Exterior features: Shed
Lot
- Size: 0.31 Acres
Details
- Additional structures: Shed(s)
- Parcel number: 1410211031
- Zoning: RES
- Special conditions: None
Construction
Type & style
- Home type: SingleFamily
- Architectural style: Traditional
- Property subtype: Single Family Residence
Materials
- Vinyl Siding
- Foundation: Crawlspace
- Roof: Shingle
Condition
- Year built: 1993
Utilities & green energy
- Sewer: Septic Tank
- Water: Public
Community & HOA
Community
- Subdivision: Richmond Hills Sub
Location
- Region: Effingham
Financial & listing details
- Price per square foot: $129/sqft
- Tax assessed value: $251,610
- Annual tax amount: $4,220
- Date on market: 3/19/2026
- Cumulative days on market: 214 days
- Road surface type: Concrete
Estimated market value
Not available
Estimated sales range
Not available
Not available
Price history
| Date | Event | Price |
|---|---|---|
| 7/7/2026 | Price change | $269,900-1.5%$129/sqft |
Source:  CIBR #6257610 Report a problem CIBR #6257610 Report a problem | ||
| 4/17/2026 | Price change | $273,900-0.6%$131/sqft |
Source: CIBR #6257610 Report a problem | ||
| 3/20/2026 | Listed for sale | $275,500-1.2%$131/sqft |
Source: CIBR #6257610 Report a problem | ||
| 3/16/2026 | Listing removed | $278,900$133/sqft |
Source: CIBR #6255177 Report a problem | ||
| 9/15/2025 | Listed for sale | $278,900+3.3%$133/sqft |
Source: CIBR #6255177 Report a problem | ||
| 9/15/2025 | Listing removed | -- |
Source: Owner Report a problem | ||
| 8/31/2025 | Listed for sale | $270,000$129/sqft |
Source: Owner Report a problem | ||
Public tax history
| Year | Property taxes | Tax assessment |
|---|---|---|
| 2024 | $4,220 +10.4% | $83,870 +10.5% |
| 2023 | $3,822 +8% | $75,900 +10% |
| 2022 | $3,540 -1.5% | $69,000 -1% |
| 2021 | $3,593 +3% | $69,690 +3.4% |
| 2020 | $3,490 +3.2% | $67,400 +3% |
| 2019 | $3,381 +3.3% | $65,440 +4% |
| 2018 | $3,274 +1.7% | $62,920 +3% |
| 2017 | $3,220 | $61,090 +4% |
| 2016 | -- | $58,740 +2% |
| 2015 | -- | $57,590 +3% |
| 2014 | -- | $55,910 |
| 2013 | -- | $55,910 +1% |
| 2012 | -- | $55,360 +2% |
| 2010 | -- | $54,270 +4% |
| 2009 | -- | $52,190 |
Find assessor info on the county website
Monthly payment
Est. payment
Payment breakdown
Explore the cost of this home by adjusting the details. Changes won't be saved.Climate risks
Neighborhood: 62401
Nearby schools
Schools provided by the listing agent
- District: Effingham Dist. 40
Source: CIBR. This data may not be complete. We recommend contacting the local school district to confirm school assignments for this home.
Similar homes
- $375,0004 bd3 ba2.6k sqft8751 N Cumberland Dr, Effingham, IL 62401For Sale
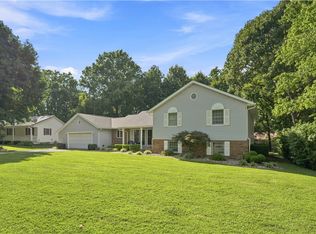 MLS ID #6260482, Alicia Winskill. CIBR
 - $274,9003 bd2 ba1.5k sqft906 Flame Ave, Effingham, IL 62401For Sale
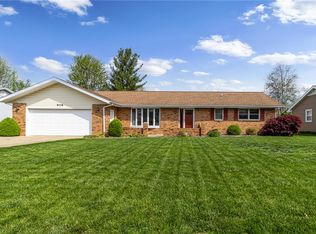 MLS ID #6260180, Alex Steppe. CIBR
 - $289,9003 bd3 ba2.6k sqft16106 Lynn Acres, Effingham, IL 62401For Sale
 MLS ID #6260504, Rhea Huddlestun. CIBR
 - $240,0004 bd2 ba2.3k sqft805 N Ealy St, Effingham, IL 62401For Sale
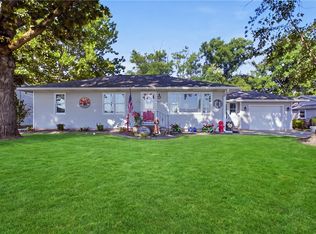 MLS ID #6260745, Alex Steppe. CIBR
