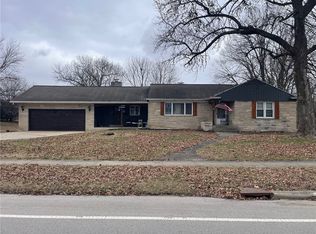
Charming 1630 sq. ft. ranch on a large, private lot at the end of a dead-end street. This 3BR, 2.5 bath home features vaulted living room ceiling with a woodburning fireplace, inviting sunroom, beautiful wood trim and numerous built-ins. Walk-out basement offers additional living and storage space. A great combination of character, privacy and functionality!
For sale
$229,900
1011 E Grove Ave, Effingham, IL 62401
3beds
3,130sqft
Single Family Residence
Built in 1970
0.68 Acres Lot
$-- Zestimate®
$73/sqft
$-- HOA
What's special
Woodburning fireplaceInviting sunroomLarge private lotWalk-out basementBeautiful wood trimNumerous built-ins
- 39 days
- 1,168
- 49
Likely to sell faster than
Zillow last checked:
Listing updated:
Listed by:
Julie Jamerson 217-347-0404,
RE/MAX Key Advantage
Source: CIBR,MLS#: 6260425 Originating MLS: Central Illinois Board Of REALTORS
Facts & features
Interior
Bedrooms & bathrooms
- Bedrooms: 3
- Bathrooms: 3
- Full bathrooms: 2
- 1/2 bathrooms: 1
Primary bedroom
- Description: Flooring: Carpet
- Level: Main
Bedroom
- Description: Flooring: Carpet
- Level: Lower
Bedroom
- Description: Flooring: Carpet
- Level: Lower
Primary bathroom
- Features: Tub Shower
- Level: Main
Den
- Description: Flooring: Carpet
- Level: Lower
Dining room
- Description: Flooring: Laminate
- Level: Main
Other
- Features: Tub Shower
- Level: Lower
Half bath
- Level: Main
Kitchen
- Description: Flooring: Laminate
- Level: Main
Laundry
- Level: Lower
Living room
- Description: Flooring: Carpet
- Level: Main
Office
- Description: Flooring: Carpet
- Level: Main
Recreation
- Description: Flooring: Vinyl
- Level: Lower
Sunroom
- Description: Flooring: Ceramic Tile
- Level: Lower
Heating
- Electric, Forced Air
Cooling
- Central Air, Attic Fan
Appliances
- Included: Dishwasher, Electric Water Heater, Disposal, Oven, Range, Refrigerator
- Laundry: Main Level
Features
- Air Filtration, Cathedral Ceiling(s), Fireplace, Bath in Primary Bedroom, Main Level Primary, Walk-In Closet(s)
- Basement: Finished,Walk-Out Access,Full
- Number of fireplaces: 1
- Fireplace features: Wood Burning
Interior area
- Total structure area: 3,130
- Total interior livable area: 3,130 sqft
- Finished area above ground: 1,630
- Finished area below ground: 1,500
Property
Features
- Levels: One
- Stories: 1
- Patio & porch: Enclosed, Four Season, Patio, Deck
- Exterior features: Deck, Shed
Lot
- Size: 0.68 Acres
- Dimensions: 187 x 158
Details
- Additional structures: Shed(s)
- Parcel number: 0316054055
- Zoning: RES
- Special conditions: None
Construction
Type & style
- Home type: SingleFamily
- Architectural style: Ranch
- Property subtype: Single Family Residence
Materials
- Brick, Masonite
- Foundation: Basement
- Roof: Shingle
Condition
- Year built: 1970
Utilities & green energy
- Sewer: Public Sewer
- Water: Public
Community & HOA
Community
- Subdivision: St John's Court
Location
- Region: Effingham
Financial & listing details
- Price per square foot: $73/sqft
- Tax assessed value: $304,770
- Annual tax amount: $5,966
- Date on market: 9/10/2026
- Road surface type: Concrete
Estimated market value
Not available
Estimated sales range
Not available
Not available
Price history
| Date | Event | Price |
|---|---|---|
| 9/10/2026 | Listed for sale | $229,900$73/sqft |
Source:  CIBR #6260425 Report a problem | ||
Public tax history
| Year | Property taxes | Tax assessment |
|---|---|---|
| 2024 | $6,120 +21.9% | $101,590 +10% |
| 2023 | $5,020 -2.5% | $92,360 +9% |
| 2022 | $5,149 -2.6% | $84,740 +1% |
| 2021 | $5,288 | $83,900 +2.9% |
| 2020 | -- | $81,530 +1% |
| 2019 | $5,426 +3.7% | $80,720 +4% |
| 2018 | $5,234 +1.9% | $77,620 +2% |
| 2017 | $5,136 | $76,100 +3% |
| 2016 | -- | $73,880 |
Find assessor info on the county website
Monthly payment
Est. payment
Payment breakdown
Explore the cost of this home by adjusting the details. Changes won't be saved.Climate risks
Neighborhood: 62401
Nearby schools
Schools provided by the listing agent
- District: Effingham Dist. 40
Source: CIBR. This data may not be complete. We recommend contacting the local school district to confirm school assignments for this home.
Similar homes
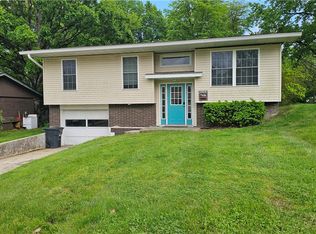
- $224,5003 bd2 ba1.9k sqft1000 Lynn Dr, Effingham, IL 62401For Sale
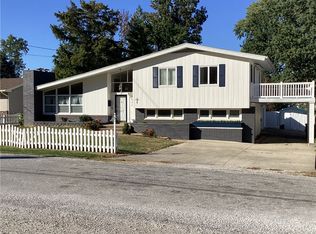 MLS ID #6261254, Susan Hayes. CIBR
- $240,0004 bd2 ba2.3k sqft805 N Ealy St, Effingham, IL 62401For Sale
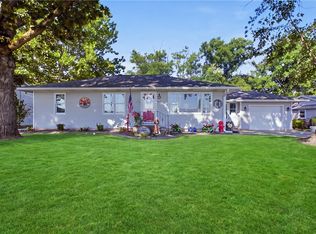 MLS ID #6260745, Alex Steppe. CIBR
- $239,0003 bd2 ba2k sqft5 Woodland Dr, Effingham, IL 62401For Sale
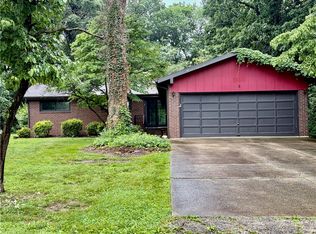 MLS ID #6259302, Kevin Gouchenouer. CIBR
- $199,9993 bd3 ba2.9k sqft806 S 4th St, Effingham, IL 62401For Sale
 MLS ID #6256785, Grant Beals. CIBR
