Welcome to your new home! Located on the highly desirable north side of town in Shenandoah Subdivision. This spacious 2,400+ square foot home features 4 bedrooms and 3 bathrooms! Enter this split level home to a bright, open-concept main floor that naturally brings everyone together. The kitchen serves as the ultimate hub for gatherings with its massive central island and premium granite countertops. The smart layout offers three comfortable bedrooms on the main level, including an oversized master suite with its own bath. The finished lower level is a game-changer, offering a giant family room for movie nights, a home office, a bathroom, and a private fourth bedroom with a walk-in closet. Outside, you can enjoy weekend barbecues on the patio or keep an eye on outdoor playtime from the deck. Complete with an oversized two-car garage for all your extras, this home is ready for you to move right in!
For sale
$314,900
803 W Rickelman Ave, Effingham, IL 62401
4beds
2,400sqft
Single Family Residence
Built in 1994
0.25 Acres Lot
$-- Zestimate®
$131/sqft
$-- HOA
What's special
Home officeMassive central islandBright open-concept main floorOversized two-car garageFinished lower levelPremium granite countertops
- 2 days
- 892
- 26
Likely to sell faster than
Zillow last checked:
Listing updated:
Listed by:
Art Geen 217-803-0145,
Full Circle Realty
Source: CIBR,MLS#: 6261137 Originating MLS: Central Illinois Board Of REALTORS
Originating MLS: Central Illinois Board Of REALTORSFacts & features
Interior
Bedrooms & bathrooms
- Bedrooms: 4
- Bathrooms: 3
- Full bathrooms: 3
Primary bedroom
- Level: Upper
Bedroom
- Level: Upper
Bedroom
- Level: Upper
Bedroom
- Level: Lower
Primary bathroom
- Description: Flooring: Ceramic Tile
- Level: Upper
Family room
- Level: Lower
Foyer
- Description: Flooring: Ceramic Tile
- Level: Main
- Length: 10
Other
- Description: Flooring: Ceramic Tile
- Level: Upper
Other
- Level: Lower
Game room
- Level: Lower
Kitchen
- Level: Upper
Laundry
- Description: Flooring: Vinyl
- Level: Lower
Living room
- Level: Upper
Utility room
- Description: Flooring: Concrete
- Level: Lower
- Dimensions: 7 x 11
Heating
- Electric, Forced Air
Cooling
- Central Air, Attic Fan, Whole House Fan
Appliances
- Included: Dishwasher, Electric Water Heater, Disposal, Microwave, Oven, Range, Refrigerator
Features
- Breakfast Area, Cathedral Ceiling(s), Kitchen Island, Bath in Primary Bedroom, Skylights, Workshop
- Windows: Skylight(s)
- Basement: Sump Pump
- Has fireplace: No
Interior area
- Total structure area: 2,400
- Total interior livable area: 2,400 sqft
- Finished area above ground: 1,256
Property
Parking
- Total spaces: 2
- Parking features: Attached, Garage
- Attached garage spaces: 2
Features
- Levels: Two
- Stories: 2
- Patio & porch: Patio, Deck
- Exterior features: Deck, Shed, Workshop
Lot
- Size: 0.25 Acres
- Dimensions: 90 x 120
Details
- Additional structures: Shed(s)
- Parcel number: 0311172063
- Zoning: RES
- Special conditions: None
Construction
Type & style
- Home type: SingleFamily
- Architectural style: Bi-Level
- Property subtype: Single Family Residence
Materials
- Aluminum Siding, Brick
- Foundation: Other
- Roof: Shingle
Condition
- Year built: 1994
Utilities & green energy
- Sewer: Public Sewer
- Water: Public
Community & HOA
Community
- Subdivision: Shenandoah Sub
Location
- Region: Effingham
Financial & listing details
- Price per square foot: $131/sqft
- Tax assessed value: $207,240
- Annual tax amount: $3,943
- Date on market: 10/3/2026
- Road surface type: Concrete
Estimated market value
Not available
Estimated sales range
Not available
Not available
Price history
| Date | Event | Price |
|---|---|---|
| 10/3/2026 | Listed for sale | $314,900+40%$131/sqft |
Source:  CIBR #6261137 Report a problem CIBR #6261137 Report a problem | ||
| 4/30/2021 | Sold | $224,900$94/sqft |
Source: CIBR #6212152 Report a problem | ||
| 2/28/2021 | Pending sale | $224,900$94/sqft |
Source: Owner Report a problem | ||
| 2/26/2021 | Listed for sale | $224,900+7.1%$94/sqft |
Source: Owner Report a problem | ||
| 7/15/2020 | Sold | $210,000-4.5%$88/sqft |
Source: CIBR #6201817 Report a problem | ||
| 7/7/2020 | Pending sale | $219,900$92/sqft |
Source: RE/MAX Key Advantage #6201817 Report a problem | ||
| 5/20/2020 | Listed for sale | $219,900+15.8%$92/sqft |
Source: RE/MAX Key Advantage #6201817 Report a problem | ||
| 7/30/2018 | Listing removed | $189,900$79/sqft |
Source: Owner Report a problem | ||
| 5/1/2018 | Pending sale | $189,900$79/sqft |
Source: Owner Report a problem | ||
| 1/24/2018 | Price change | $189,900-2.9%$79/sqft |
Source: Owner Report a problem | ||
| 1/4/2018 | Price change | $195,500-1%$81/sqft |
Source: Owner Report a problem | ||
| 11/23/2017 | Listed for sale | $197,500+85.4%$82/sqft |
Source: Owner Report a problem | ||
| 4/15/2011 | Sold | $106,500-21.1%$44/sqft |
Source: Public Record Report a problem | ||
| 1/2/2007 | Sold | $135,000$56/sqft |
Source: Public Record Report a problem | ||
Public tax history
| Year | Property taxes | Tax assessment |
|---|---|---|
| 2024 | $4,256 +10.2% | $69,080 +10% |
| 2023 | $3,862 +7.4% | $62,800 +9% |
| 2022 | $3,597 -2.7% | $57,610 +1% |
| 2021 | $3,697 | $57,040 +2.9% |
| 2020 | -- | $55,430 +1% |
| 2019 | $3,545 +3.9% | $54,880 +4% |
| 2018 | $3,413 +2% | $52,770 +2% |
| 2017 | $3,347 | $51,740 +3% |
| 2016 | -- | $50,240 +3% |
| 2015 | -- | $48,770 +3% |
| 2014 | -- | $47,350 +2% |
| 2013 | -- | $46,420 +1.5% |
| 2012 | -- | $45,740 |
| 2010 | -- | $45,740 +1% |
| 2009 | -- | $45,280 |
Find assessor info on the county website
Monthly payment
Est. payment
Payment breakdown
Explore the cost of this home by adjusting the details. Changes won't be saved.Climate risks
Neighborhood: 62401
Nearby schools
Schools provided by the listing agent
- District: Effingham Dist. 40
Source: CIBR. This data may not be complete. We recommend contacting the local school district to confirm school assignments for this home.

Similar homes
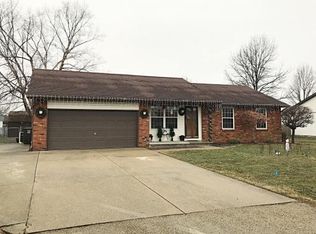
- $299,9003 bd3 ba2.6k sqft16106 Lynn Acres, Effingham, IL 62401For Sale
 MLS ID #6260504, Rhea Huddlestun. CIBR
 - $274,9003 bd2 ba1.5k sqft906 Flame Ave, Effingham, IL 62401For Sale
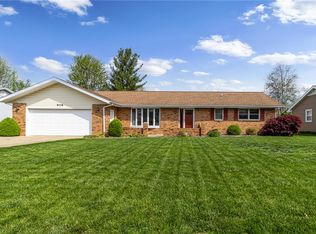 MLS ID #6260180, Alex Steppe. CIBR
 - $239,0003 bd2 ba2k sqft5 Woodland Dr, Effingham, IL 62401For Sale
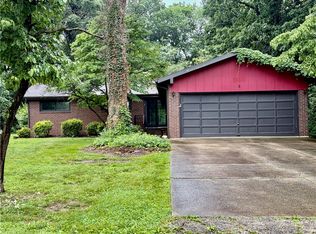 MLS ID #6259302, Kevin Gouchenouer. CIBR
 - $269,9003 bd2 ba2k sqft14326 E Persimmon Ave, Effingham, IL 62401For Sale
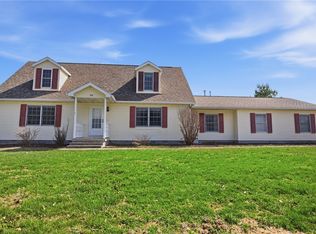 MLS ID #6257610, Keith Hartman. CIBR
