Discover the charm and versatility of this refreshed tri-level home, nestled within a desirable subdivision. This home has a fresh coat of paint and cleanliness, ready for immediate occupancy.
Step inside to an inviting main level, where the living room with its cathedral ceiling and cozy warmth from a gas fireplace, creates an ideal setting for relaxation. This space gracefully transitions into a formal dining room and an efficiently designed galley kitchen plus a delightful breakfast nook!
Ascend to the upper level to find a private sanctuary, while the lower level hosts a spacious family room, complete with an elegant built-in display case wall, ideal for showcasing cherished collections or a personal library.
Outdoor living is truly a highlight, with multiple spaces designed for both entertaining and quiet enjoyment. A sun-drenched back sunroom offers year-round comfort, leading out to a patio, perfect for lively gatherings. For a more secluded escape, an additional deck off the upper level provides a private vantage point to unwind and appreciate the peaceful surroundings.
Two convenient storage sheds ensure ample space for all your outdoor equipment. Furthermore, the oversized garage provides abundant room, not just for vehicles, but also for a workshop, hobbies, or storing recreational gear.
We invite you to experience the comfort, style, and exceptional living this well maintained home has to offer.
For sale
Price cut: $5.5K (10/13)
$224,500
1000 Lynn Dr, Effingham, IL 62401
3beds
1,932sqft
Single Family Residence
Built in 1962
10,454 Square Feet Lot
$-- Zestimate®
$116/sqft
$-- HOA
What's special
Spacious family roomDelightful breakfast nookFormal dining roomEfficiently designed galley kitchenInviting main level
- 15 days
- 601
- 24
Likely to sell faster than
Zillow last checked:
Listing updated:
Listed by:
Susan Hayes 217-821-0886,
Whitten Real Estate Agency
Source: CIBR,MLS#: 6261254 Originating MLS: Central Illinois Board Of REALTORS
Originating MLS: Central Illinois Board Of REALTORSFacts & features
Interior
Bedrooms & bathrooms
- Bedrooms: 3
- Bathrooms: 2
- Full bathrooms: 2
Bedroom
- Description: Flooring: Hardwood
- Level: Upper
Bedroom
- Description: Flooring: Hardwood
- Level: Upper
Bedroom
- Description: Flooring: Hardwood
- Level: Upper
Dining room
- Description: Flooring: Hardwood
- Level: Main
Family room
- Description: Flooring: Laminate
- Level: Lower
Other
- Description: Flooring: Ceramic Tile
- Level: Upper
Other
- Description: Flooring: Ceramic Tile
- Level: Lower
Kitchen
- Description: Flooring: Ceramic Tile
- Level: Main
Laundry
- Description: Flooring: Vinyl
- Level: Lower
Living room
- Description: Flooring: Laminate
- Level: Main
Sunroom
- Description: Flooring: Ceramic Tile
- Level: Main
Heating
- Forced Air, Gas
Cooling
- Central Air
Appliances
- Included: Dryer, Dishwasher, Disposal, Gas Water Heater, Microwave, Range, Refrigerator
Features
- Breakfast Area, Cathedral Ceiling(s), Fireplace, Workshop
- Basement: Crawl Space
- Number of fireplaces: 1
- Fireplace features: Gas, Family/Living/Great Room
Interior area
- Total structure area: 1,932
- Total interior livable area: 1,932 sqft
- Finished area above ground: 1,311
Property
Parking
- Total spaces: 2.5
- Parking features: Attached, Carport, Garage
- Attached garage spaces: 1.5
- Carport spaces: 1
- Covered spaces: 2.5
Features
- Levels: One and One Half,Multi/Split
- Patio & porch: Enclosed, Four Season, Patio, Deck
- Exterior features: Deck, Fence, Shed, Workshop
- Fencing: Yard Fenced
Lot
- Size: 10,454 Square Feet
- Dimensions: 75 x 140
Details
- Additional structures: Shed(s)
- Parcel number: 0316054017
- Zoning: RES
- Special conditions: None
Construction
Type & style
- Home type: SingleFamily
- Architectural style: Tri-Level
- Property subtype: Single Family Residence
Materials
- Vinyl Siding
- Foundation: Crawlspace
- Roof: Asphalt,Shingle
Condition
- Year built: 1962
Utilities & green energy
- Sewer: Public Sewer
- Water: Public
Community & HOA
Community
- Subdivision: Gharst Sub
Location
- Region: Effingham
Financial & listing details
- Price per square foot: $116/sqft
- Tax assessed value: $195,240
- Annual tax amount: $2,296
- Date on market: 10/6/2026
- Cumulative days on market: 15 days
- Road surface type: Concrete
Estimated market value
Not available
Estimated sales range
Not available
Not available
Price history
| Date | Event | Price |
|---|---|---|
| 10/13/2026 | Price change | $224,500-2.4%$116/sqft |
Source:  CIBR #6261254 Report a problem CIBR #6261254 Report a problem | ||
| 10/6/2026 | Listed for sale | $230,000+0%$119/sqft |
Source: CIBR #6261254 Report a problem | ||
| 9/8/2026 | Listing removed | $229,900$119/sqft |
Source: CIBR #6259079 Report a problem | ||
| 8/31/2026 | Price change | $229,900-4.2%$119/sqft |
Source: CIBR #6259079 Report a problem | ||
| 7/8/2026 | Price change | $239,900-2%$124/sqft |
Source: CIBR #6259079 Report a problem | ||
| 6/9/2026 | Listed for sale | $244,900$127/sqft |
Source: CIBR #6259079 Report a problem | ||
Public tax history
| Year | Property taxes | Tax assessment |
|---|---|---|
| 2024 | $2,750 -0.8% | $65,080 +10% |
| 2023 | $2,771 -0.5% | $59,160 +9% |
| 2022 | $2,785 -5.6% | $54,270 +1% |
| 2021 | $2,952 | $53,730 +2.9% |
| 2020 | -- | $52,210 +1% |
| 2019 | $2,956 +4.5% | $51,700 +4% |
| 2018 | $2,830 +2.3% | $49,720 +2% |
| 2017 | $2,765 | $48,740 +3% |
| 2016 | -- | $47,320 +3% |
| 2015 | -- | $45,940 +3% |
| 2014 | -- | $44,600 +2% |
| 2013 | -- | $43,720 +1.5% |
| 2012 | -- | $43,080 |
| 2010 | -- | $43,080 +1% |
| 2009 | -- | $42,650 |
Find assessor info on the county website
Monthly payment
Est. payment
Payment breakdown
Explore the cost of this home by adjusting the details. Changes won't be saved.Climate risks
Neighborhood: 62401
Nearby schools
Schools provided by the listing agent
- District: Effingham Dist. 40
Source: CIBR. This data may not be complete. We recommend contacting the local school district to confirm school assignments for this home.

Similar homes
- $240,0004 bd2 ba2.3k sqft805 N Ealy St, Effingham, IL 62401For Sale
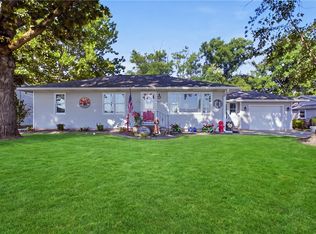 MLS ID #6260745, Alex Steppe. CIBR
 - $239,0003 bd2 ba2k sqft5 Woodland Dr, Effingham, IL 62401For Sale
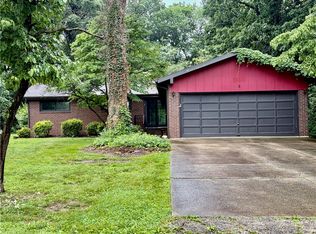 MLS ID #6259302, Kevin Gouchenouer. CIBR
 - $179,0004 bd2 ba1.9k sqft104 W Hawthorne Dr, Effingham, IL 62401For Sale
 MLS ID #6261276, Taylor Dammerman. CIBR
 - $179,9003 bd2 ba1.1k sqft212 W Douglas Ave, Effingham, IL 62401For Sale
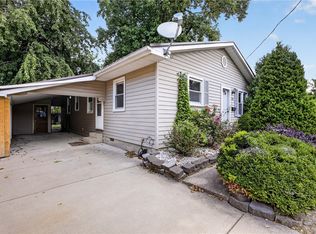 MLS ID #6260794, Alicia Winskill. CIBR
