Welcome home to a stunning, fully remodeled residence where every detail has been professionally updated from top to bottom. Designed with today's lifestyle in mind, this move-in-ready home offers a bright, open-concept floor plan that creates the perfect space for living and entertaining.
The beautifully redesigned kitchen is the heart of the home, featuring brand-new cabinetry, countertops, and a complete LG stainless steel appliance package including a gas range, microwave, and refrigerator. New flooring flows throughout the home, complimenting the fresh finishes and modern design that make every room feel, inviting, and ready for its next owners. Enjoy peace of mind with a new Roof and HVAC system installed in 2026.
With approximately 1,100 square feet of beautifully finished living space, this home offers exceptional space. An additional 878 square feet provides endless possibilities for customization and enjoyment.
One of the garage bays has already been transformed into an impressive bonus space measuring approximately 11'6" x 23'5". Whether you're looking for the ultimate game room, hobby space, workshop, home gym, or entertainment area, this flexible space can easily adapt to your lifestyle. Prefer a traditional garage? It can also continue to serve that purpose, giving you the best of both worlds...with the possibility of a third garage if that fits your needs.
Every upgrade has already been completed, allowing you to simply move in and start enjoying your new home. If you've been searching for a home that combines modern finishes, updates, and flexible living space, this one is truly a must-see.
For sale
Price cut: $5K (10/2)
$260,000
9394 E Nees Ave, Effingham, IL 62401
3beds
1,100sqft
Single Family Residence
Built in 1976
0.46 Acres Lot
$-- Zestimate®
$236/sqft
$-- HOA
What's special
Gas rangeBright open-concept floor planFlexible living spaceBeautifully redesigned kitchenBrand-new cabinetryFully remodeled residence
- 75 days
- 585
- 22
Zillow last checked:
Listing updated:
Listed by:
Patricia Greene 217-240-0707,
RE/MAX Key Advantage
Source: CIBR,MLS#: 6260021 Originating MLS: Central Illinois Board Of REALTORS
Originating MLS: Central Illinois Board Of REALTORSFacts & features
Interior
Bedrooms & bathrooms
- Bedrooms: 3
- Bathrooms: 1
- Full bathrooms: 1
Primary bedroom
- Level: Main
Bedroom
- Level: Main
Bedroom
- Level: Main
Dining room
- Level: Main
Family room
- Level: Main
Other
- Level: Main
Kitchen
- Level: Main
Laundry
- Level: Main
Heating
- Electric, Gas
Cooling
- Central Air
Appliances
- Included: Dishwasher, Disposal, Gas Water Heater, Microwave, Range, Refrigerator
- Laundry: Main Level
Features
- Main Level Primary, Workshop
- Basement: Crawl Space
- Has fireplace: No
Interior area
- Total structure area: 1,100
- Total interior livable area: 1,100 sqft
- Finished area above ground: 1,100
Property
Parking
- Total spaces: 2
- Parking features: Attached, Garage
- Attached garage spaces: 2
Features
- Levels: One
- Stories: 1
- Patio & porch: Patio, Deck
- Exterior features: Deck, Workshop
Lot
- Size: 0.46 Acres
- Dimensions: 135 x 150
Details
- Parcel number: 1107151035
- Zoning: RES
- Special conditions: None
Construction
Type & style
- Home type: SingleFamily
- Architectural style: Ranch
- Property subtype: Single Family Residence
Materials
- Vinyl Siding
- Foundation: Crawlspace
- Roof: Asphalt
Condition
- Year built: 1976
Utilities & green energy
- Sewer: Septic Tank
- Water: Public
Community & HOA
Community
- Subdivision: Nees Sub. Add. A Subdivision
Location
- Region: Effingham
Financial & listing details
- Price per square foot: $236/sqft
- Tax assessed value: $113,370
- Annual tax amount: $819
- Date on market: 7/31/2026
- Cumulative days on market: 75 days
- Road surface type: Concrete, Gravel
Estimated market value
Not available
Estimated sales range
Not available
Not available
Price history
| Date | Event | Price |
|---|---|---|
| 10/2/2026 | Price change | $260,000-1.9%$236/sqft |
Source:  CIBR #6260021 Report a problem CIBR #6260021 Report a problem | ||
| 9/12/2026 | Price change | $265,000-4.5%$241/sqft |
Source: CIBR #6260021 Report a problem | ||
| 8/21/2026 | Price change | $277,500-6.2%$252/sqft |
Source: CIBR #6260021 Report a problem | ||
| 8/11/2026 | Listed for sale | $295,700$269/sqft |
Source: CIBR #6260021 Report a problem | ||
| 8/2/2026 | Contingent | $295,700$269/sqft |
Source: CIBR #6260021 Report a problem | ||
| 7/31/2026 | Listed for sale | $295,700+146.4%$269/sqft |
Source: CIBR #6260021 Report a problem | ||
| 7/21/2025 | Sold | $120,000+110.5%$109/sqft |
Source: Public Record Report a problem | ||
| 6/15/2005 | Sold | $57,000$52/sqft |
Source: Public Record Report a problem | ||
Public tax history
| Year | Property taxes | Tax assessment |
|---|---|---|
| 2024 | $820 -0.5% | $37,790 +10.5% |
| 2023 | $824 -0.2% | $34,200 +8% |
| 2022 | $825 -2.5% | $31,670 +5% |
| 2021 | $847 -0.4% | $30,170 +4% |
| 2020 | $850 +0% | $29,010 +3% |
| 2019 | $850 +14% | $28,170 +5% |
| 2018 | $745 -34.9% | $26,830 +2% |
| 2017 | $1,145 | $26,310 +4.5% |
| 2016 | -- | $25,180 +1% |
| 2015 | -- | $24,930 +1% |
| 2014 | -- | $24,680 -8.1% |
| 2013 | -- | $26,860 |
| 2012 | -- | $26,860 +1% |
| 2010 | -- | $26,590 |
Find assessor info on the county website
Monthly payment
Est. payment
Payment breakdown
Explore the cost of this home by adjusting the details. Changes won't be saved.Climate risks
Neighborhood: 62401
Nearby schools
Schools provided by the listing agent
- District: Effingham Dist. 40
Source: CIBR. This data may not be complete. We recommend contacting the local school district to confirm school assignments for this home.
Similar homes
- $274,9003 bd2 ba1.5k sqft906 Flame Ave, Effingham, IL 62401For Sale
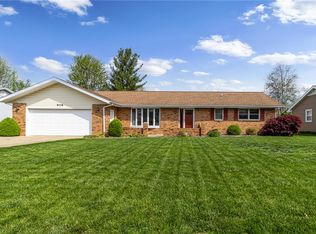 MLS ID #6260180, Alex Steppe. CIBR
 - $--1 bd1 ba1.2k sqft106 W Virginia Ave, Effingham, IL 62401Auction
 Auction.com 2
 - $179,9003 bd2 ba1.1k sqft212 W Douglas Ave, Effingham, IL 62401For Sale
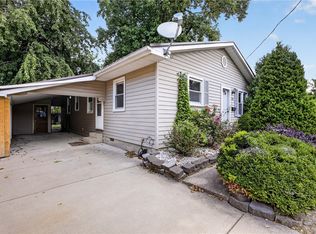 MLS ID #6260794, Alicia Winskill. CIBR
 - $240,0003 bd2 ba1.1k sqft104 E Harrison St, Sigel, IL 62462For Sale
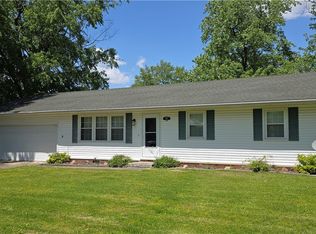 MLS ID #6259209, Rhea Huddlestun. CIBR
