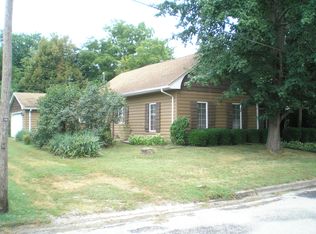
Welcome home to this well-maintained 2-bedroom, 1-bath home offering comfort, functionality, and numerous major updates! In addition to the full bathroom, the home features an extra shower for added convenience.
Inside, you'll find both a formal dining room and a spacious eat-in kitchen, providing plenty of room for everyday living and entertaining.
Enjoy peace of mind with many important updates already completed. Within the last 6–7 years, the home has received a new roof, furnace, central A/C, and patio door. More recent improvements within the last 3–4 years include a new sewer line to the house and a new water heater.
Whether you're a first-time homebuyer, or searching for an investment opportunity, this move-in-ready home offers great value with major updates already taken care of. Schedule your showing today!
For sale
Price cut: $6.9K (8/20)
$158,000
406 N 2nd St, Altamont, IL 62411
2beds
1,380sqft
Single Family Residence
Built in 1900
6,534 Square Feet Lot
$-- Zestimate®
$114/sqft
$-- HOA
What's special
Spacious eat-in kitchenFormal dining roomNew water heaterNew roof
- 93 days
- 217
- 10
Zillow last checked:
Listing updated:
Listed by:
Mandy Vergara 217-821-0886,
Whitten Real Estate Agency
Source: CIBR,MLS#: 6259657 Originating MLS: Central Illinois Board Of REALTORS
Originating MLS: Central Illinois Board Of REALTORSFacts & features
Interior
Bedrooms & bathrooms
- Bedrooms: 2
- Bathrooms: 1
- Full bathrooms: 1
Bedroom
- Description: Flooring: Wood
- Level: Main
Bedroom
- Description: Flooring: Wood
- Level: Main
Dining room
- Description: Flooring: Wood
- Level: Main
Kitchen
- Description: Flooring: Vinyl
- Level: Main
- Length: 16
Living room
- Description: Flooring: Wood
- Level: Main
Other
- Description: Flooring: Vinyl
- Level: Main
Utility room
- Description: Flooring: Vinyl
- Level: Main
Heating
- Gas
Cooling
- Central Air
Appliances
- Included: Dryer, Gas Water Heater, Microwave, Range, Refrigerator, Washer
- Laundry: Main Level
Features
- Attic, Main Level Primary, Workshop
- Basement: Crawl Space
- Has fireplace: No
Interior area
- Total structure area: 1,380
- Total interior livable area: 1,380 sqft
- Finished area above ground: 1,380
Property
Parking
- Total spaces: 2
- Parking features: Attached, Garage
- Attached garage spaces: 2
Features
- Levels: One
- Stories: 1
- Patio & porch: Front Porch
- Exterior features: Workshop
Lot
- Size: 6,534 Square Feet
- Dimensions: 55 x 115
Details
- Parcel number: 0917003016
- Zoning: RES
- Special conditions: None
Construction
Type & style
- Home type: SingleFamily
- Architectural style: Ranch
- Property subtype: Single Family Residence
Materials
- Wood Siding
- Foundation: Crawlspace
- Roof: Shingle
Condition
- Year built: 1900
Utilities & green energy
- Sewer: Public Sewer
- Water: Public
Community & HOA
Community
- Security: Smoke Detector(s)
- Subdivision: Conlogues 1st Add
Location
- Region: Altamont
Financial & listing details
- Price per square foot: $114/sqft
- Tax assessed value: $96,060
- Annual tax amount: $1,783
- Date on market: 7/9/2026
- Cumulative days on market: 94 days
- Road surface type: Gravel
Estimated market value
Not available
Estimated sales range
Not available
Not available
Price history
| Date | Event | Price |
|---|---|---|
| 8/20/2026 | Price change | $158,000-4.2%$114/sqft |
Source:  CIBR #6259657 Report a problem CIBR #6259657 Report a problem | ||
| 7/10/2026 | Listed for sale | $164,900+49.2%$119/sqft |
Source: CIBR #6259657 Report a problem | ||
| 12/7/2022 | Sold | $110,555+5.3%$80/sqft |
Source: CIBR #6224844 Report a problem | ||
| 11/18/2022 | Pending sale | $105,000$76/sqft |
Source: CIBR #6224844 Report a problem | ||
| 10/28/2022 | Contingent | $105,000$76/sqft |
Source: CIBR #6224844 Report a problem | ||
| 10/26/2022 | Listed for sale | $105,000+90.9%$76/sqft |
Source: CIBR #6224844 Report a problem | ||
| 6/3/2016 | Sold | $55,000$40/sqft |
Source: CIBR #6153272 Report a problem | ||
Public tax history
| Year | Property taxes | Tax assessment |
|---|---|---|
| 2024 | $1,783 +9.6% | $32,020 +9% |
| 2023 | $1,627 +83.8% | $29,380 +11% |
| 2022 | $885 +1.6% | $26,470 |
| 2021 | $871 | $26,470 +0.6% |
| 2020 | -- | $26,320 +4% |
| 2019 | $864 -2.4% | $25,310 +4% |
| 2018 | $884 -0.1% | $24,340 +3.5% |
| 2017 | $886 | $23,520 +2% |
| 2016 | -- | $23,060 +6% |
| 2015 | -- | $21,750 +2% |
| 2014 | -- | $21,320 |
| 2013 | -- | $21,320 |
| 2012 | -- | $21,320 +4% |
| 2010 | -- | $20,500 |
Find assessor info on the county website
Monthly payment
Est. payment
Payment breakdown
Explore the cost of this home by adjusting the details. Changes won't be saved.Climate risks
Neighborhood: 62411
Nearby schools
Similar homes
- $120,0002 bd1 ba952 sqft311 N Edwards St, Altamont, IL 62411For Sale
 MLS ID #6260176, Kevin Gouchenouer. CIBR
 - $79,9003 bd2 ba1.3k sqft7676 N 1st St, Altamont, IL 62411For Sale
 MLS ID #6260073, Brian Henning. CIBR
 - $--2 bd1 ba1k sqft24 N Broadway St, Herrick, IL 62431Auction
 Xome
Xome - $162,0003 bd2 ba1.6k sqft126 N 2nd St, Cowden, IL 62422For Sale
 MLS ID #6259488, Jeff Fleeharty. CIBR
