Take a look at this roomy ranch with a full basement, offering plenty of space, updates, storage, and flexibility in a quiet part of town. The spacious living room flows openly into the dining area, creating a comfortable layout for everyday living and entertaining. The updated kitchen features beautiful new granite countertops, a tiled backsplash, abundant cabinet space, and a new built-in microwave. Newer LVP flooring runs throughout the kitchen, dining area, and laundry room for a fresh, cohesive look. The main level offers two large bedrooms, each with great closet space. The updated hall bathroom includes a generous linen closet, providing plenty of convenient storage for all your necessities. The large laundry room does double duty, with enough space to accommodate a home office or workspace. A second full bathroom is located just off the laundry room and has been thoughtfully updated with a large handicap-accessible walk-in shower.
The full basement provides even more possibilities. The current owners have created a family room area along with additional sleeping spaces, but the basement could easily be finished to suit your needs—whether you envision additional bedrooms, recreation space, a home gym, office, or hobby area. The attached garage offers plenty of storage while still providing room for vehicles. Outside, enjoy the large, shady yard with plenty of room to relax, entertain, garden, or even add a pool. A very nice large yard shed is also available and negotiable with the home. Move-in ready and conveniently located just 13 miles from Effingham, this home offers comfortable living with room to grow. Come see all that this spacious ranch has to offer! Room sizes estimated.
For sale
Price cut: $19.9K (9/14)
$180,000
505 N 2nd St, Stewardson, IL 62463
2beds
1,467sqft
Single Family Residence
Built in 1974
0.29 Acres Lot
$-- Zestimate®
$123/sqft
$-- HOA
What's special
Abundant cabinet spaceUpdated kitchenTiled backsplashNew built-in microwaveBeautiful new granite countertops
- 37 days
- 337
- 8
Zillow last checked:
Listing updated:
Listed by:
Glenda Sphar 217-774-4044,
Glenda Sphar Realty
Source: CIBR,MLS#: 6260718 Originating MLS: Central Illinois Board Of REALTORS
Originating MLS: Central Illinois Board Of REALTORSFacts & features
Interior
Bedrooms & bathrooms
- Bedrooms: 2
- Bathrooms: 2
- Full bathrooms: 2
Bedroom
- Description: Flooring: Carpet
- Level: Main
- Dimensions: 13 x 14
Bedroom
- Description: Flooring: Carpet
- Level: Main
- Dimensions: 13 x 13
Dining room
- Level: Main
- Dimensions: 15 x 13
Other
- Features: Tub Shower
- Level: Main
Other
- Level: Main
Kitchen
- Level: Main
- Dimensions: 15 x 16
Laundry
- Level: Main
- Dimensions: 18 x 9
Living room
- Description: Flooring: Carpet
- Level: Main
- Dimensions: 15 x 18
Heating
- Forced Air, Gas
Cooling
- Central Air
Appliances
- Included: Gas Water Heater, Microwave, Water Softener
- Laundry: Main Level
Features
- Attic, Main Level Primary
- Basement: Unfinished,Full,Sump Pump
- Has fireplace: No
Interior area
- Total structure area: 1,467
- Total interior livable area: 1,467 sqft
- Finished area above ground: 1,467
- Finished area below ground: 0
Property
Parking
- Total spaces: 2
- Parking features: Attached, Garage
- Attached garage spaces: 2
Features
- Levels: One
- Stories: 1
- Patio & porch: Front Porch, Patio
Lot
- Size: 0.29 Acres
- Dimensions: 100 x 127
Details
- Parcel number: 15203416403002
- Zoning: RES
- Special conditions: None
Construction
Type & style
- Home type: SingleFamily
- Architectural style: Ranch
- Property subtype: Single Family Residence
Materials
- Aluminum Siding, Brick
- Foundation: Basement
- Roof: Shingle
Condition
- Year built: 1974
Utilities & green energy
- Sewer: Public Sewer
- Water: Public
Community & HOA
Location
- Region: Stewardson
Financial & listing details
- Price per square foot: $123/sqft
- Annual tax amount: $1,317
- Date on market: 9/3/2026
- Cumulative days on market: 38 days
- Road surface type: Concrete
Estimated market value
Not available
Estimated sales range
Not available
Not available
Price history
| Date | Event | Price |
|---|---|---|
| 9/14/2026 | Price change | $180,000-10%$123/sqft |
Source:  CIBR #6260718 Report a problem CIBR #6260718 Report a problem | ||
| 9/4/2026 | Listed for sale | $199,900+17.6%$136/sqft |
Source: CIBR #6260718 Report a problem | ||
| 3/4/2026 | Sold | $170,000$116/sqft |
Source: CIBR #6257313 Report a problem | ||
Public tax history
Tax history is unavailable.
Monthly payment
Est. payment
Payment breakdown
Explore the cost of this home by adjusting the details. Changes won't be saved.Climate risks
Neighborhood: 62463
Nearby schools
Similar homes
- $177,5003 bd2 ba1.4k sqft1024 E Northland Dr, Shelbyville, IL 62565For Sale
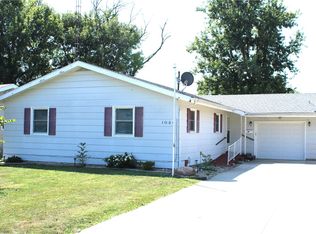 MLS ID #6260679, Glenda Sphar. CIBR
 - $139,9003 bd2 ba1.8k sqft309 N Chestnut St, Strasburg, IL 62465For Sale
 MLS ID #6260884, Theresa Ann Nuxoll. CIBR
 - $179,9003 bd2 ba1.1k sqft212 W Douglas Ave, Effingham, IL 62401For Sale
 MLS ID #6260794, Alicia Winskill. CIBR
 - $189,0003 bd2 ba1.8k sqft1509 W North First St, Shelbyville, IL 62565For Sale
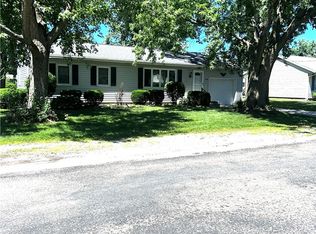 MLS ID #6258251, Penny Hood. CIBR
