Completely remodeled from the studs up, this stunning 3-bedroom, 2 full bath home offers the perfect blend of modern updates and comfortable living. Every detail has been thoughtfully upgraded, including all-new electrical, plumbing, flooring, kitchen, and bathrooms—providing peace of mind for years to come. Step inside to a spacious, open-concept living room that flows seamlessly into the beautifully designed kitchen—ideal for entertaining family and friends. The kitchen features lots of cabinets, stylish open shelving, a charming breakfast bar, and brand-new stainless steel appliances. The primary bedroom includes a private full bath, creating a relaxing retreat. Two additional bedrooms are generously sized with ample closet space. The hall bathroom is impressively roomy and includes a large linen cabinet for extra storage. A dedicated laundry room offers even more storage possibilities, adding convenience to everyday living.
Outside, enjoy a large fenced yard—perfect for pets, play, or outdoor gatherings. Located close to downtown and local schools, this home combines modern comfort with a convenient location.
For sale
Price cut: $5K (8/4)
$159,900
313 N Wood St, Shelbyville, IL 62565
3beds
1,008sqft
Single Family Residence
Built in 1930
7,405 Square Feet Lot
$-- Zestimate®
$159/sqft
$-- HOA
What's special
Stylish open shelvingLots of cabinetsBeautifully designed kitchenCharming breakfast barBrand-new stainless steel appliances
- 122 days |
- 370 |
- 15 |
Zillow last checked:
Listing updated:
Listed by:
Glenda Sphar 217-774-4044,
Glenda Sphar Realty
Source: CIBR,MLS#: 6258140 Originating MLS: Central Illinois Board Of REALTORS
Originating MLS: Central Illinois Board Of REALTORSFacts & features
Interior
Bedrooms & bathrooms
- Bedrooms: 3
- Bathrooms: 2
- Full bathrooms: 2
Primary bedroom
- Description: Flooring: Carpet
- Level: Main
Bedroom
- Description: Flooring: Carpet
- Level: Main
Bedroom
- Description: Flooring: Carpet
- Level: Main
Primary bathroom
- Features: Tub Shower
- Level: Main
Other
- Features: Tub Shower
- Level: Main
Kitchen
- Description: Flooring: Vinyl
- Level: Main
Laundry
- Description: Flooring: Vinyl
- Level: Main
Living room
- Description: Flooring: Vinyl
- Level: Main
Heating
- Forced Air, Gas
Cooling
- Central Air
Appliances
- Included: Dishwasher, Gas Water Heater, Microwave, Range, Refrigerator
- Laundry: Main Level
Features
- Attic, Bath in Primary Bedroom, Main Level Primary
- Windows: Replacement Windows
- Basement: Crawl Space
- Has fireplace: No
Interior area
- Total structure area: 1,008
- Total interior livable area: 1,008 sqft
- Finished area above ground: 1,008
Property
Features
- Levels: One
- Stories: 1
- Patio & porch: Front Porch, Patio
Lot
- Size: 7,405 Square Feet
- Dimensions: 60 x 120
Details
- Parcel number: 20130715411002
- Zoning: RES
- Special conditions: None
Construction
Type & style
- Home type: SingleFamily
- Architectural style: Bungalow
- Property subtype: Single Family Residence
Materials
- Vinyl Siding
- Foundation: Crawlspace
- Roof: Shingle
Condition
- Year built: 1930
Utilities & green energy
- Sewer: Public Sewer
- Water: Public
Community & HOA
Location
- Region: Shelbyville
Financial & listing details
- Price per square foot: $159/sqft
- Tax assessed value: $41,103
- Annual tax amount: $1,024
- Date on market: 4/20/2026
- Cumulative days on market: 119 days
- Road surface type: Gravel
Estimated market value
Not available
Estimated sales range
Not available
Not available
Price history
| Date | Event | Price |
|---|---|---|
| 8/4/2026 | Price change | $159,900-3%$159/sqft |
Source:  CIBR #6258140 Report a problem CIBR #6258140 Report a problem | ||
| 7/31/2026 | Pending sale | $164,900$164/sqft |
Source: CIBR #6258140 Report a problem | ||
| 7/19/2026 | Contingent | $164,900$164/sqft |
Source: CIBR #6258140 Report a problem | ||
| 4/21/2026 | Listed for sale | $164,900$164/sqft |
Source: CIBR #6258140 Report a problem | ||
Public tax history
| Year | Property taxes | Tax assessment |
|---|---|---|
| 2024 | $1,024 +3.8% | $13,701 +9.4% |
| 2023 | $986 +3.9% | $12,529 +9.8% |
| 2022 | $949 +3% | $11,413 +4.8% |
| 2021 | $922 -0.4% | $10,889 |
| 2020 | $926 0% | $10,889 |
| 2019 | $926 +1.4% | $10,889 +4.1% |
| 2018 | $913 | $10,464 +3.5% |
| 2017 | -- | $10,112 |
| 2016 | -- | $10,112 |
| 2015 | -- | $10,112 |
| 2014 | -- | $10,112 |
| 2013 | -- | $10,112 |
| 2012 | -- | $10,112 +0.2% |
| 2011 | -- | $10,094 +0.5% |
| 2010 | -- | $10,046 |
Find assessor info on the county website
Monthly payment
Est. payment
Payment breakdown
Explore the cost of this home by adjusting the details. Changes won't be saved.Climate risks
Neighborhood: 62565
Nearby schools
GreatSchools rating
- 9/10Main Street Elementary SchoolGrades: PK,1-3Distance: 0.2 mi
- 6/10Moulton Elementary SchoolGrades: 4-8Distance: 0.4 mi
- 10/10Shelbyville High SchoolGrades: 9-12Distance: 0.4 mi
Schools provided by the listing agent
- District: Shelbyville Dist. 4
Source: CIBR. This data may not be complete. We recommend contacting the local school district to confirm school assignments for this home.
- $63,0003 bd1 ba792 sqft414 W North 3rd St, Shelbyville, IL 62565Off Market
- $78,0003 bd1 ba1k sqft309 N Wood St, Shelbyville, IL 62565Sold

- $75,2002 bd1 ba950 sqft312 N Long St, Shelbyville, IL 62565Off Market
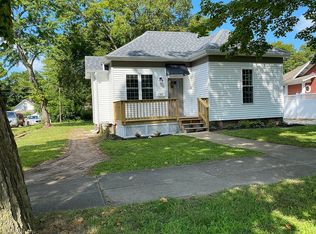
- $147,3004 bd2 ba1.7k sqft316 N Long St, Shelbyville, IL 62565Off Market

- $54,9813 bd1 ba863 sqft308 N Long St, Shelbyville, IL 62565Off Market
- $88,5002 bd1 ba786 sqft502 W North 3rd St, Shelbyville, IL 62565Off Market
- $170,6004 bd2 ba2.1k sqft304 N Long St, Shelbyville, IL 62565Off Market
- $10,4302 bd1 ba890 sqft314 N Wood St, Shelbyville, IL 62565Off Market
A local agent can set up tours, give advice and negotiate with sellers.
A local lender can help you make sure your offer is ready when you are.
Similar homes
- $89,9002 bd1 ba998 sqft704 W South 3rd St, Shelbyville, IL 62565For Sale
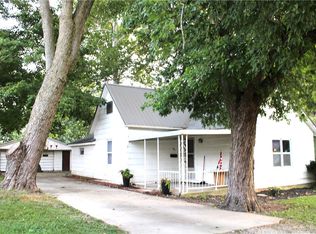 MLS ID #6260154, Glenda Sphar. CIBR
 - $147,0003 bd2 ba1.3k sqft33 S Adams St, Herrick, IL 62431For Sale By Owner
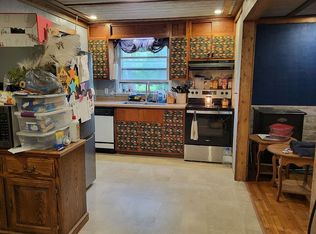
- $141,9003 bd2 ba1.1k sqft718 W Roane St, Sullivan, IL 61951For Sale
 MLS ID #6260402, Alivia Ohm. CIBR
 - $150,0002 bd3 ba1k sqft335 W Chestnut St, Cowden, IL 62422For Sale
 MLS ID #6258333, Geraldine Russell. CIBR
 - $200,0002 bd1 ba1.2k sqft9 W Magnolia St, Pana, IL 62557For Sale
 MLS ID #CA1045858, Debra Sarsany, The Real Estate Group, Inc.. RMLS Alliance as distributed by MLS GRID
 - $159,9002 bd1 ba1k sqft120 N Edwards St, Bethany, IL 61914For SaleMLS ID #6260022, Alivia Ohm. CIBR
- $139,5003 bd2 ba1.1k sqft510 W Hunter St, Sullivan, IL 61951For SaleMLS ID #6260281, Tom Bariether. CIBR
- $159,9002 bd2 ba1.3k sqft806 S Poplar St, Pana, IL 62557For SaleMLS ID #6259892, Carol Spracklen. CIBR
- $139,5003 bd1 ba1.2k sqft512 N Poplar St, Pana, IL 62557For SaleMLS ID #CA1045067, Matthew Corso, Kaufman Realty & Auctions. RMLS Alliance as distributed by MLS GRID
- $159,9003 bd2 ba1.2k sqft5 Killerdeer Ln, Tower Hill, IL 62571For SaleMLS ID #6257816, Twila Bumgardner. CIBR
- $115,0003 bd2 ba1.1k sqft801 E 6th St, Pana, IL 62557For SaleMLS ID #6252778, Sarah Edwards-Ludwick. CIBR
- $110,0003 bd2 ba1.3k sqft409 Sherman St, Pana, IL 62557For SaleMLS ID #CA1045011, Andrew Kinney, The Real Estate Group, Inc.. RMLS Alliance as distributed by MLS GRID
- $99,9002 bd1 ba624 sqft520 S 5th St, Sullivan, IL 61951NewMLS ID #12732286, Ryan Dallas, RYAN DALLAS REAL ESTATE. MRED as distributed by MLS GRID
- $94,9003 bd1 ba1.1k sqft304 Grant St, Pana, IL 62557For SaleMLS ID #6259098, Twila Bumgardner. CIBR
- $119,9002 bd1 ba864 sqft304 N Poplar St, Pana, IL 62557For SaleMLS ID #6259095, Carol Spracklen. CIBR
- $93,9003 bd2 ba931 sqft308 W North Second St, Strasburg, IL 62465For SaleMLS ID #6259331, Tomi Tomlin-Buening. CIBR
- $93,0002 bd1 ba1.1k sqft110 N Poplar St, Assumption, IL 62510For SaleMLS ID #6259593, Kara Hubner. CIBR
- $119,9001 bd1 ba1.3k sqft309 N Locust St, Assumption, IL 62510For SaleMLS ID #6259617, Kristina Frost. CIBR
- $98,0003 bd2 ba1k sqft306 W Robinson St, Bethany, IL 61914For SaleMLS ID #6258302, Geraldine Russell. CIBR
- $89,9002 bd1 ba1k sqft1306 W Haydon St, Sullivan, IL 61951For SaleMLS ID #6259987, Junette Randol. CIBR
