Welcome to this quality custom-built home in the highly desirable Stoneridge Subdivision! This traditional, red-brick Colonial with steel siding and elegant copper accents sits on a beautiful .91 acre wooded lot extending to the creek below, offering privacy and a scenic rear deck - perfect for relaxing or entertaining. Inside, you’ll find 5 spacious bedrooms, 3 full baths, and a main level half bath, along with a walk-out basement featuring a spacious family room, bedroom, bath and a versatile hobby or workout room. Two fireplaces add warmth and charm throughout. The large primary suite offers a private retreat with an ensuite jetted tub and an expansive walk-in closet. Enjoy peace of mind with a new roof and furnace (2025) and updated vinyl flooring on the main level. Complete with a 3-car garage, this home blends timeless style with modern updates. This home checks so many boxes! Make plans to tour this home today.
For sale
Price cut: $34K (8/15)
$625,000
17363 N Deer Creek Dr, Effingham, IL 62401
5beds
3,730sqft
Single Family Residence
Built in 2001
0.91 Acres Lot
$-- Zestimate®
$168/sqft
$-- HOA
What's special
Traditional red-brick colonialElegant copper accentsSteel sidingEnsuite jetted tubExpansive walk-in closet
- 126 days |
- 350 |
- 9 |
Zillow last checked:
Listing updated:
Listed by:
Jill Wendling 217-347-0404,
RE/MAX Key Advantage
Source: CIBR,MLS#: 6258082 Originating MLS: Central Illinois Board Of REALTORS
Originating MLS: Central Illinois Board Of REALTORSFacts & features
Interior
Bedrooms & bathrooms
- Bedrooms: 5
- Bathrooms: 4
- Full bathrooms: 3
- 1/2 bathrooms: 1
Primary bedroom
- Description: Flooring: Carpet
- Level: Upper
- Dimensions: 20 x 13.5
Bedroom
- Description: Flooring: Carpet
- Level: Upper
- Dimensions: 14 x 11.7
Bedroom
- Description: Flooring: Carpet
- Level: Upper
- Dimensions: 23 x 11.6
Bedroom
- Description: Flooring: Carpet
- Level: Upper
- Dimensions: 13.8 x 11
Bedroom
- Description: Flooring: Carpet
- Level: Lower
- Dimensions: 10.6 x 16
Primary bathroom
- Features: Double Vanity
- Level: Upper
- Dimensions: 10.5 x 11.7
Breakfast room nook
- Description: Flooring: Vinyl
- Level: Main
- Dimensions: 10.5 x 13.5
Dining room
- Description: Flooring: Vinyl
- Level: Main
- Dimensions: 14 x 11
Exercise room
- Level: Lower
- Dimensions: 13 x 14.7
Family room
- Description: Flooring: Carpet
- Level: Lower
- Dimensions: 18.5 x 24
Foyer
- Description: Flooring: Ceramic Tile
- Level: Main
- Dimensions: 7.6 x 13.7
Other
- Features: Tub Shower
- Level: Upper
- Dimensions: 11 x 6.5
Other
- Level: Lower
- Dimensions: 9 x 5
Half bath
- Level: Main
- Dimensions: 6.5 x 3
Kitchen
- Description: Flooring: Vinyl
- Level: Main
- Dimensions: 14.5 x 11.4
Laundry
- Description: Flooring: Vinyl
- Level: Main
- Dimensions: 7.5 x 7
Living room
- Description: Flooring: Vinyl
- Level: Main
- Dimensions: 34 x 13.5
Heating
- Forced Air, Gas
Cooling
- Central Air
Appliances
- Included: Dryer, Dishwasher, Disposal, Gas Water Heater, Microwave, Range, Refrigerator, Washer
- Laundry: Main Level
Features
- Fireplace, Bath in Primary Bedroom, Walk-In Closet(s)
- Basement: Finished,Walk-Out Access,Full
- Number of fireplaces: 2
- Fireplace features: Gas, Family/Living/Great Room, Wood Burning
Interior area
- Total structure area: 3,730
- Total interior livable area: 3,730 sqft
- Finished area above ground: 2,915
- Finished area below ground: 815
Property
Parking
- Total spaces: 3
- Parking features: Attached, Garage
- Attached garage spaces: 3
Features
- Levels: Two
- Stories: 2
- Patio & porch: Front Porch, Deck
- Exterior features: Deck
Lot
- Size: 0.91 Acres
- Features: Wooded
Details
- Parcel number: 1107210025
- Zoning: RES
- Special conditions: None
Construction
Type & style
- Home type: SingleFamily
- Architectural style: Traditional
- Property subtype: Single Family Residence
Materials
- Asphalt, Brick, Shingle Siding, Steel
- Foundation: Basement
- Roof: Asphalt,Shingle
Condition
- Year built: 2001
Utilities & green energy
- Sewer: Septic Tank
- Water: Public
Community & HOA
Community
- Subdivision: Stoneridge Sub
Location
- Region: Effingham
Financial & listing details
- Price per square foot: $168/sqft
- Tax assessed value: $539,490
- Annual tax amount: $9,307
- Date on market: 4/20/2026
- Cumulative days on market: 126 days
- Road surface type: Concrete
Estimated market value
Not available
Estimated sales range
Not available
Not available
Price history
| Date | Event | Price |
|---|---|---|
| 8/15/2026 | Price change | $625,000-5.2%$168/sqft |
Source:  CIBR #6258082 Report a problem CIBR #6258082 Report a problem | ||
| 6/22/2026 | Price change | $659,000-5.7%$177/sqft |
Source: CIBR #6258082 Report a problem | ||
| 4/20/2026 | Listed for sale | $699,000+1651.9%$187/sqft |
Source: CIBR #6258082 Report a problem | ||
| 6/8/2000 | Sold | $39,900$11/sqft |
Source: Agent Provided Report a problem | ||
Public tax history
| Year | Property taxes | Tax assessment |
|---|---|---|
| 2024 | $9,307 +10.4% | $179,830 +10.5% |
| 2023 | $8,431 +6.2% | $162,740 +8% |
| 2022 | $7,941 +4.4% | $150,690 +5% |
| 2021 | $7,603 +3.7% | $143,510 +4% |
| 2020 | $7,330 +3.2% | $137,990 +3% |
| 2019 | $7,104 +4.3% | $133,970 +5% |
| 2018 | $6,810 +1.4% | $127,590 +2% |
| 2017 | $6,713 | $125,080 +4.5% |
| 2016 | -- | $119,700 +1% |
| 2015 | -- | $118,510 +1% |
| 2014 | -- | $117,330 |
| 2013 | -- | $117,330 |
| 2012 | -- | $117,330 +1% |
| 2010 | -- | $116,160 |
Find assessor info on the county website
Monthly payment
Est. payment
Payment breakdown
Explore the cost of this home by adjusting the details. Changes won't be saved.Climate risks
Neighborhood: 62401
Nearby schools
GreatSchools rating
- NASouth Side Grade SchoolGrades: 1-2Distance: 5 mi
- 6/10Effingham Junior High SchoolGrades: 6-8Distance: 4.3 mi
- 8/10Effingham High SchoolGrades: 9-12Distance: 4.2 mi
Schools provided by the listing agent
- District: Effingham Dist. 40
Source: CIBR. This data may not be complete. We recommend contacting the local school district to confirm school assignments for this home.
- $750,0004 bd4 ba6.4k sqft17333 N Deer Creek Dr, Effingham, IL 62401Sold
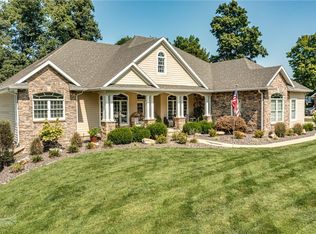
- $1,089,5006 bd7 ba8k sqft17335 N Stonecreek Dr, Effingham, IL 62401Off Market
- $572,8001 bd-- ba2.8k sqft17370 N Deer Creek Dr, Effingham, IL 62401Off Market
- $714,0001 bd-- ba3.8k sqft17310 N Deer Creek Dr, Effingham, IL 62401Off Market
- $685,0004 bd4 ba3.9k sqft17277 N Deer Creek Dr, Effingham, IL 62401Sold
- $620,0004 bd3 ba4.2k sqft17330 N Stonecreek Dr, Effingham, IL 62401Sold
- $498,4001 bd-- ba2.2k sqft17346 N Stonecreek Dr, Effingham, IL 62401Off Market
- $32,370-- bd-- ba-- sqft17346 N Stonecreek Dr, Effingham, IL 62401Off Market
A local agent can set up tours, give advice and negotiate with sellers.
A local lender can help you make sure your offer is ready when you are.
Similar homes
- $689,9005 bd5 ba4.1k sqft4 Woodbird Dr, Effingham, IL 62401For Sale
 MLS ID #6259705, Theresa Ann Nuxoll. CIBR
 - $479,9005 bd3 ba3.3k sqft10337 E Kingwood Dr, Effingham, IL 62401For Sale
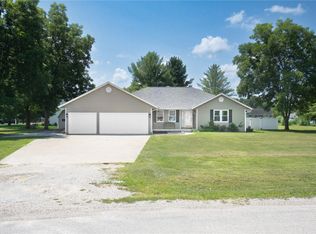 MLS ID #6260106, Brian Henning. CIBR
 - $550,0003 bd4 ba3.6k sqft1026 Northwood Dr, Effingham, IL 62401For Sale
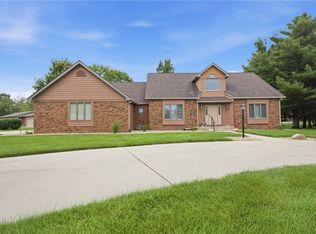 MLS ID #6259310, Terry Youngblood. CIBR
 - $699,0003 bd3 ba3.2k sqft14480 N 1025th St, Effingham, IL 62401Price Change
 MLS ID #12715336, Ryan Cherney, Circle One Realty. MRED as distributed by MLS GRID
 - $799,9996 bd4 ba3.7k sqft15460 N East Rd, Effingham, IL 62401For SaleMLS ID #6259206, Blake McWilliams. CIBR
- $474,9004 bd4 ba4.2k sqft16480 N Briarwood Dr, Effingham, IL 62401For SaleMLS ID #6257877, Mandy Vergara. CIBR
- $525,0005 bd4 ba3.5k sqft700 Park Hills Dr, Effingham, IL 62401For SaleMLS ID #6258398, Alex Steppe. CIBR
- $890,0005 bd3 ba2.9k sqft8838 E Chinquapin Ave, Effingham, IL 62401For SaleMLS ID #6259274, Alex Steppe. CIBR
- $695,0005 bd4 ba3.8k sqft13212 Augusta National Dr, Effingham, IL 62401For SaleMLS ID #6259492, Keith Hartman. CIBR
- $450,0003 bd3 ba2.2k sqft15774 N Bluebird Dr, Effingham, IL 62401For SaleMLS ID #6259542, Brenda Jansen. CIBR
- $475,0003 bd2 ba2.8k sqft15981 N Hillcrest Dr, Effingham, IL 62401For SaleMLS ID #6259985, Jill Wendling. CIBR
- $499,9004 bd3 ba2k sqft12196 N 900th St, Effingham, IL 62401For SaleMLS ID #6258824, Brian Henning. CIBR
- $408,0004 bd3 ba3.1k sqft807 N Keller Dr, Effingham, IL 62401For SaleMLS ID #6257513, Kurt Endebrock. CIBR
- $617,5003 bd4 ba4.1k sqft1933 N 200th St, Saint Elmo, IL 62458For SaleMLS ID #6255549, Keith Hartman. CIBR
- $845,5003 bd3 ba5.4k sqft19484 N State Highway 32, Shumway, IL 62461For SaleMLS ID #6259289, Johanna Holtz. CIBR
- $349,9006 bd3 ba3.2k sqft439 County Road 200 E, Sigel, IL 62462For SaleMLS ID #6259885, Courtney Kidd. CIBR
- $375,0004 bd3 ba2.8k sqft14411 N 1610th St, Teutopolis, IL 62467For SaleMLS ID #6258527, Rhea Huddlestun. CIBR
- $399,9004 bd4 ba2.9k sqft169 S State Highway 128, Cowden, IL 62422ActiveMLS ID #12698745, Ed Kleber, Equity Realty Group. MRED as distributed by MLS GRID
- $395,0004 bd3 ba2.1k sqft9 Oak Point, Neoga, IL 62447For SaleMLS ID #6258608, Kristen Hutchinson. CIBR
- $429,9993 bd2 ba2.8k sqft204 E State St, Teutopolis, IL 62467For SaleMLS ID #6258982, Brian Meyers. CIBR
