Welcome to your private 3-acre retreat with a half-acre stocked pond — pure nature right outside your door. This 1990 home offers 3 bedrooms, 3½ baths, and 3,294 sq ft of finished living space, including a walkout basement.
The main level features an open-concept layout with a surround-sound system, perfect for everyday living and entertaining. A formal dining room with wet bar sets the stage for dinner parties. Downstairs, the spacious family room and 12' × 8' wet bar keep the good times going.
Outside, enjoy an 18' × 36' fenced in-ground free-form pool surrounded by beautiful landscaping, plus a massive 65' × 48' outbuilding (built 2004) with five garage doors and a heated party room complete with bathroom. Seven total garage spaces (2 attached + 5 detached), a 16' × 10' garden shed, and a freshly sealed asphalt driveway complete the package.
All appliances stay, including newer KitchenAid kitchen appliances (2023). Updates include a 2018 water heater, 2009 furnace & A/C (new coil 2025), 2012 roof replaced, electrical system in home is in Steel Conduit (commercial grade) for added safety, and 2×6 exterior walls for solid construction and energy efficiency. Security cameras stay.
Quiet neighborhood, walking distance to Lake Sara — the ultimate spot for both relaxing and entertaining indoors and out. Must see to appreciate! Call now and turn your Real Estate Dreams into Reality!
For sale
$695,000
14480 N 1025th St, Effingham, IL 62401
3beds
3,294sqft
Single Family Residence
Built in 1990
3 Acres Lot
$-- Zestimate®
$211/sqft
$-- HOA
What's special
Half-acre stocked pondBeautiful landscapingSpacious family roomOpen-concept layoutSurround-sound systemFreshly sealed asphalt drivewayWalkout basement
- 29 days
- 712
- 19
Zillow last checked:
Listing updated:
Listed by:
Grant Beals 217-342-6080,
C21 Realty Concepts
Source: CIBR,MLS#: 6260939 Originating MLS: Central Illinois Board Of REALTORS
Originating MLS: Central Illinois Board Of REALTORSFacts & features
Interior
Bedrooms & bathrooms
- Bedrooms: 3
- Bathrooms: 4
- Full bathrooms: 3
- 1/2 bathrooms: 1
Primary bedroom
- Description: Flooring: Laminate
- Level: Main
- Dimensions: 13 x 13
Bedroom
- Description: Flooring: Laminate
- Level: Main
- Dimensions: 18 x 11
Bedroom
- Description: Flooring: Ceramic Tile
- Level: Basement
- Dimensions: 14 x 10
Primary bathroom
- Description: Flooring: Ceramic Tile
- Level: Main
- Dimensions: 13 x 10
Bonus room
- Description: Flooring: Ceramic Tile
- Level: Basement
- Dimensions: 36 x 12
Dining room
- Description: Flooring: Ceramic Tile
- Level: Main
- Dimensions: 23 x 13
Family room
- Description: Flooring: Ceramic Tile
- Level: Basement
- Dimensions: 34 x 26
Other
- Description: Flooring: Ceramic Tile
- Level: Main
- Dimensions: 18 x 7
Other
- Description: Flooring: Ceramic Tile
- Level: Basement
- Dimensions: 9 x 5
Kitchen
- Description: Flooring: Ceramic Tile
- Level: Main
- Dimensions: 17 x 13
Living room
- Description: Flooring: Ceramic Tile
- Level: Main
- Dimensions: 18 x 17
Heating
- Forced Air, Propane
Cooling
- Central Air
Appliances
- Included: Dryer, Dishwasher, Microwave, Propane Water Heater, Range, Refrigerator, Washer
- Laundry: Main Level
Features
- Wet Bar, In-Law Floorplan, Bath in Primary Bedroom, Main Level Primary, Pull Down Attic Stairs, Walk-In Closet(s)
- Basement: Finished,Walk-Out Access,Full
- Attic: Pull Down Stairs
- Has fireplace: No
Interior area
- Total structure area: 3,294
- Total interior livable area: 3,294 sqft
- Finished area above ground: 1,647
- Finished area below ground: 1,647
Property
Parking
- Total spaces: 7
- Parking features: Attached, Detached, Four or more Spaces, Garage
- Attached garage spaces: 7
Features
- Levels: One
- Stories: 1
- Patio & porch: Front Porch, Patio, Deck
- Exterior features: Deck, Fence, Pool, Shed, Workshop
- Pool features: In Ground
- Fencing: Yard Fenced
Lot
- Size: 3 Acres
- Features: Pond on Lot, Tillable, Wooded
Details
- Additional structures: Outbuilding, Shed(s)
- Parcel number: 1107023066
- Zoning: RES
- Special conditions: None
Construction
Type & style
- Home type: SingleFamily
- Architectural style: Ranch
- Property subtype: Single Family Residence
Materials
- Aluminum Siding, Brick
- Foundation: Basement
- Roof: Shingle
Condition
- Year built: 1990
Utilities & green energy
- Sewer: Septic Tank
- Water: Public
Community & HOA
Community
- Security: Closed Circuit Camera(s), Smoke Detector(s)
Location
- Region: Effingham
Financial & listing details
- Price per square foot: $211/sqft
- Tax assessed value: $354,750
- Annual tax amount: $5,742
- Date on market: 9/17/2026
- Road surface type: Asphalt
Estimated market value
Not available
Estimated sales range
Not available
Not available
Price history
| Date | Event | Price |
|---|---|---|
| 9/17/2026 | Listed for sale | $695,000-0.6%$211/sqft |
Source:  CIBR #6260939 Report a problem CIBR #6260939 Report a problem | ||
| 9/15/2026 | Listing removed | $699,000$212/sqft |
Source:  MRED as distributed by MLS GRID #12715336 Report a problem MRED as distributed by MLS GRID #12715336 Report a problem | ||
| 8/20/2026 | Price change | $699,000-6.8%$212/sqft |
Source: MRED as distributed by MLS GRID #12715336 Report a problem | ||
| 7/24/2026 | Listed for sale | $749,999+7.3%$228/sqft |
Source: MRED as distributed by MLS GRID #12715336 Report a problem | ||
| 7/2/2026 | Listing removed | $699,000$212/sqft |
Source: CIBR #6257681 Report a problem | ||
| 6/5/2026 | Price change | $699,000-3.6%$212/sqft |
Source: CIBR #6257681 Report a problem | ||
| 4/22/2026 | Price change | $724,999-3.3%$220/sqft |
Source: CIBR #6257681 Report a problem | ||
| 3/31/2026 | Listed for sale | $749,900-3.2%$228/sqft |
Source: CIBR #6257681 Report a problem | ||
| 12/18/2025 | Listing removed | $774,900$235/sqft |
Source: CIBR #6252556 Report a problem | ||
| 9/16/2025 | Price change | $774,900-3.1%$235/sqft |
Source: CIBR #6252556 Report a problem | ||
| 6/17/2025 | Listed for sale | $799,900$243/sqft |
Source: CIBR #6252556 Report a problem | ||
Public tax history
| Year | Property taxes | Tax assessment |
|---|---|---|
| 2024 | $5,742 +5.7% | $118,250 +10.5% |
| 2023 | $5,433 +6.3% | $107,010 +8% |
| 2022 | $5,111 +4.6% | $99,090 +5% |
| 2021 | $4,886 +3.8% | $94,370 +4% |
| 2020 | $4,706 +3.3% | $90,740 +3% |
| 2019 | $4,557 +4.4% | $88,100 +5% |
| 2018 | $4,363 +1.5% | $83,910 +2% |
| 2017 | $4,300 | $82,270 +4.5% |
| 2016 | -- | $78,730 +1% |
| 2015 | -- | $77,950 +1% |
| 2014 | -- | $77,180 |
| 2013 | -- | $77,180 |
| 2012 | -- | $77,180 +1% |
| 2010 | -- | $76,420 |
Find assessor info on the county website
Monthly payment
Est. payment
Payment breakdown
Explore the cost of this home by adjusting the details. Changes won't be saved.Climate risks
Neighborhood: 62401
Nearby schools
Schools provided by the listing agent
- District: Effingham Dist. 40
Source: CIBR. This data may not be complete. We recommend contacting the local school district to confirm school assignments for this home.

Similar homes
- $679,9005 bd5 ba4.1k sqft4 Woodbird Dr, Effingham, IL 62401For Sale
 MLS ID #6259705, Theresa Ann Nuxoll. CIBR
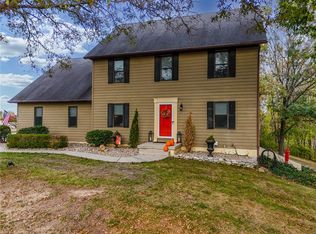
 - $779,9996 bd4 ba3.7k sqft15460 N East Rd, Effingham, IL 62401For Sale
 MLS ID #6259206, Blake McWilliams. CIBR
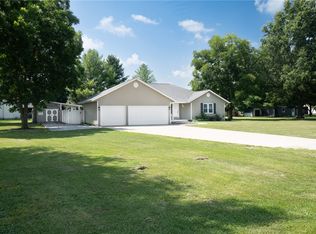
 - $449,9005 bd3 ba3.3k sqft10337 E Kingwood Dr, Effingham, IL 62401For Sale
 MLS ID #6260106, Brian Henning. CIBR
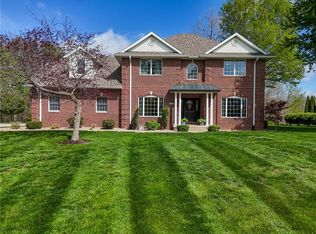
 - $625,0005 bd4 ba3.7k sqft17363 N Deer Creek Dr, Effingham, IL 62401For Sale
 MLS ID #6258082, Jill Wendling. CIBR
