Welcome to this stunning home located on the highly desirable north side of Effingham in the sought-after Park Hills neighborhood. Offering over 2,500 square feet of above-grade living space, plus a fully finished walk-out basement, this property combines space, comfort, and style in all the right ways. Step inside to discover beautiful hardwood floors flowing throughout the main level, creating a warm and inviting atmosphere. The kitchen is a true centerpiece, featuring elegant granite countertops, easy-close cabinetry, and quality appliances—perfect for both everyday living and entertaining.
Upstairs, you’ll find four of the five spacious bedrooms, including a breathtaking primary suite. The master bedroom and en-suite bath offer a private retreat feel, complete with an impressively large walk-in closet that truly stands out.
The fully finished walk-out basement expands your living space even further, offering the fifth bedroom and an additional full bathroom—ideal for guests, extended family, or a private home office setup.With its prime location, generous layout, and thoughtful finishes throughout, this home in Park Hills is one you won’t want to miss. Schedule your private showing today!
For sale
Price cut: $25K (6/15)
$525,000
700 Park Hills Dr, Effingham, IL 62401
5beds
3,542sqft
:
Get pre-qualified$3,524/mo
Single Family Residence
Built in 1988
0.38 Acres Lot
$-- Zestimate®
$148/sqft
$-- HOA
What's special
Thoughtful finishes throughoutFully finished walk-out basementBreathtaking primary suiteWarm and inviting atmosphereQuality appliancesEasy-close cabinetryImpressively large walk-in closet
- 87 days |
- 396 |
- 15 |
Zillow last checked:
Listing updated:
Listed by:
Alex Steppe 217-347-0404,
RE/MAX Key Advantage
Source: CIBR,MLS#: 6258398 Originating MLS: Central Illinois Board Of REALTORS
Originating MLS: Central Illinois Board Of REALTORSFacts & features
Interior
Bedrooms & bathrooms
- Bedrooms: 5
- Bathrooms: 4
- Full bathrooms: 3
- 1/2 bathrooms: 1
Primary bedroom
- Level: Upper
Bedroom
- Level: Upper
Bedroom
- Level: Upper
- Width: 12
Bedroom
- Level: Upper
Bedroom
- Level: Basement
Primary bathroom
- Level: Upper
Dining room
- Level: Main
Family room
- Level: Main
Family room
- Level: Basement
Foyer
- Level: Main
Other
- Level: Upper
Other
- Level: Basement
- Dimensions: 10 x 7
Half bath
- Level: Main
Kitchen
- Level: Main
Laundry
- Level: Main
Living room
- Level: Main
Living room
- Level: Basement
Office
- Level: Main
Heating
- Forced Air, Gas
Cooling
- Central Air
Appliances
- Included: Cooktop, Dishwasher, Disposal, Gas Water Heater, Microwave, Oven, Refrigerator, Range Hood
- Laundry: Main Level
Features
- Fireplace, Bath in Primary Bedroom, Walk-In Closet(s)
- Basement: Finished,Walk-Out Access,Full
- Number of fireplaces: 2
- Fireplace features: Gas, Family/Living/Great Room
Interior area
- Total structure area: 3,542
- Total interior livable area: 3,542 sqft
- Finished area above ground: 2,542
- Finished area below ground: 1,000
Property
Parking
- Total spaces: 2
- Parking features: Attached, Garage
- Attached garage spaces: 2
Features
- Levels: Two
- Stories: 2
- Patio & porch: Deck
- Exterior features: Deck
Lot
- Size: 0.38 Acres
Details
- Parcel number: 0311212014
- Zoning: RES
- Special conditions: None
Construction
Type & style
- Home type: SingleFamily
- Architectural style: Other
- Property subtype: Single Family Residence
Materials
- Brick, Vinyl Siding
- Foundation: Basement
- Roof: Shingle
Condition
- Year built: 1988
Utilities & green energy
- Sewer: Public Sewer
- Water: Public
Community & HOA
Community
- Subdivision: Park Hills
Location
- Region: Effingham
Financial & listing details
- Price per square foot: $148/sqft
- Tax assessed value: $412,500
- Annual tax amount: $8,884
- Date on market: 5/5/2026
- Cumulative days on market: 88 days
- Road surface type: Concrete
Estimated market value
Not available
Estimated sales range
Not available
Not available
Price history
| Date | Event | Price |
|---|---|---|
| 6/15/2026 | Price change | $525,000-4.5%$148/sqft |
Source:  CIBR #6258398 Report a problem CIBR #6258398 Report a problem | ||
| 5/26/2026 | Price change | $550,000-4.3%$155/sqft |
Source: CIBR #6258398 Report a problem | ||
| 5/6/2026 | Listed for sale | $575,000+92.3%$162/sqft |
Source: CIBR #6258398 Report a problem | ||
| 8/16/2016 | Sold | $299,000-6.3%$84/sqft |
Source: CIBR #6160687 Report a problem | ||
| 3/2/2016 | Listed for sale | $319,000-3%$90/sqft |
Source: RE/MAX KEY ADVANTAGE #6160687 Report a problem | ||
| 9/7/2015 | Listing removed | $329,000$93/sqft |
Source: RE/MAX Key Advantage-Commercial Division #6150724 Report a problem | ||
| 3/6/2015 | Listed for sale | $329,000-3.2%$93/sqft |
Source: RE/MAX KEY ADVANTAGE #6150724 Report a problem | ||
| 9/2/2014 | Listing removed | $339,900$96/sqft |
Source: RE/MAX KEY ADVANTAGE #6131919 Report a problem | ||
| 3/27/2014 | Listed for sale | $339,900-1.5%$96/sqft |
Source: RE/MAX KEY ADVANTAGE #6131919 Report a problem | ||
| 9/8/2013 | Listing removed | $345,000$97/sqft |
Source: RE/MAX KEY ADVANTAGE #218707 Report a problem | ||
| 6/12/2013 | Listed for sale | $345,000$97/sqft |
Source: RE/MAX KEY ADVANTAGE #218707 Report a problem | ||
Public tax history
| Year | Property taxes | Tax assessment |
|---|---|---|
| 2024 | $8,884 +9.7% | $137,500 +10% |
| 2023 | $8,102 +6.9% | $125,000 +9% |
| 2022 | $7,576 -2.9% | $114,680 +1% |
| 2021 | $7,801 | $113,550 +2.9% |
| 2020 | -- | $110,350 +1% |
| 2019 | $7,498 +3.6% | $109,250 +4% |
| 2018 | $7,238 +1.9% | $105,050 +2% |
| 2017 | $7,106 | $102,990 +3% |
| 2016 | -- | $99,990 +3% |
| 2015 | -- | $97,080 +3% |
| 2014 | -- | $94,260 +2% |
| 2013 | -- | $92,410 +1.5% |
| 2012 | -- | $91,050 |
| 2010 | -- | $91,050 +1% |
| 2009 | -- | $90,140 |
Find assessor info on the county website
Monthly payment
Est. payment
Payment breakdown
Explore the cost of this home by adjusting the details. Changes won't be saved.Climate risks
Neighborhood: 62401
Nearby schools
GreatSchools rating
- NASouth Side Grade SchoolGrades: 1-2Distance: 1.5 mi
- 6/10Effingham Junior High SchoolGrades: 6-8Distance: 1.5 mi
- 8/10Effingham High SchoolGrades: 9-12Distance: 1.9 mi
Schools provided by the listing agent
- District: Effingham Dist. 40
Source: CIBR. This data may not be complete. We recommend contacting the local school district to confirm school assignments for this home.
- $474,7001 bd-- ba1.8k sqft702 Park Hills Dr, Effingham, IL 62401Off Market
- $270,9003 bd2 ba2k sqft1003 Pembroke Ct, Effingham, IL 62401Off Market

- $454,1004 bd4 ba3.5k sqft1004 Fairway Dr, Effingham, IL 62401Off Market
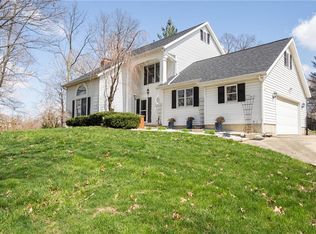
- $430,7004 bd4 ba3.5k sqft1004 N Fairway Dr, Effingham, IL 62401Off Market

- $124,400-- bd-- ba-- sqftFairway Dr, Effingham, IL 62401Off Market
- $252,2001 bd-- ba1.6k sqft701 Park Hills Dr, Effingham, IL 62401Off Market
- $326,8001 bd2 ba1.2k sqft703 Park Hills Dr, Effingham, IL 62401Off Market
- $356,5001 bd-- ba1.8k sqft611 Park Hills Dr, Effingham, IL 62401Off Market
A local agent can set up tours, give advice and negotiate with sellers.
A local lender can help you make sure your offer is ready when you are.
Similar homes
- $449,7004 bd3 ba2.6k sqft3002 N Charlotte St, Effingham, IL 62401For Sale
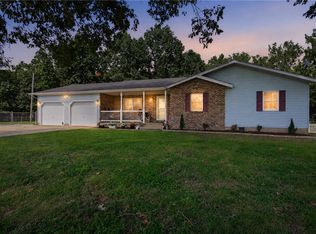 MLS ID #6260033, Julie Jamerson. CIBR
 - $499,0004 bd4 ba4.2k sqft16480 N Briarwood Dr, Effingham, IL 62401For Sale
 MLS ID #6257877, Mandy Vergara. CIBR
 - $689,9005 bd5 ba4.1k sqft4 Woodbird Dr, Effingham, IL 62401For Sale
 MLS ID #6259705, Theresa Ann Nuxoll. CIBR
 - $575,0003 bd4 ba3.6k sqft1026 Northwood Dr, Effingham, IL 62401For Sale
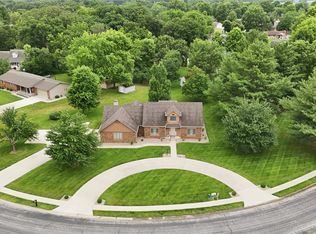 MLS ID #6259310, Terry Youngblood. CIBR
 - $515,0003 bd2 ba2.8k sqft15981 N Hillcrest Dr, Effingham, IL 62401For SaleMLS ID #6259985, Jill Wendling. CIBR
- $554,9003 bd4 ba4k sqft1208 Mini Hills Dr, Effingham, IL 62401For SaleMLS ID #6259699, Taylor Dammerman. CIBR
- $460,0004 bd3 ba3.7k sqft11020 E Lake Edward Ln, Effingham, IL 62401For SaleMLS ID #6257232, Chris Etter. CIBR
- $499,9004 bd3 ba2k sqft12196 N 900th St, Effingham, IL 62401For SaleMLS ID #6258824, Brian Henning. CIBR
- $408,0004 bd3 ba3.1k sqft807 N Keller Dr, Effingham, IL 62401For SaleMLS ID #6257513, Kurt Endebrock. CIBR
- $659,0005 bd4 ba3.7k sqft17363 N Deer Creek Dr, Effingham, IL 62401For SaleMLS ID #6258082, Jill Wendling. CIBR
- $749,9993 bd3 ba3.2k sqft14480 N 1025th St, Effingham, IL 62401ActiveMLS ID #12715336, Ryan Cherney, Circle One Realty. MRED as distributed by MLS GRID
- $399,9003 bd2 ba1.7k sqft805 N Keller Dr, Effingham, IL 62401For SaleMLS ID #6257509, Kurt Endebrock. CIBR
- $697,5005 bd4 ba3.8k sqft13212 Augusta National Dr, Effingham, IL 62401For SaleMLS ID #6259492, Keith Hartman. CIBR
- $497,5003 bd2 ba1.9k sqft13147 N Country Club Rd, Effingham, IL 62401For SaleMLS ID #6257902, Brian Henning. CIBR
- $375,0004 bd3 ba2.8k sqft14411 N 1610th St, Teutopolis, IL 62467For SaleMLS ID #6258527, Rhea Huddlestun. CIBR
- $434,0003 bd2 ba2.8k sqft204 E State St, Teutopolis, IL 62467For SaleMLS ID #6258982, Brian Meyers. CIBR
- $269,9003 bd2 ba2k sqft14326 E Persimmon Ave, Effingham, IL 62401For SaleMLS ID #6257610, Keith Hartman. CIBR
- $399,9004 bd3 ba2.1k sqft9 Oak Point, Neoga, IL 62447For SaleMLS ID #6258608, Kristen Hutchinson. CIBR
- $380,0003 bd3 ba1.7k sqft407 S Oak St, Teutopolis, IL 62467For Sale By Owner
- $399,9003 bd2 ba1.8k sqft1606 County Highway 11, Beecher City, IL 62414For SaleMLS ID #6257928, Alex Steppe. CIBR
