Come check out this custom built log cabin thats located in Beecher City, IL and sits on over 8 acres! Talk about secluded, this property sits on a hilltop and has tons of privacy. The property sits on exactly 8.22 acres and has a 180% wrap around porch to over look the acreage. Inside the property you will find an open vaulted great room with plenty of natural light coming in. The home offers 3 bedrooms, 2 baths, and over 1,800 square feet. There is a double sided fireplace that is shared with the master suite. The master bathroom has a jacuzzi tub with a shower! The dining room and kitchen are a great open concept with nice appliances and room to host. Outside you property you will also find a 1,230 square foot 3.5 car detached garage. The property also has a whole house generator, 9 kwh solar panel, and a fenced in yard with a private gate. Schedule your private showing today!
For sale
$399,900
1606 County Highway 11, Beecher City, IL 62414
3beds
1,848sqft
:
Get pre-qualified$2,763/mo
Single Family Residence
Built in 2003
8.22 Acres Lot
$-- Zestimate®
$216/sqft
$-- HOA
What's special
Custom built log cabin
- 112 days |
- 625 |
- 40 |
Zillow last checked:
Listing updated:
Listed by:
Alex Steppe 217-347-0404,
RE/MAX Key Advantage
Source: CIBR,MLS#: 6257928 Originating MLS: Central Illinois Board Of REALTORS
Originating MLS: Central Illinois Board Of REALTORSFacts & features
Interior
Bedrooms & bathrooms
- Bedrooms: 3
- Bathrooms: 2
- Full bathrooms: 2
Primary bedroom
- Description: Flooring: Hardwood
- Level: Main
- Dimensions: 19 x 14.5
Bedroom
- Description: Flooring: Hardwood
- Level: Main
- Dimensions: 10.5 x 12
Bedroom
- Description: Flooring: Hardwood
- Level: Upper
- Dimensions: 22 x 14
Primary bathroom
- Features: Tub Shower
- Level: Main
Dining room
- Description: Flooring: Hardwood
- Level: Main
- Dimensions: 19 x 14.5
Other
- Features: Tub Shower
- Level: Main
Kitchen
- Description: Flooring: Tile
- Level: Main
- Dimensions: 13.5 x 10.5
Living room
- Description: Flooring: Hardwood
- Level: Main
- Dimensions: 22 x 15
Heating
- Propane, Radiant
Cooling
- Central Air
Appliances
- Included: Dryer, Dishwasher, Oven, Propane Water Heater, Range, Refrigerator, Range Hood, Washer, Water Softener, Water Purifier
- Laundry: Main Level
Features
- Breakfast Area, Cathedral Ceiling(s), Fireplace, Jetted Tub, Bath in Primary Bedroom, Main Level Primary
- Basement: Crawl Space
- Number of fireplaces: 2
- Fireplace features: Family/Living/Great Room, Wood Burning
Interior area
- Total structure area: 1,848
- Total interior livable area: 1,848 sqft
- Finished area above ground: 1,848
Property
Parking
- Total spaces: 3
- Parking features: Detached, Garage
- Garage spaces: 3
Features
- Levels: One and One Half
- Patio & porch: Front Porch, Open, Deck
- Exterior features: Deck, Shed, Workshop
- Frontage type: Waterfront
Lot
- Size: 8.22 Acres
- Features: Wooded
Details
- Additional structures: Outbuilding, Shed(s)
- Parcel number: 05240200300015
- Zoning: AGR
- Special conditions: None
- Other equipment: Generator
Construction
Type & style
- Home type: SingleFamily
- Architectural style: Log Home
- Property subtype: Single Family Residence
Materials
- Log
- Foundation: Crawlspace
- Roof: Metal
Condition
- Year built: 2003
Utilities & green energy
- Electric: Generator
- Sewer: Aerobic Septic
- Water: Public
Community & HOA
Location
- Region: Beecher City
Financial & listing details
- Price per square foot: $216/sqft
- Tax assessed value: $230,658
- Annual tax amount: $4,354
- Date on market: 4/8/2026
- Cumulative days on market: 113 days
- Road surface type: Asphalt, Gravel
Estimated market value
Not available
Estimated sales range
Not available
Not available
Price history
| Date | Event | Price |
|---|---|---|
| 6/1/2026 | Listed for sale | $399,900$216/sqft |
Source:  CIBR #6257928 Report a problem CIBR #6257928 Report a problem | ||
| 4/11/2026 | Contingent | $399,900$216/sqft |
Source: CIBR #6257928 Report a problem | ||
| 4/8/2026 | Listed for sale | $399,900$216/sqft |
Source: CIBR #6257928 Report a problem | ||
Public tax history
| Year | Property taxes | Tax assessment |
|---|---|---|
| 2024 | $4,354 +10.2% | $81,780 +11.8% |
| 2023 | $3,949 +5.5% | $73,150 +9.2% |
| 2022 | $3,742 +0.6% | $66,960 +4.6% |
| 2021 | $3,721 -1.7% | $64,036 +0.1% |
| 2020 | $3,785 -2.9% | $63,992 +0.1% |
| 2019 | $3,896 +0.5% | $63,955 +3.8% |
| 2018 | $3,879 | $61,586 +3.3% |
| 2017 | -- | $59,619 +0% |
| 2016 | -- | $59,593 +0% |
| 2015 | -- | $59,579 +0% |
| 2014 | -- | $59,569 +0% |
| 2013 | -- | $59,567 +0% |
| 2012 | -- | $59,566 +0.2% |
| 2011 | -- | $59,465 +0.4% |
| 2010 | -- | $59,200 |
Find assessor info on the county website
Monthly payment
Est. payment
Payment breakdown
Explore the cost of this home by adjusting the details. Changes won't be saved.Climate risks
Neighborhood: 62414
Nearby schools
GreatSchools rating
- 6/10Herrick Elementary SchoolGrades: K-5Distance: 7.9 mi
- 7/10Cowden-Herrick High SchoolGrades: PK,6-12Distance: 1.3 mi
Schools provided by the listing agent
- District: Cowden-Herrick 3A
Source: CIBR. This data may not be complete. We recommend contacting the local school district to confirm school assignments for this home.
- $132,800-- bd2 ba500 sqft1626 County Highway 11, Beecher City, IL 62414Off Market
- $32,601-- bd-- ba-- sqft1617 County Highway 11, Beecher City, IL 62414Off Market
- $55,278-- bd-- ba1k sqft1628 County Highway 11, Beecher City, IL 62414Off Market
- $367,2003 bd2 ba3.1k sqft1602 County Highway 11, Beecher City, IL 62414Off Market
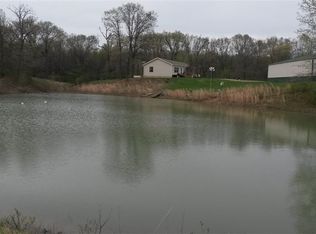
- $194,3002 bd2 ba1.1k sqft1585 E 200 North Rd, Beecher City, IL 62414Off Market
- $194,7003 bd2 ba1.4k sqft1575 E 200 North Rd, Beecher City, IL 62414Off Market
- $135,1003 bd1 ba1.3k sqft701 E William St, Cowden, IL 62422Off Market
- $107,8001 bd1 ba1.3k sqft1567 E 200 North Rd, Beecher City, IL 62414Off Market
A local agent can set up tours, give advice and negotiate with sellers.
Similar homes
- $299,0003 bd2 ba2.7k sqft405 E Elm St, Cowden, IL 62422For Sale
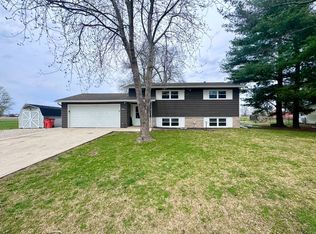 MLS ID #11686478, Shelby Thomason, Pollard Realty. My State MLS
 - $399,9003 bd2 ba1.7k sqft805 N Keller Dr, Effingham, IL 62401For Sale
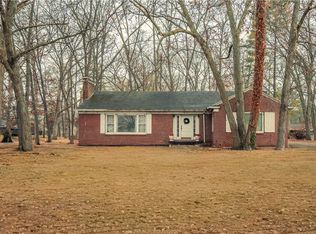 MLS ID #6257509, Kurt Endebrock. CIBR
 - $449,5003 bd2 ba1.8k sqft43 Lake Shore Dr, Pana, IL 62557For Sale
 MLS ID #6257110, Carol Spracklen. CIBR
 - $299,9003 bd2 ba1.9k sqft1442 State Highway 16, Shelbyville, IL 62565For Sale
 MLS ID #6255821, Robert Schmitz. CIBR
 - $287,9003 bd2 ba1.6k sqft24 Boarman Dr, Shelbyville, IL 62565For SaleMLS ID #6258023, Tony Lape. CIBR
- $215,5003 bd2 ba1.3k sqft607 E 900 North Rd, Pana, IL 62557For SaleMLS ID #11777196, Rod Shepard, Whitetail Properties Real Estate LLC. My State MLS
- $235,0004 bd2 ba2.4k sqft2270 N 1600th St, Brownstown, IL 62418For Sale
 MLS ID #26035413, Jamie J Simpson, Bond County Realtors. MARIS
 - $499,9004 bd3 ba2k sqft12196 N 900th St, Effingham, IL 62401For SaleMLS ID #6258824, Brian Henning. CIBR
- $289,5003 bd3 ba2.1k sqft39 Beyers Lake Est, Pana, IL 62557For SaleMLS ID #6257973, Carol Spracklen. CIBR
- $449,9002 bd1 ba1.3k sqft14689 N Court Six, Effingham, IL 62401For SaleMLS ID #6256472, Alex Steppe. CIBR
- $235,0003 bd2 ba1.9k sqft2305 N 1025th St, Ramsey, IL 62080ActiveMLS ID #12687769, Jorge Romero, Realty One Group Inc.. MRED as distributed by MLS GRID
- $249,0003 bd2 ba2k sqft5 Woodland Dr, Effingham, IL 62401For SaleMLS ID #6259302, Kevin Gouchenouer. CIBR
- $214,9003 bd2 ba1.8k sqft1509 W North First St, Shelbyville, IL 62565For SaleMLS ID #6258251, Penny Hood. CIBR
- $210,0003 bd2 ba1.3k sqft12059 N 875th St, Effingham, IL 62401For SaleMLS ID #6258261, Emily Nunamaker. CIBR
- $239,9003 bd3 ba2.4k sqft1010 E Northland Dr, Shelbyville, IL 62565For SaleMLS ID #6259018, Glenda Sphar. CIBR
- $289,9003 bd2 ba1.5k sqft906 Flame Ave, Effingham, IL 62401For SaleMLS ID #6258349, Alex Steppe. CIBR
- $252,9003 bd2 ba1.4k sqft1512 N 1895 East Rd, Shelbyville, IL 62565For SaleMLS ID #6258855, Jaclyn Frederick. CIBR
- $249,9003 bd2 ba1.6k sqft807 N Cardinal St, Effingham, IL 62401For SaleMLS ID #6259182, Courtney Kidd. CIBR
- $497,5003 bd2 ba1.9k sqft13147 N Country Club Rd, Effingham, IL 62401For SaleMLS ID #6257902, Brian Henning. CIBR
- $260,0003 bd2 ba2.1k sqft302 N Main St, Effingham, IL 62401For SaleMLS ID #6257267, Alex Steppe. CIBR
