Country property with potential on 7 scenic acres! This solid home offers great structure, spacious living, and the chance to create your dream rural retreat. While the home could use cosmetic updates, flooring, paint, and some extra love, the hard-to-find combination of acreage, strong bones, and two large outbuildings makes this property a rare opportunity.
Whether you’re looking for a homestead, workshop space, storage for equipment, or simply room to spread out and enjoy the outdoors, this property delivers endless possibilities.
Bring your ideas and make this property your own!
Offered at $245,000.
Active
Listed by: Bond County Realtors • Jamie J Simpson
Price cut: $10K (7/2)
$235,000
2270 N 1600th St, Brownstown, IL 62418
4beds
2,432sqft
:
Get pre-qualified$1,655/mo
Single Family Residence
Built in 1951
7 Acres Lot
$-- Zestimate®
$97/sqft
$-- HOA
What's special
- 59 days |
- 512 |
- 23 |
Zillow last checked:
Listing updated:
Listed by:
Jamie J Simpson 618-978-8339,
Bond County Realtors
Source: MARIS,MLS#: 26035413 Originating MLS: Southwestern Illinois Board of REALTORS
Originating MLS: Southwestern Illinois Board of REALTORSFacts & features
Interior
Bedrooms & bathrooms
- Bedrooms: 4
- Bathrooms: 2
- Full bathrooms: 2
- Main level bathrooms: 2
- Main level bedrooms: 4
Primary bedroom
- Features: Floor Covering: Other
- Level: Main
- Area: 238
- Dimensions: 17x14
Bedroom 2
- Features: Floor Covering: Other
- Level: Main
- Area: 187
- Dimensions: 11x17
Bedroom 3
- Features: Floor Covering: Other, Wood
- Level: Main
- Area: 294
- Dimensions: 14x21
Bedroom 4
- Features: Floor Covering: Wood
- Area: 117
- Dimensions: 13x9
Primary bathroom
- Features: Floor Covering: Ceramic Tile
- Area: 88
- Dimensions: 8x11
Bathroom
- Features: Floor Covering: Other
- Level: Main
- Area: 50
- Dimensions: 5x10
Dining room
- Features: Floor Covering: Wood
- Level: Main
- Area: 276
- Dimensions: 23x12
Family room
- Features: Floor Covering: Other
- Level: Main
- Area: 221
- Dimensions: 17x13
Kitchen
- Features: Floor Covering: Ceramic Tile
- Level: Main
- Area: 126
- Dimensions: 9x14
Laundry
- Features: Floor Covering: Other
- Level: Main
- Area: 104
- Dimensions: 13x8
Living room
- Features: Floor Covering: Other
- Level: Main
- Area: 288
- Dimensions: 16x18
Heating
- Forced Air
Cooling
- Central Air
Features
- Basement: Partial
- Has fireplace: No
Interior area
- Total structure area: 2,432
- Total interior livable area: 2,432 sqft
- Finished area above ground: 2,432
- Finished area below ground: 0
Property
Features
- Levels: One
Lot
- Size: 7 Acres
- Features: Agricultural, Back Yard, Level, Private, Some Trees, Suitable for Horses
Details
- Additional structures: Barn(s), Metal Building, Outbuilding
- Parcel number: 141111100005
- Special conditions: Listing As Is,Probate Listing
- Horses can be raised: Yes
Construction
Type & style
- Home type: SingleFamily
- Architectural style: Raised Ranch,Ranch
- Property subtype: Single Family Residence
Materials
- Vinyl Siding
Condition
- Fixer
- New construction: No
- Year built: 1951
Utilities & green energy
- Electric: 220 Volts
- Sewer: Private Sewer, Septic Tank
- Water: Well
- Utilities for property: Propane, Sewer Connected
Community & HOA
Community
- Subdivision: Not In A Sub
HOA
- Has HOA: No
Location
- Region: Brownstown
Financial & listing details
- Price per square foot: $97/sqft
- Tax assessed value: $156,105
- Annual tax amount: $2,168
- Date on market: 6/4/2026
- Cumulative days on market: 59 days
- Listing terms: Cash,Conventional
Estimated market value
Not available
Estimated sales range
Not available
Not available
Price history
| Date | Event | Price |
|---|---|---|
| 7/2/2026 | Price change | $235,000-4.1%$97/sqft |
Source:  MARIS #26035413 Report a problem MARIS #26035413 Report a problem | ||
| 6/4/2026 | Listed for sale | $245,000$101/sqft |
Source: MARIS #26035413 Report a problem | ||
Public tax history
| Year | Property taxes | Tax assessment |
|---|---|---|
| 2024 | $2,168 -4.5% | $52,035 +11.8% |
| 2023 | $2,270 -1.8% | $46,552 +10.9% |
| 2022 | $2,312 -1.4% | $41,969 +0.4% |
| 2021 | $2,345 -15.8% | $41,785 +0.4% |
| 2020 | $2,787 +1.7% | $41,617 +4.2% |
| 2019 | $2,740 | $39,933 +0.3% |
| 2018 | -- | $39,795 |
| 2017 | -- | $39,795 +2.6% |
| 2016 | $274 | $38,804 +0.3% |
| 2015 | $274 | $38,701 |
| 2014 | $274 | $38,701 +6.2% |
| 2011 | $274 -89.8% | $36,435 +0% |
| 2010 | $2,689 | $36,425 |
Find assessor info on the county website
Monthly payment
Est. payment
Payment breakdown
Explore the cost of this home by adjusting the details. Changes won't be saved.Climate risks
Neighborhood: 62418
Nearby schools
GreatSchools rating
- 5/10Brownstown Elementary SchoolGrades: PK-6Distance: 5.1 mi
- 5/10Brownstown Jr High SchoolGrades: 7-8Distance: 5.2 mi
- 8/10Brownstown High SchoolGrades: 9-12Distance: 5.2 mi
Schools provided by the listing agent
- Elementary: Brownstown Dist 201
- Middle: Brownstown Dist 201
- High: Brownstown
Source: MARIS. This data may not be complete. We recommend contacting the local school district to confirm school assignments for this home.
- $355,600-- bd-- ba-- sqft2269 N 1600th St, Brownstown, IL 62418Off Market
- $180,800-- bd-- ba-- sqft1598 E 2300th Ave, Brownstown, IL 62418Off Market
- $6,742-- bd-- ba-- sqft1592 E 2300th Ave, Brownstown, IL 62418Off Market
- $165,300-- bd-- ba-- sqft1592 E 2300th Ave, Brownstown, IL 62418Off Market
- $204,300-- bd-- ba-- sqft237 Po Box, Brownstown, IL 62418Off Market
- $206,600-- bd-- ba-- sqft1586 E 2300th Ave, Brownstown, IL 62418Off Market
- $16,904-- bd-- ba-- sqft1586 E 2300th Ave, Brownstown, IL 62418Off Market
- $1,194-- bd-- ba-- sqft1586 E 2300th Ave, Brownstown, IL 62418Off Market
A local agent can set up tours, give advice and negotiate with sellers.
Similar homes
- $235,0003 bd2 ba1.9k sqft2305 N 1025th St, Ramsey, IL 62080Active
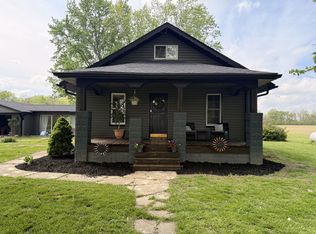 MLS ID #12687769, Jorge Romero, Realty One Group Inc.. MRED as distributed by MLS GRID
 - $229,9003 bd2 ba1.4k sqft106 S Reynolds St, Altamont, IL 62411For Sale
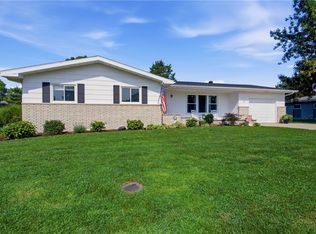 MLS ID #6259994, Keith Hartman. CIBR
 - $--4 bd2 ba1.7k sqft202 N Main St, Saint Elmo, IL 62458Auction
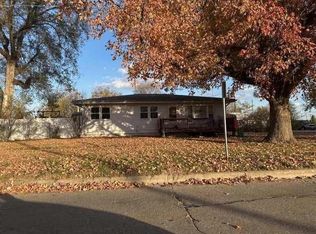 Auction.com 1
 - $--4 bd2 ba1.6k sqft318 S 5th St, Vandalia, IL 62471Auction
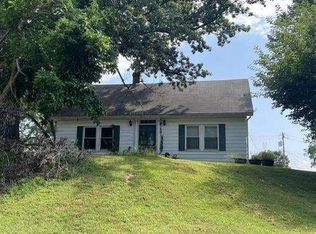 Auction.com 1
 - $210,0003 bd2 ba1.3k sqft12059 N 875th St, Effingham, IL 62401For SaleMLS ID #6258261, Emily Nunamaker. CIBR
- $124,9002 bd2 ba1.6k sqft576 E 2700th Ave, Ramsey, IL 62080For Sale
 MLS ID #26046860, Kelly Washburn, Fayette County Real Estate. MARIS
 - $258,5002 bd3 ba2.8k sqft112 N Kennedy Blvd, Vandalia, IL 62471For SaleMLS ID #26026895, Keith R Schaal, Fayette County Real Estate. MARIS
- $190,0003 bd2 ba1.4k sqft2634 E Hanover Dr, Altamont, IL 62411For Sale By Owner
- $219,0003 bd2 ba1.5k sqft2204 Brian St, Vandalia, IL 62471For SaleMLS ID #26041293, Kristine Nalley, Fayette County Real Estate. MARIS
- $325,0003 bd3 ba1.8k sqft2862 Lakewood Dr, Vandalia, IL 62471For SaleMLS ID #25066596, Donna E Johnson, Fayette County Real Estate. MARIS
- $299,0003 bd2 ba2.7k sqft405 E Elm St, Cowden, IL 62422For SaleMLS ID #11686478, Shelby Thomason, Pollard Realty. My State MLS
- $134,0003 bd2 ba1.7k sqft854 County Highway 12, Tower Hill, IL 62571Price ChangeMLS ID #12660433, Alan Birlingmair, BHHS Central Illinois, REALTORS. MRED as distributed by MLS GRID
- $179,0003 bd2 ba1.6k sqft126 N 2nd St, Cowden, IL 62422For SaleMLS ID #6259488, Jeff Fleeharty. CIBR
- $164,9002 bd1 ba1.3k sqft406 N 2nd St, Altamont, IL 62411For SaleMLS ID #6259657, Mandy Vergara. CIBR
- $125,0001 bd2 ba1.2k sqft619 W Randolph St, Vandalia, IL 62471For SaleMLS ID #26046784, Tyler D Schmitt, Thats A Wrap Realty. MARIS
- $124,0002 bd1 ba1.3k sqft700 Gehle St, Saint Peter, IL 62880For SaleMLS ID #26039139, Tyler D Schmitt, Thats A Wrap Realty. MARIS
