Beautiful two-story home just one block from historic downtown Vandalia. This home offers numerous possibilities. Main level has a private entrance office. Stepping into the enclosed front porch of the private residence leads to the foyer with open staircase. French doors into the living room with an antique fireplace. Large dining room and the original kitchen with a farmhouse sink. Main level bedroom with en-suite bath and laundry. Upstairs you'll find separate living quarters that feature a living room, dining room, kitchen, bedroom with walk-in closet and full bath. French doors from the dining room lead to a treetop multi-level deck and down the steps to a well landscaped lawn. Two outbuildings with garage doors, ample parking for office and guest alley access. AGENT OWNED
Active
Listed by: Fayette County Real Estate • Keith R Schaal
$258,500
112 N Kennedy Blvd, Vandalia, IL 62471
2beds
2,856sqft
:
Get pre-qualified$1,802/mo
Single Family Residence
Built in 1895
0.31 Acres Lot
$-- Zestimate®
$91/sqft
$-- HOA
What's special
Antique fireplaceWell landscaped lawnPrivate entrance officeLarge dining roomAlley accessEnclosed front porchFoyer with open staircase
- 85 days |
- 148 |
- 7 |
Zillow last checked:
Listing updated:
Listed by:
Keith R Schaal 618-267-4878,
Fayette County Real Estate
Source: MARIS,MLS#: 26026895 Originating MLS: Southwestern Illinois Board of REALTORS
Originating MLS: Southwestern Illinois Board of REALTORSFacts & features
Interior
Bedrooms & bathrooms
- Bedrooms: 2
- Bathrooms: 3
- Full bathrooms: 2
- 1/2 bathrooms: 1
- Main level bathrooms: 2
- Main level bedrooms: 1
Bedroom
- Features: Floor Covering: Carpeting
- Level: Main
- Area: 154
- Dimensions: 14x11
Bedroom
- Features: Floor Covering: Carpeting
- Level: Second
- Area: 182
- Dimensions: 14x13
Bathroom
- Features: Floor Covering: Wood
- Level: Main
- Area: 84
- Dimensions: 12x7
Bathroom
- Features: Floor Covering: Ceramic Tile
- Level: Second
- Area: 49
- Dimensions: 7x7
Dining room
- Features: Floor Covering: Carpeting
- Level: Main
- Area: 180
- Dimensions: 15x12
Dining room
- Features: Floor Covering: Vinyl
- Level: Second
- Area: 100
- Dimensions: 10x10
Kitchen
- Features: Floor Covering: Vinyl
- Level: Main
- Area: 132
- Dimensions: 12x11
Kitchen
- Features: Floor Covering: Vinyl
- Level: Second
- Area: 84
- Dimensions: 12x7
Living room
- Features: Floor Covering: Carpeting
- Level: Main
- Area: 180
- Dimensions: 15x12
Living room
- Features: Floor Covering: Vinyl
- Level: Second
- Area: 195
- Dimensions: 15x13
Heating
- Forced Air, Natural Gas
Cooling
- Central Air, Electric
Appliances
- Included: Dishwasher, Ice Maker, Microwave, Range, Gas Range, Refrigerator, Gas Water Heater
- Laundry: Main Level
Features
- Ceiling Fan(s), Kitchen/Dining Room Combo, Two Story Entrance Foyer, Walk-In Closet(s)
- Windows: Window Coverings, Window Treatments
- Basement: Partial
- Number of fireplaces: 1
- Fireplace features: Living Room
Interior area
- Total structure area: 2,856
- Total interior livable area: 2,856 sqft
- Finished area above ground: 2,832
Property
Parking
- Total spaces: 2
- Parking features: Alley Access, Detached Carport, Drive Through, Garage, Garage Door Opener
- Garage spaces: 1
- Carport spaces: 1
- Covered spaces: 2
- Has uncovered spaces: Yes
Features
- Levels: Two
- Patio & porch: Covered, Deck
Lot
- Size: 0.31 Acres
- Dimensions: 90 x 152
- Features: Back Yard, City Lot, Gentle Sloping, Landscaped
Details
- Additional structures: Outbuilding
- Parcel number: 181416260013
- Special conditions: Standard
Construction
Type & style
- Home type: SingleFamily
- Architectural style: Other
- Property subtype: Single Family Residence
Materials
- Aluminum Siding, Vinyl Siding
- Foundation: Block, Brick/Mortar, Slab
Condition
- Year built: 1895
Utilities & green energy
- Electric: Single Phase
- Sewer: Private Sewer
- Water: Public
- Utilities for property: Electricity Connected, Natural Gas Connected, Sewer Connected, Water Connected
Community & HOA
Community
- Subdivision: Not In A Subdivision
HOA
- Has HOA: No
Location
- Region: Vandalia
Financial & listing details
- Price per square foot: $91/sqft
- Tax assessed value: $149,331
- Annual tax amount: $1,779
- Date on market: 5/8/2026
- Cumulative days on market: 86 days
- Listing terms: Cash,Conventional
- Ownership: Private
- Electric utility on property: Yes
- Road surface type: Paved
Estimated market value
Not available
Estimated sales range
Not available
Not available
Price history
| Date | Event | Price |
|---|---|---|
| 5/8/2026 | Listed for sale | $258,500+3.5%$91/sqft |
Source:  MARIS #26026895 Report a problem MARIS #26026895 Report a problem | ||
| 8/27/2025 | Listing removed | $249,750$87/sqft |
Source:  CIBR #6247782 Report a problem CIBR #6247782 Report a problem | ||
| 3/7/2025 | Price change | $249,750-3%$87/sqft |
Source: MARIS #24067404 Report a problem | ||
| 10/25/2024 | Listed for sale | $257,500$90/sqft |
Source: MARIS #24067404 Report a problem | ||
Public tax history
| Year | Property taxes | Tax assessment |
|---|---|---|
| 2024 | $1,779 -9.1% | $49,777 +11.9% |
| 2023 | $1,957 -4.7% | $44,484 +11% |
| 2022 | $2,053 -22.1% | $40,076 |
| 2021 | $2,634 -0.5% | $40,076 |
| 2020 | $2,647 +23.1% | $40,076 +4% |
| 2019 | $2,150 | $38,535 |
| 2018 | -- | $38,535 |
| 2017 | -- | $38,535 |
| 2016 | $2,281 | $38,535 +2% |
| 2015 | $2,281 | $37,780 |
| 2014 | $2,281 | $37,780 |
| 2011 | $2,281 -1% | $37,780 +3% |
| 2010 | $2,303 | $36,680 |
Find assessor info on the county website
Monthly payment
Est. payment
Payment breakdown
Explore the cost of this home by adjusting the details. Changes won't be saved.Climate risks
Neighborhood: 62471
Nearby schools
GreatSchools rating
- 6/10Vandalia Elementary SchoolGrades: PK-3Distance: 1.1 mi
- 4/10Vandalia Junior High SchoolGrades: 4-8Distance: 1.1 mi
- 4/10Vandalia Community High SchoolGrades: 9-12Distance: 0.9 mi
Schools provided by the listing agent
- Elementary: Vandalia Dist 203
- Middle: Vandalia Dist 203
- High: Vandalia
Source: MARIS. This data may not be complete. We recommend contacting the local school district to confirm school assignments for this home.
- $114,000-- bd-- ba-- sqft120 N Kennedy Blvd, Vandalia, IL 62471Off Market
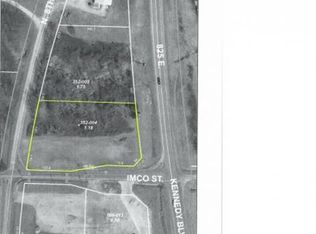
- $--1.18 Acres2020 N Kennedy Blvd, Vandalia, IL 62471Off Market
- $132,100-- bd-- ba-- sqft128 N Kennedy Blvd, Vandalia, IL 62471Off Market
- $138,600-- bd-- ba-- sqft115 N 2nd St, Vandalia, IL 62471Off Market
- $5,439-- bd-- ba-- sqft115 N 2nd St, Vandalia, IL 62471Off Market
- $296,800-- bd-- ba-- sqft115 N 2nd St, Vandalia, IL 62471Off Market
- $1,179-- bd-- ba-- sqft115 N 2nd St, Vandalia, IL 62471Off Market
- $2,535-- bd-- ba-- sqft115 N 2nd St, Vandalia, IL 62471Off Market
A local agent can set up tours, give advice and negotiate with sellers.
Similar homes
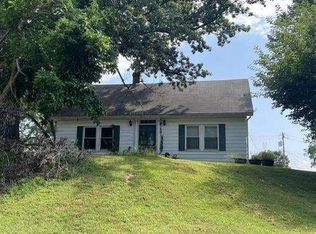
- $--4 bd2 ba1.6k sqft318 S 5th St, Vandalia, IL 62471Auction
 Auction.com 1
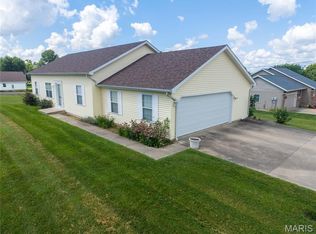
 - $219,0003 bd2 ba1.5k sqft2204 Brian St, Vandalia, IL 62471For Sale
 MLS ID #26041293, Kristine Nalley, Fayette County Real Estate. MARIS
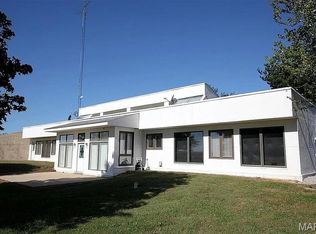
 - $375,0003 bd3 ba2.3k sqft1429 N 700th St, Vandalia, IL 62471For Sale
 MLS ID #26008674, Kristine Nalley, Fayette County Real Estate. MARIS
 - $325,0003 bd3 ba1.8k sqft2862 Lakewood Dr, Vandalia, IL 62471For Sale
 MLS ID #25066596, Donna E Johnson, Fayette County Real Estate. MARIS
 - $235,0003 bd2 ba1.9k sqft2305 N 1025th St, Ramsey, IL 62080ActiveMLS ID #12687769, Jorge Romero, Realty One Group Inc.. MRED as distributed by MLS GRID
- $385,0003 bd2 ba1.7k sqft3 Mark Dr, Vandalia, IL 62471For SaleMLS ID #26013389, Kelly Washburn, Fayette County Real Estate. MARIS
- $235,0004 bd2 ba2.4k sqft2270 N 1600th St, Brownstown, IL 62418For SaleMLS ID #26035413, Jamie J Simpson, Bond County Realtors. MARIS
- $219,0005 bd2 ba2k sqft407 Killarney Dr, Greenville, IL 62246For SaleMLS ID #26047891, Jamie J Simpson, Bond County Realtors. MARIS
- $235,0003 bd2 ba1.7k sqft20040 Boulder Rd, Boulder, IL 62231For SaleMLS ID #26019017, Chad Wilkins, Real Broker LLC. MARIS
- $257,0004 bd2 ba3.1k sqft221 E Main St, Greenville, IL 62246For SaleMLS ID #26008936, Heather Mollett, Seven Oaks Realty. MARIS
- $259,9004 bd2 ba2.1k sqft114 E Main St, Greenville, IL 62246For SaleMLS ID #26022320, Rena Ward, Bond County Realtors. MARIS
- $205,0003 bd2 ba3.1k sqft333 N 3rd St, Greenville, IL 62246For SaleMLS ID #26046427, Noel Harnetiaux, Bond County Realtors. MARIS
- $189,8003 bd1 ba1.4k sqft106 E South St, Mulberry Grove, IL 62262For SaleMLS ID #26036238, Robert L Ellsworth, Wall Real Estate. MARIS
- $--4 bd2 ba1.7k sqft202 N Main St, Saint Elmo, IL 62458AuctionAuction.com 1
- $199,5003 bd2 ba1.6k sqft1213 Killarney Dr, Greenville, IL 62246For SaleMLS ID #26048364, Jill A Bailey, Bailey Real Estate LLC. MARIS
- $299,0003 bd2 ba2k sqft920 E Beaumont Ave, Greenville, IL 62246For SaleMLS ID #26006169, John M Kues, Kues Bros. Realty, Ltd.. MARIS
- $175,0003 bd1 ba1.5k sqft401 S A St, Vernon, IL 62892For SaleMLS ID #26042216, Jennifer Schneider, Real Broker LLC. MARIS
- $135,0002 bd2 ba1.6k sqft1808 Pleasant Mound Ave, Smithboro, IL 62284For SaleMLS ID #26044159, Jill A Bailey, Bailey Real Estate LLC. MARIS
- $210,0003 bd2 ba2.2k sqft214 E Main St, Greenville, IL 62246For SaleMLS ID #26030612, Noel Harnetiaux, Bond County Realtors. MARIS
- $229,0003 bd2 ba1.4k sqft913 Apple St, Keyesport, IL 62253For SaleMLS ID #26030570, Ed Kleber, Equity Realty Group, LLC. MARIS
