Skip main navigation
Active
  • Listed by: Bond County Realtors • Rena Ward • Contact: 618-267-7331
    $259,900

    114 E Main St, Greenville, IL 62246

    4beds
    2,153sqft
    : 
    Loading
    Get pre-qualified
    Single Family Residence
    Built in 1905
    7,405 Square Feet Lot
    $-- Zestimate®
    $121/sqft
    $-- HOA

    What's special

    Fenced in side yardWell maintained two-story homeCharming kitchenGenerous walk-in pantry
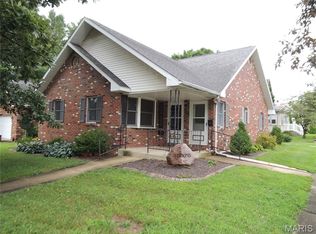
    STEP INTO TIMELESS CHARM, With this well maintained two-story home with four bedrooms and two baths. and detached garage with living quarters, Ideally situated within walking distance to downtown, restaurants, shopping, and local attractions. A spacious foyer with a stained glass window leads into a living room with two sets of panel pocket doors and a dining room with a bay window. The charming kitchen offers a generous walk-in Pantry. The main floor features a convenient bedroom and bath, while the upper level hosts three additional bedrooms and a bath featuring ample storage and closet space. The versatile oversized detached garage includes an upstairs apartment suite that can provide rental income, guest space or office space. The main garage level features shop space and storage. Fenced in side yard. New roof in 2021, new HVAC in 2022, Other updates include front and back steps in 2019, tilt windows and upgraded wiring and plumbing.
    80 days
    |
    204
    |
    7
    |

    Zillow last checked:

    Listing updated:

    Listed by:

    Rena Ward 618-267-7331,

    Bond County Realtors

    Source: MARIS,MLS#: 26022320MLS LogoOriginating MLS: Southwestern Illinois Board of REALTORS

    Loading...

      Facts & features

      Interior

      Bedrooms & bathrooms
      • Bedrooms: 4
      • Bathrooms: 2
      • Full bathrooms: 2
      • Main level bathrooms: 1
      • Main level bedrooms: 1
      Bedroom
      • Features: Floor Covering: Laminate
      • Level: Main
      • Area: 190.28
      • Dimensions: 14.2x13.4
      Bedroom 2
      • Features: Floor Covering: Carpeting
      • Level: Upper
      • Area: 165
      • Dimensions: 15x11
      Bedroom 3
      • Features: Floor Covering: Carpeting
      • Level: Upper
      • Area: 169.5
      • Dimensions: 15x11.3
      Bedroom 4
      • Features: Floor Covering: Carpeting
      • Level: Upper
      • Area: 117
      • Dimensions: 13x9
      Bathroom
      • Features: Floor Covering: Vinyl
      • Level: Main
      • Area: 70.56
      • Dimensions: 8.11x8.7
      Bathroom 2
      • Features: Floor Covering: Vinyl
      • Level: Upper
      Dining room
      • Level: Main
      • Area: 240.79
      • Dimensions: 19.9x12.1
      Kitchen
      • Features: Floor Covering: Vinyl
      • Level: Main
      • Area: 155.25
      • Dimensions: 13.5x11.5
      Living room
      • Features: Floor Covering: Wood
      • Level: Main
      • Area: 190.96
      • Dimensions: 15.4x12.4
      Heating
      • Forced Air, Natural Gas
      Cooling
      • Central Air
      Appliances
      • Included: Dishwasher, Dryer, Free-Standing Range, Refrigerator, Washer
      • Laundry: Main Level
      Features
      • Ceiling Fan(s), High Ceilings, Historic Millwork, Pantry, Soaking Tub
      • Windows: Tilt-In Windows, Window Coverings
      • Basement: Partial
      • Has fireplace: No
      Interior area
      • Total structure area: 2,153
      • Total interior livable area: 2,153 sqft
      • Finished area above ground: 2,241
      • Finished area below ground: 0

      Property

      Parking
      • Total spaces: 1
      • Parking features: Garage
      • Garage spaces: 1
      Features
      • Levels: Two
      • Patio & porch: Composite, Porch, Rear Porch
      Lot
      • Size: 7,405 Square Feet
      • Dimensions: 74 x 99
      • Features: Back Yard, Landscaped, Some Trees
      Details
      • Parcel number: 053010409012
      • Special conditions: Listing As Is

      Construction

      Type & style
      • Home type: SingleFamily
      • Architectural style: Craftsman
      • Property subtype: Single Family Residence
      Materials
      • Frame
      • Roof: Architectural Shingle
      Condition
      • Year built: 1905

      Utilities & green energy

      • Electric: 220 Volts
      • Sewer: Public Sewer
      • Water: Public
      • Utilities for property: Electricity Connected, Water Connected

      Community & HOA

      Community
      • Subdivision: East Add
      HOA
      • Has HOA: No
      Location
      • Region: Greenville

      Financial & listing details

      • Price per square foot: $121/sqft
      • Tax assessed value: $200,307
      • Annual tax amount: $4,640
      • Date on market: 4/27/2026
      • Cumulative days on market: 81 days
      • Listing terms: Cash,Conventional,FHA,USDA Loan,VA Loan
      • Electric utility on property: Yes

        Estimated market value

        Not available

        Estimated sales range

        Not available

        Not available

        Price history

        DateEventPrice
        4/27/2026Listed for sale$259,900+54.7%$121/sqft
        Source: MARIS #26022320 Report a problem
        7/15/2011Sold$168,000$78/sqft
        Source: Public Record Report a problem

        Public tax history

        YearProperty taxesTax assessment
        2024$4,640 +2%$66,769 +3.9%
        2023$4,551 +3.5%$64,239 +5.8%
        2022$4,396 +3%$60,723 +17.4%
        2021$4,269 +1.5%$51,723
        2020$4,204 +20.5%$51,723 +15.3%
        2017$3,490 +24.7%$44,875
        2016$2,799 $44,875
        2015$2,799 +787.8%$44,875 +9.4%
        2013$315 -89.2%$41,029
        2011$2,916 +4.9%$41,029 +6%
        2010$2,781 $38,707
        Find assessor info on the county website

        Monthly payment

        Est. payment

        Payment breakdown

        Explore the cost of this home by adjusting the details. Changes won't be saved.
        All calculations are estimates and provided by Zillow, Inc. for informational purposes only. Actual amounts may vary.
        HOA fees may include property taxes on listings classified as Co-Ops. Contact the listing agent and/or owner for fee details.
        Mortgage interest rates are dependent on a number of factors, including credit score, down payment, and repayment length. Interest rate data provided by Zillow Group Marketplace, Inc. as of 1/1/1970 from various mortgage lenders with which we have lead or other similar arrangements; the Estimated Payment is an average of those rates.
        See how much you could borrow to make a competitive offer.

        Climate risks

        Neighborhood: 62246

        Getting around

        62 / 100
        Somewhat Walkable
        48 / 100
        Somewhat Bikeable

        Nearby schools

        GreatSchools rating
        Schools provided by the listing agent
        • Elementary: Bond Dist 2
        • Middle: Bond Dist 2
        • High: Greenville

        Source: MARIS. This data may not be complete. We recommend contacting the local school district to confirm school assignments for this home.

        A local agent can set up tours, give advice and negotiate with sellers.

        Browse local experts

        Similar homes