Welcome to your very own storybook cottage! This 3-bedroom, 1-bath bungalow sits on an oversized double lot, giving you an expansive yard that's just begging for gardens, games, or quiet afternoons under the trees. Inside, original wood floors flow through most of the main level, adding warmth and character, while the cozy (but non-working) fireplace and vintage built-ins sprinkle charm throughout. Off the living room, you’ll find a bonus breakfast nook or creative flex space—ideal for morning coffee, working from home, or spontaneous porridge tastings (it will all be "just right" in this sweet space). And that bright and airy sunporch? You absolutely WILL find yourself making excuses to spend time out there! The kitchen has serious vintage vibes and is ready for a glow-up. New countertops, flooring, appliances, and a coat of paint would make it sing—but for now, it's either COMPLETELY YOUR VIBE or a little bit "wow" in all the wrong ways. Upstairs, the space has tons of potential, but it’s giving brooding cabin meets retro cave (and not in a good way). Still, the sweet little library nook up there? Total hidden gem just waiting to become adorable. A full basement offers great storage, the 1-car garage checks the practical box, and the overall vibe? Cozy, quirky, and absolutely brimming with potential. A little shabby, a little chic, and a whole lot of personality—this darling cottage is ready for its next chapter.
Closed
Listed by: Bond County Realtors • Noel Harnetiaux • 618-664-8907
Bought with: Coldwell Banker Brown Realtors
$117,000
121 E South Ave, Greenville, IL 62246
3beds
2,390sqft
Single Family Residence
Built in 1930
7,217 Square Feet Lot
$121,800 Zestimate®
$49/sqft
$1,301 Estimated rent
Home value
$121,800
Estimated sales range
Not available
$1,301/mo
Zestimate® history
Owner options
List your home for rent
$1,301/mo
Rent Zestimate®
Find your next renter with Zillow Rental Manager. Plus, with online applications, you can quickly screen prospective tenants – for free.
$1,301/mo
Rent Zestimate®
Refinance and save
$686/mo
Est. payment
Refinancing to a lower rate could help reduce your monthly payments and save thousands over the life of the loan.
$686/mo
Est. payment
Explore your selling options
Work with a Zillow partner agent
Leverage their expertise and Zillow's premium Showcase listings to get your home seen by more buyers.
Get startedList with your own agent
Get your home in front of millions of buyers by listing it on Zillow.
Learn how to do itSell it yourself
Take full control of how buyers see your home on Zillow by listing For Sale by Owner (FSBO).
List your homeWhat's special
Oversized double lotOriginal wood floorsBonus breakfast nookVintage built-insBright and airy sunporchExpansive yardSweet little library nook
Zillow last checked:
Listing updated:
Listed by:
Noel Harnetiaux 618-664-8907,
Bond County Realtors
Bought with:
Carla Baugh, 475157693
Coldwell Banker Brown Realtors
Source: MARIS,MLS#: 25054312 Originating MLS: Southwestern Illinois Board of REALTORS
Originating MLS: Southwestern Illinois Board of REALTORSFacts & features
Interior
Bedrooms & bathrooms
- Bedrooms: 3
- Bathrooms: 1
- Full bathrooms: 1
- Main level bathrooms: 1
- Main level bedrooms: 2
Bedroom
- Features: Floor Covering: Wood
- Level: Main
- Area: 180
- Dimensions: 12x15
Bedroom 2
- Features: Floor Covering: Wood
- Level: Main
- Area: 132
- Dimensions: 12x11
Bedroom 3
- Features: Floor Covering: Other
- Level: Upper
- Area: 143
- Dimensions: 13x11
Bathroom
- Features: Floor Covering: Wood
- Level: Main
- Area: 56
- Dimensions: 7x8
Breakfast room
- Features: Floor Covering: Wood
- Level: Main
- Area: 108
- Dimensions: 9x12
Kitchen
- Features: Floor Covering: Vinyl
- Level: Main
- Area: 180
- Dimensions: 15x12
Laundry
- Features: Floor Covering: Vinyl
- Level: Main
- Area: 108
- Dimensions: 6x18
Library
- Features: Floor Covering: Other
- Level: Upper
- Area: 72
- Dimensions: 6x12
Living room
- Features: Floor Covering: Wood
- Level: Main
- Area: 425
- Dimensions: 25x17
Storage
- Features: Floor Covering: Other
- Level: Upper
- Area: 84
- Dimensions: 7x12
Sunroom
- Features: Floor Covering: Carpeting
- Level: Main
- Area: 243
- Dimensions: 9x27
Heating
- Forced Air, Natural Gas
Cooling
- Central Air, Electric
Appliances
- Included: Dishwasher, Dryer, Free-Standing Electric Oven, Free-Standing Electric Range, Refrigerator, Washer
Features
- Built-in Features, See Remarks
- Flooring: See Remarks, Vinyl, Wood
- Basement: Unfinished
- Number of fireplaces: 1
- Fireplace features: Decorative, Living Room, See Remarks
Interior area
- Total structure area: 2,390
- Total interior livable area: 2,390 sqft
- Finished area above ground: 2,390
- Finished area below ground: 0
Property
Parking
- Total spaces: 1
- Parking features: Garage
- Garage spaces: 1
Features
- Levels: One and One Half
Lot
- Size: 7,217 Square Feet
- Dimensions: 146 x 99
- Features: Level, Some Trees
Details
- Parcel number: 053010409026
- Special conditions: Standard
Construction
Type & style
- Home type: SingleFamily
- Architectural style: Bungalow
- Property subtype: Single Family Residence
- Attached to another structure: Yes
Materials
- Masonite, Plaster
Condition
- Year built: 1930
Utilities & green energy
- Electric: Ameren
- Sewer: Public Sewer
- Water: Public
- Utilities for property: Electricity Connected, Natural Gas Connected, Sewer Connected, Water Connected
Community & HOA
Community
- Subdivision: East Add
HOA
- Has HOA: No
Location
- Region: Greenville
Financial & listing details
- Price per square foot: $49/sqft
- Annual tax amount: $3,418
- Date on market: 8/6/2025
- Cumulative days on market: 103 days
- Listing terms: Cash,Conventional,Other
- Electric utility on property: Yes
Price history
| Date | Event | Price |
|---|---|---|
| 11/17/2025 | Sold | $117,000-2.5%$49/sqft |
Source:  MARIS #25054312 Report a problem MARIS #25054312 Report a problem | ||
| 10/15/2025 | Contingent | $120,000$50/sqft |
Source: MARIS #25054312 Report a problem | ||
| 9/29/2025 | Listed for sale | $120,000$50/sqft |
Source: MARIS #25054312 Report a problem | ||
| 9/6/2025 | Contingent | $120,000$50/sqft |
Source: MARIS #25054312 Report a problem | ||
| 9/3/2025 | Price change | $120,000-4%$50/sqft |
Source: MARIS #25054312 Report a problem | ||
| 8/6/2025 | Listed for sale | $125,000+52.4%$52/sqft |
Source: MARIS #25054312 Report a problem | ||
| 8/22/2016 | Sold | $82,000$34/sqft |
Source: MARIS #16026229 Report a problem | ||
Public tax history
Tax history is unavailable.
Neighborhood: 62246
Nearby homes
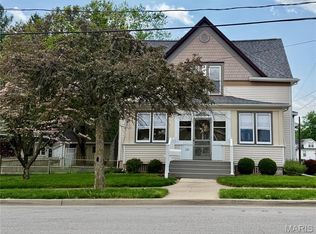
- $159,800-- bd1 ba1.6k sqft120 S Prairie St, Greenville, IL 62246Off Market
- $259,9004 bd2 ba2.1k sqft114 E Main St, Greenville, IL 62246For Sale
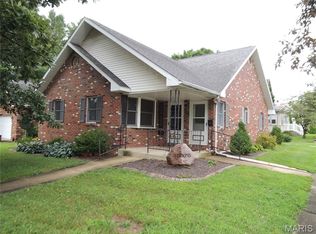
- $260,0005 bd4 ba4.2k sqft111 S Prairie St, Greenville, IL 62246Sold
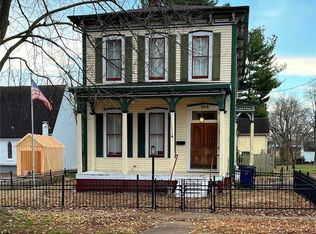
- $93,0004 bd3 ba2.6k sqft108 E South St, Greenville, IL 62246Sold
- $16,644-- bd-- ba4.4k sqft104 S 1st St, Greenville, IL 62246Off Market
- $132,800-- bd1 ba2.1k sqft202 E Main St, Greenville, IL 62246Off Market
- $66,000-- bd1 ba726 sqft102 E Main St, Greenville, IL 62246Off Market
- $186,600-- bd1 ba1.9k sqft1909 E South Ave #127, Greenville, IL 62246Off Market
Nearby schools
GreatSchools rating
- 7/10Greenville Elementary SchoolGrades: PK-5Distance: 0.9 mi
- 6/10Greenville Jr High SchoolGrades: 6-8Distance: 1 mi
- 9/10Bond Cty Community Unit 2 High SchoolGrades: 9-12Distance: 0.9 mi
Schools provided by the listing agent
- Elementary: Bond Dist 2
- Middle: Bond Dist 2
- High: Greenville
Source: MARIS. This data may not be complete. We recommend contacting the local school district to confirm school assignments for this home.
Get a cash offer in 3 minutes
Find out how much your home could sell for in as little as 3 minutes with a no-obligation cash offer.
Estimated market value
$121,800
Get a cash offer in 3 minutes
Find out how much your home could sell for in as little as 3 minutes with a no-obligation cash offer.
Estimated market value
$121,800
- Illinois
- Bond County
- Greenville
- 62246
- 121 E South Ave
Nearby cities
Nearby zip codes
Other Greenville Topics
