Welcome home to this stunning, energy-efficient ranch-style property offering comfort, durability, and space both inside and out. Situated on nearly 2 acres just two minutes from downtown Vandalia and Walmart, this thoughtfully designed home features 3 bedrooms, 3 full bathrooms (two walk-in showers and one tub), plus a dedicated office that could easily serve as a 4th bedroom.
Built for strength and efficiency, the home boasts 12-inch-thick concrete exterior walls and a 14-inch concrete ceiling, delivering exceptional insulation, durability, and peace of mind. Enjoy central air cooling, forced-air propane heat, and supplemental solar-radiant heating for year-round comfort and efficiency.
The spacious 2-car garage includes an 8-foot and a widened 10-foot bay door (new overhead door and electric opener), plus an attached shop area for hobbies or storage (that is heated) . An RV septic line adds extra convenience.
Recent upgrades and improvements include:
Erosion-preventative rock installation
Tar & chip driveway
Large storage shed
Underground gas line extension for gas range
New gas range and refrigerator
Kitchen cabinet wash & restore with updated pulls
Updated kitchen and bathroom lighting
Under-cabinet kitchen lighting
Master bedroom cement patio
New water softener system
All new professionally installed toilets
Fenced pet area
10-foot widened garage bay
Propane tank is leased with FS
All appliances stay, along with the 4-camera security system, custom storm window, custom lower-level blinds, and storage shed.
Inside, you’ll love the open feel with an upper-level catwalk and potential loft overlooking the office area. The 1.76-acre lot offers beautiful views from every angle and ample space for entertaining, recreation, or simply enjoying the peaceful setting.
If you’re looking for a durable, energy-conscious home with modern upgrades, accessibility features, and room to grow this one check all the boxes.
Active
Listed by: Fayette County Real Estate • Kristine Nalley
Price cut: $50K (6/2)
$375,000
1429 N 700th St, Vandalia, IL 62471
3beds
2,380sqft
:
Get pre-qualified$2,591/mo
Single Family Residence
Built in 1981
1.76 Acres Lot
$-- Zestimate®
$158/sqft
$-- HOA
What's special
Fenced pet areaDedicated officeErosion-preventative rock installationMaster bedroom cement patioTar and chip drivewayUnder-cabinet kitchen lightingCentral air cooling
- 157 days |
- 383 |
- 8 |
Zillow last checked:
Listing updated:
Listed by:
Kristine Nalley 618-223-0736,
Fayette County Real Estate
Source: MARIS,MLS#: 26008674 Originating MLS: Southwestern Illinois Board of REALTORS
Originating MLS: Southwestern Illinois Board of REALTORSFacts & features
Interior
Bedrooms & bathrooms
- Bedrooms: 3
- Bathrooms: 3
- Full bathrooms: 3
- Main level bathrooms: 3
- Main level bedrooms: 3
Primary bedroom
- Features: Floor Covering: Carpeting
- Level: Main
- Area: 234
- Dimensions: 18x13
Bedroom
- Features: Floor Covering: Carpeting
- Level: Main
Bedroom
- Features: Floor Covering: Carpeting
- Level: Main
- Area: 154
- Dimensions: 14x11
Primary bathroom
- Features: Floor Covering: Ceramic Tile
- Level: Main
- Area: 98
- Dimensions: 14x7
Bathroom
- Features: Floor Covering: Ceramic Tile
- Level: Main
- Area: 60
- Dimensions: 12x5
Bathroom
- Features: Floor Covering: Ceramic Tile
- Level: Main
- Area: 36
- Dimensions: 9x4
Dining room
- Features: Floor Covering: Ceramic Tile
- Level: Main
- Area: 255
- Dimensions: 17x15
Family room
- Features: Floor Covering: Carpeting
- Level: Main
- Area: 396
- Dimensions: 18x22
Kitchen
- Features: Floor Covering: Ceramic Tile
- Level: Main
- Area: 162
- Dimensions: 18x9
Laundry
- Features: Floor Covering: Ceramic Tile
- Level: Main
- Area: 110
- Dimensions: 10x11
Living room
- Features: Floor Covering: Carpeting
- Level: Main
- Area: 195
- Dimensions: 15x13
Office
- Features: Floor Covering: Ceramic Tile
- Level: Main
- Area: 165
- Dimensions: 15x11
Heating
- Forced Air, Propane, Radiant
Cooling
- Central Air
Appliances
- Included: Stainless Steel Appliance(s), Cooktop, Dishwasher, Dryer, Freezer, Oven
Features
- Has basement: Yes
- Has fireplace: No
Interior area
- Total structure area: 2,380
- Total interior livable area: 2,380 sqft
- Finished area above ground: 2,380
Property
Parking
- Total spaces: 2
- Parking features: Garage - Attached
- Attached garage spaces: 2
Features
- Levels: One
- Fencing: Back Yard
Lot
- Size: 1.76 Acres
- Dimensions: 1.76 acres
- Features: Adjoins Open Ground
Details
- Parcel number: 181419400005
- Special conditions: Listing As Is
Construction
Type & style
- Home type: SingleFamily
- Architectural style: Contemporary,Earth House
- Property subtype: Single Family Residence
Materials
- Other, Stucco
Condition
- Year built: 1981
Utilities & green energy
- Electric: Ameren
- Sewer: Aerobic Septic
- Water: Well
- Utilities for property: Electricity Connected, Sewer Connected
Community & HOA
Community
- Subdivision: Not In A Subdivision
HOA
- Has HOA: No
Location
- Region: Vandalia
Financial & listing details
- Price per square foot: $158/sqft
- Tax assessed value: $120,156
- Annual tax amount: $2,404
- Date on market: 2/16/2026
- Cumulative days on market: 158 days
- Listing terms: Cash,Conventional,FHA,USDA Loan
- Electric utility on property: Yes
Estimated market value
Not available
Estimated sales range
Not available
Not available
Price history
| Date | Event | Price |
|---|---|---|
| 6/2/2026 | Price change | $375,000-11.8%$158/sqft |
Source:  MARIS #26008674 Report a problem MARIS #26008674 Report a problem | ||
| 2/16/2026 | Listed for sale | $425,000$179/sqft |
Source: MARIS #26008674 Report a problem | ||
| 2/16/2026 | Listing removed | -- |
Source: Owner Report a problem | ||
| 2/13/2026 | Listed for sale | $425,000+73.8%$179/sqft |
Source: Owner Report a problem | ||
| 4/28/2022 | Sold | $244,500-1.8%$103/sqft |
Source: MARIS #21068379 Report a problem | ||
| 4/25/2022 | Pending sale | $249,000$105/sqft |
Source: MARIS #21068379 Report a problem | ||
| 3/5/2022 | Price change | $249,000-7.4%$105/sqft |
Source: MARIS #21068379 Report a problem | ||
| 12/10/2021 | Price change | $269,000-5.6%$113/sqft |
Source: MARIS #21068379 Report a problem | ||
| 10/21/2021 | Listed for sale | $285,000$120/sqft |
Source: MARIS #21068379 Report a problem | ||
Public tax history
| Year | Property taxes | Tax assessment |
|---|---|---|
| 2023 | $2,608 +54.4% | $40,052 +11% |
| 2022 | $1,689 -3.7% | $36,083 |
| 2021 | $1,754 -0.5% | $36,083 |
| 2020 | $1,762 -2% | $36,083 +4% |
| 2019 | $1,798 | $34,695 |
| 2018 | -- | $34,695 |
| 2017 | -- | $34,695 |
| 2016 | $2,206 | $34,695 +2% |
| 2015 | $2,206 | $34,014 |
| 2014 | $2,206 | $34,014 |
| 2011 | $2,206 +3% | $34,014 +3% |
| 2010 | $2,141 | $33,024 |
Find assessor info on the county website
Monthly payment
Est. payment
Payment breakdown
Explore the cost of this home by adjusting the details. Changes won't be saved.Climate risks
Neighborhood: 62471
Nearby schools
GreatSchools rating
- 6/10Vandalia Elementary SchoolGrades: PK-3Distance: 2.4 mi
- 4/10Vandalia Junior High SchoolGrades: 4-8Distance: 2.4 mi
- 4/10Vandalia Community High SchoolGrades: 9-12Distance: 2.3 mi
Schools provided by the listing agent
- Elementary: Vandalia Dist 203
- Middle: Vandalia Dist 203
- High: Vandalia
Source: MARIS. This data may not be complete. We recommend contacting the local school district to confirm school assignments for this home.
- $6,294-- bd-- ba-- sqft1454 N 700th St, Vandalia, IL 62471Off Market
- $21,721-- bd-- ba-- sqft1391 N Carlyle Rd, Vandalia, IL 62471Off Market
- $2,370-- bd-- ba-- sqft1391 N Carlyle Rd, Vandalia, IL 62471Off Market
- $169,600-- bd-- ba-- sqft1391 N Carlyle Rd, Vandalia, IL 62471Off Market
- $25,110-- bd-- ba-- sqft1385 N Carlyle Rd, Vandalia, IL 62471Off Market
- $250,900-- bd-- ba-- sqft1479 N 700th St, Vandalia, IL 62471Off Market
- $149,600-- bd-- ba-- sqft1386 N Carlyle Rd, Vandalia, IL 62471Off Market
- $296,600-- bd-- ba-- sqft645 E 1375th Ave, Vandalia, IL 62471Off Market
A local agent can set up tours, give advice and negotiate with sellers.
Similar homes
- $325,0003 bd3 ba1.8k sqft2862 Lakewood Dr, Vandalia, IL 62471For Sale
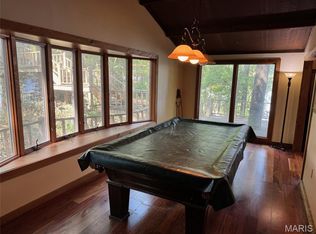
 MLS ID #25066596, Donna E Johnson, Fayette County Real Estate. MARIS
 - $385,0003 bd2 ba1.7k sqft3 Mark Dr, Vandalia, IL 62471For Sale
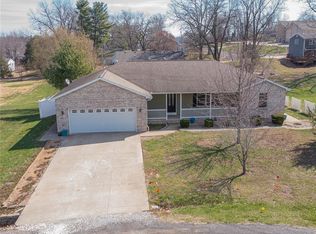 MLS ID #26013389, Kelly Washburn, Fayette County Real Estate. MARIS
 - $258,5002 bd3 ba2.8k sqft112 N Kennedy Blvd, Vandalia, IL 62471For Sale
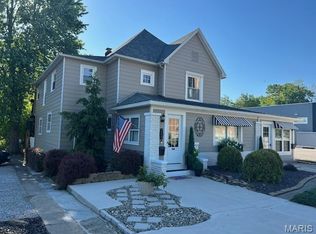 MLS ID #26026895, Keith R Schaal, Fayette County Real Estate. MARIS
 - $219,0003 bd2 ba1.5k sqft2204 Brian St, Vandalia, IL 62471For Sale
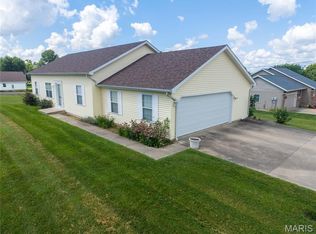 MLS ID #26041293, Kristine Nalley, Fayette County Real Estate. MARIS
 - $--4 bd2 ba1.3k sqft831 Cips Trl, Coffeen, IL 62017AuctionAuction.com 1
- $499,0004 bd2 ba2.7k sqft1625 N 1550th St, Brownstown, IL 62418For SaleMLS ID #6257027, Grant Beals. CIBR
- $299,0003 bd2 ba2k sqft920 E Beaumont Ave, Greenville, IL 62246For SaleMLS ID #26006169, John M Kues, Kues Bros. Realty, Ltd.. MARIS
- $235,0003 bd2 ba1.9k sqft2305 N 1025th St, Ramsey, IL 62080ActiveMLS ID #12687769, Jorge Romero, Realty One Group Inc.. MRED as distributed by MLS GRID
- $235,0004 bd2 ba2.4k sqft2270 N 1600th St, Brownstown, IL 62418For SaleMLS ID #26035413, Jamie J Simpson, Bond County Realtors. MARIS
- $189,8003 bd1 ba1.4k sqft106 E South St, Mulberry Grove, IL 62262For SaleMLS ID #26036238, Robert L Ellsworth, Wall Real Estate. MARIS
- $289,9003 bd2 ba1.4k sqft7634 N 1st St, Altamont, IL 62411For SaleMLS ID #6257693, Brian Henning. CIBR
- $235,0003 bd2 ba1.7k sqft20040 Boulder Rd, Boulder, IL 62231For SaleMLS ID #26019017, Chad Wilkins, Real Broker LLC. MARIS
- $548,9003 bd3 ba2.5k sqft16 Denzel Dr, Greenville, IL 62246For SaleMLS ID #25066415, Robert L Ellsworth, Wall Real Estate. MARIS
- $275,0004 bd2 ba2.2k sqft615 Grigg St, Greenville, IL 62246For SaleMLS ID #26005787, Marcos Gilmore, Seven Oaks Realty. MARIS
- $315,0004 bd4 ba2.1k sqft1406 Kweit Ln, Greenville, IL 62246New ConstructionMLS ID #26040148, Samantha A Hardin, Bond County Realtors. MARIS
- $259,9004 bd2 ba2.1k sqft114 E Main St, Greenville, IL 62246For SaleMLS ID #26022320, Rena Ward, Bond County Realtors. MARIS
- $229,0003 bd2 ba1.4k sqft913 Apple St, Keyesport, IL 62253For SaleMLS ID #26030570, Ed Kleber, Equity Realty Group, LLC. MARIS
- $210,0003 bd2 ba2.2k sqft214 E Main St, Greenville, IL 62246For SaleMLS ID #26030612, Noel Harnetiaux, Bond County Realtors. MARIS
- $190,0004 bd2 ba1.7k sqft529 Interstate Dr, Saint Elmo, IL 62458For SaleMLS ID #6258594, Jeff Fleeharty. CIBR
- $265,0004 bd2 ba3.1k sqft221 E Main St, Greenville, IL 62246For SaleMLS ID #26008936, Heather Mollett, Seven Oaks Realty. MARIS
