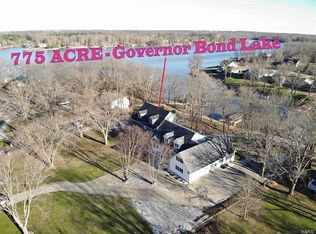
Great 4 bed, 3 bath lake home located in a beautiful cove on Governor Bond Lake. Enjoy time down on the lake with this 1 slip boat dock that has a nice deck and boathouse. A beautifully crafted kitchen on the main level, that is great for entertaining, features quart countertops & soft close cabinets! Cant get better than the master suite, complemented with 2 Main floor bedrooms and a bathroom. Lower level walk out basement, can be additional space for your family or guests. This amazing space is a complete 2nd residence with kitchen, family room, bedroom, full bath, and second laundry area. And lets not forget about all the storage! Roof is approximately 4 years old. Don't miss out! There is so much space in the home 3600 square feet of living space, 1+ acre lot, and so much fun to be had THIS summer!
Active
Listed by: Bond County Realtors • Jamie J Simpson
$625,000
7 Denzel Dr, Greenville, IL 62246
4beds
3,600sqft
:
Get pre-qualified$4,431/mo
Single Family Residence
Built in 2001
1.13 Acres Lot
$588,700 Zestimate®
$174/sqft
$6/mo HOA
What's special
Master suite
- 151 days |
- 305 |
- 3 |
Zillow last checked:
Listing updated:
Listed by:
Jamie J Simpson 618-978-8339,
Bond County Realtors
Source: MARIS,MLS#: 26009983 Originating MLS: Southwestern Illinois Board of REALTORS
Originating MLS: Southwestern Illinois Board of REALTORSFacts & features
Interior
Bedrooms & bathrooms
- Bedrooms: 4
- Bathrooms: 3
- Full bathrooms: 3
- Main level bathrooms: 2
- Main level bedrooms: 3
Primary bedroom
- Level: Main
- Area: 195
- Dimensions: 15x13
Bedroom 2
- Area: 156
- Dimensions: 13x12
Bedroom 3
- Level: Main
- Area: 120
- Dimensions: 10x12
Primary bathroom
- Level: Main
- Area: 72
- Dimensions: 8x9
Bathroom
- Level: Main
- Area: 40
- Dimensions: 8x5
Bathroom 3
- Area: 110
- Dimensions: 10x11
Bathroom 4
- Level: Lower
- Area: 299
- Dimensions: 13x23
Breakfast room
- Features: Floor Covering: Ceramic Tile
- Level: Main
- Area: 91
- Dimensions: 13x7
Dining room
- Features: Floor Covering: Wood Engineered
- Level: Main
- Area: 169
- Dimensions: 13x13
Family room
- Level: Lower
- Area: 450
- Dimensions: 18x25
Kitchen
- Features: Floor Covering: Ceramic Tile
- Level: Main
- Area: 156
- Dimensions: 12x13
Kitchen
- Level: Lower
- Area: 119
- Dimensions: 7x17
Laundry
- Features: Floor Covering: Ceramic Tile
- Level: Main
- Area: 54
- Dimensions: 6x9
Laundry
- Level: Lower
- Area: 84
- Dimensions: 6x14
Living room
- Features: Floor Covering: Wood Engineered
- Area: 260
- Dimensions: 13x20
Office
- Level: Lower
- Area: 144
- Dimensions: 12x12
Other
- Level: Lower
- Area: 40
- Dimensions: 8x5
Storage
- Area: 54
- Dimensions: 9x6
Storage
- Area: 96
- Dimensions: 12x8
Storage
- Level: Lower
- Dimensions: 12x
Heating
- Forced Air, Natural Gas
Cooling
- Central Air, Electric
Appliances
- Laundry: In Basement, Lower Level, Main Level, Multiple Locations, Upper Level
Features
- Bar, Eat-in Kitchen, In-Law Floorplan, Open Floorplan, Separate Dining, Storage, Walk-In Closet(s), Workshop/Hobby Area
- Basement: Finished,Full,Storage Space,Walk-Out Access
- Has fireplace: No
Interior area
- Total structure area: 3,600
- Total interior livable area: 3,600 sqft
- Finished area above ground: 1,800
- Finished area below ground: 1,800
Property
Parking
- Total spaces: 4
- Parking features: Additional Parking, Asphalt, Garage Door Opener, Garage Faces Front, Oversized
- Garage spaces: 4
Features
- Levels: One
- Patio & porch: Covered, Deck, Patio
- Has view: Yes
- View description: Lake, Trees/Woods, Water
- Water view: Lake,Water
- Waterfront features: Waterfront, Lake, Lake Front, Lake Privileges, Navigable Water
- Body of water: Governor Bond Lake
Lot
- Size: 1.13 Acres
- Features: Back Yard, Corner Lot, Front Yard, Landscaped, Waterfront
Details
- Parcel number: 062626204010
- Special conditions: Standard
Construction
Type & style
- Home type: SingleFamily
- Architectural style: Ranch
- Property subtype: Single Family Residence
Materials
- Brick
Condition
- Year built: 2001
Utilities & green energy
- Electric: 220 Volts
- Sewer: Septic Tank
- Water: Public
- Utilities for property: Electricity Connected, Natural Gas Connected, Phone Connected, Sewer Connected, Water Connected
Community & HOA
Community
- Subdivision: Glenwood Estates
HOA
- Has HOA: Yes
- HOA fee: $75 annually
- HOA name: Glenwood Estates Homeowners Association
Location
- Region: Greenville
Financial & listing details
- Price per square foot: $174/sqft
- Tax assessed value: $337,977
- Annual tax amount: $7,560
- Date on market: 3/2/2026
- Cumulative days on market: 152 days
- Listing terms: Cash,Conventional
- Electric utility on property: Yes
Estimated market value
$588,700
$559,000 - $618,000
$3,270/mo
Price history
| Date | Event | Price |
|---|---|---|
| 3/2/2026 | Listed for sale | $625,000+89.4%$174/sqft |
Source:  MARIS #26009983 Report a problem MARIS #26009983 Report a problem | ||
| 8/2/2022 | Sold | $330,000-15.4%$92/sqft |
Source: MARIS #22016920 Report a problem | ||
| 8/2/2022 | Pending sale | $389,900$108/sqft |
Source: MARIS #22016920 Report a problem | ||
| 6/29/2022 | Contingent | $389,900$108/sqft |
Source: MARIS #22016920 Report a problem | ||
| 4/29/2022 | Price change | $389,900-2.5%$108/sqft |
Source: MARIS #22016920 Report a problem | ||
| 3/22/2022 | Listed for sale | $399,900$111/sqft |
Source: MARIS #22016920 Report a problem | ||
Public tax history
| Year | Property taxes | Tax assessment |
|---|---|---|
| 2024 | $7,560 -1.5% | $112,659 |
| 2023 | $7,677 +3.2% | $112,659 +5.8% |
| 2022 | $7,441 +6.4% | $106,493 +22.9% |
| 2021 | $6,994 +0% | $86,636 |
| 2020 | $6,994 -1.7% | $86,636 |
| 2017 | $7,116 -6.8% | $86,636 |
| 2016 | $7,632 | $86,636 |
| 2015 | $7,632 +940.1% | $86,636 -12.7% |
| 2013 | $734 -89.5% | $99,258 |
| 2011 | $6,982 +6.8% | $99,258 +8.7% |
| 2010 | $6,536 | $91,343 |
Find assessor info on the county website
Monthly payment
Est. payment
Payment breakdown
Explore the cost of this home by adjusting the details. Changes won't be saved.Climate risks
Neighborhood: 62246
Nearby schools
GreatSchools rating
- 7/10Greenville Elementary SchoolGrades: PK-5Distance: 2.7 mi
- 6/10Greenville Jr High SchoolGrades: 6-8Distance: 2.7 mi
- 9/10Bond Cty Community Unit 2 High SchoolGrades: 9-12Distance: 2.5 mi
Schools provided by the listing agent
- Elementary: Bond Dist 2
- Middle: Bond Dist 2
- High: Greenville
Source: MARIS. This data may not be complete. We recommend contacting the local school district to confirm school assignments for this home.
- $418,700-- bd1 ba3k sqft8 Denzel Dr, Greenville, IL 62246Off Market
- $535,7004 bd4 ba5k sqft9 Denzel Dr, Greenville, IL 62246Off Market
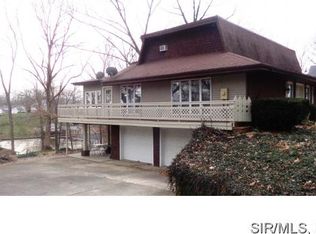
- $408,8004 bd2 ba3.4k sqft10 Denzel Dr, Greenville, IL 62246Off Market
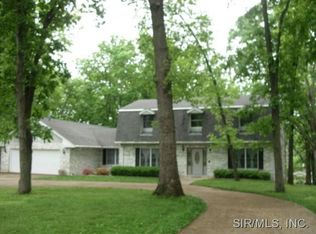
- $581,9004 bd4 ba3.7k sqft11 Denzel Dr, Greenville, IL 62246Off Market
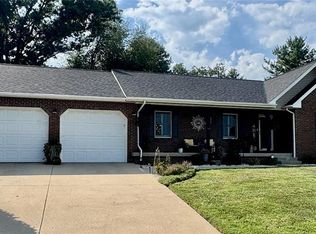
- $430,0004 bd4 ba3.3k sqft20 Denzel Dr, Greenville, IL 62246Sold
- $388,1004 bd1 ba3.8k sqft3 Willow Circle Dr, Greenville, IL 62246Off Market
- $30,681-- bd-- ba-- sqft20 Denzel Dr, Greenville, IL 62246Off Market
- $560,4004 bd5 ba5k sqft1 Willow Circle Dr, Greenville, IL 62246Off Market
A local agent can set up tours, give advice and negotiate with sellers.
Similar homes
- $575,0004 bd4 ba3.7k sqft1330 Deer Creek Rd, Greenville, IL 62246For Sale

 MLS ID #26034012, Jamie J Simpson, Bond County Realtors. MARIS
 - $395,0004 bd4 ba2.7k sqft118 Quail Hollow Rd, Greenville, IL 62246For Sale
 MLS ID #26047698, Crystal Grove, Bond County Realtors. MARIS
 - $389,9003 bd3 ba1.9k sqft1201 Joshu Ct, Greenville, IL 62246For Sale
 MLS ID #26047878, Jamie J Simpson, Bond County Realtors. MARIS
 - $498,8004 bd4 ba2.4k sqft1021 Savannah Way, Greenville, IL 62246For Sale
 MLS ID #26035266, Robert L Ellsworth, Wall Real Estate. MARIS
 - $650,0004 bd2 ba2.2k sqft7572 Best Ln, Alhambra, IL 62001For SaleMLS ID #26043251, Michael A Bellovich, RE/MAX Alliance. MARIS
- $625,0002 bd3 ba3.7k sqft1751 Elizabeth Rd, Staunton, IL 62088For SaleMLS ID #26035874, Marie L Bartony, Coldwell Banker Brown Realtors. MARIS
- $629,0003 bd2 ba3.5k sqft21617 Emerald Rd, Carlyle, IL 62231For SaleMLS ID #26022482, Dane Werner, Midwest Land Group LLC. MARIS
- $695,0003 bd2 ba2.4k sqft14218 Schuster Rd, Pocahontas, IL 62275For SaleMLS ID #26031882, Toni Lucas, Worth Clark Realty. MARIS
- $315,0004 bd4 ba2.1k sqft1406 Kweit Ln, Greenville, IL 62246New ConstructionMLS ID #26040148, Samantha A Hardin, Bond County Realtors. MARIS
- $780,0004 bd3 ba4.3k sqft102 E 725th Ave, Mulberry Grove, IL 62262For SaleMLS ID #26020037, Chad Klein, Real Broker LLC. MARIS
- $375,0003 bd3 ba2.3k sqft1429 N 700th St, Vandalia, IL 62471For SaleMLS ID #26008674, Kristine Nalley, Fayette County Real Estate. MARIS
- $449,9003 bd2 ba3k sqft21610 Westview Rd, Carlyle, IL 62231For SaleMLS ID #26041584, Jenny Kreke, Homes By Janell. MARIS
- $329,0004 bd3 ba2.7k sqft4826 Cedar Spring Dr, Highland, IL 62249For SaleMLS ID #26041461, Sarah Miller, Coldwell Banker Brown Realtors. MARIS
- $325,0003 bd3 ba1.8k sqft2862 Lakewood Dr, Vandalia, IL 62471For SaleMLS ID #25066596, Donna E Johnson, Fayette County Real Estate. MARIS
- $929,9004 bd5 ba4.8k sqft7467 Walshville Trl, Hillsboro, IL 62049For SaleMLS ID #24076516, Jennifer L Dunn, Century 21 Reid Baugher Realty. MARIS
