Dreams do come true! Imagine waking up every day in your beautiful log home, surrounded by nature and all these luxurious amenities! Whether you're playing a round of golf on your private 6-hole course with putting green, taking a refreshing dip in the pool, or enjoying time with your horses, this place has it all! The spacious layout has 4 bedrooms, 4.5 baths, open concept eat-in kitchen/living room has a vaulted ceiling with a stunning, large, stone fireplace. Additional features: upstairs loft and full- finished, walk out basement with rec room, family room,2nd fireplace and an office make it a perfect blend of comfort and elegance. Patios and decks surrounding most of the home offer outdoor space for entertaining and enjoying the outdoors! 2 car det. garage with bonus room, horse barn and trails for riding your ATV! Contents of the home are negotiable in the purchase price. What else could you ask for? Call today to see this piece of paradise on earth! Additional Rooms: Mud Room
Active
Listed by: Century 21 Reid Baugher Realty • Jennifer L Dunn
$929,900
7467 Walshville Trl, Hillsboro, IL 62049
4beds
4,881sqft
:
Get pre-qualified$6,626/mo
Single Family Residence
Built in 1995
13.22 Acres Lot
$-- Zestimate®
$191/sqft
$-- HOA
What's special
Horse barnStone fireplaceBonus roomPatios and decksFamily roomFull-finished walk out basementVaulted ceiling
- 562 days |
- 497 |
- 23 |
Likely to sell faster than
Zillow last checked:
Listing updated:
Listed by:
Jennifer L Dunn 217-273-4576,
Century 21 Reid Baugher Realty
Source: MARIS,MLS#: 24076516 Originating MLS: Southwestern Illinois Board of REALTORS
Originating MLS: Southwestern Illinois Board of REALTORSFacts & features
Interior
Bedrooms & bathrooms
- Bedrooms: 4
- Bathrooms: 5
- Full bathrooms: 4
- 1/2 bathrooms: 1
- Main level bathrooms: 3
- Main level bedrooms: 2
Primary bedroom
- Features: Floor Covering: Carpeting, Wall Covering: Some
- Level: Main
- Area: 195
- Dimensions: 15 x 13
Bedroom
- Features: Floor Covering: Carpeting, Wall Covering: Some
- Level: Main
- Area: 169
- Dimensions: 13 x 13
Bedroom
- Features: Floor Covering: Carpeting, Wall Covering: Some
- Level: Upper
- Area: 169
- Dimensions: 13 x 13
Bedroom
- Features: Floor Covering: Carpeting, Wall Covering: Some
- Level: Lower
- Area: 195
- Dimensions: 13 x 15
Primary bathroom
- Features: Floor Covering: Vinyl, Wall Covering: Some
- Level: Main
- Area: 195
- Dimensions: 15 x 13
Bathroom
- Features: Floor Covering: Luxury Vinyl Plank, Wall Covering: Some
- Level: Main
- Area: 56
- Dimensions: 8 x 7
Bathroom
- Features: Floor Covering: Laminate, Wall Covering: None
- Level: Main
- Area: 24
- Dimensions: 8 x 3
Bathroom
- Features: Floor Covering: Vinyl, Wall Covering: None
- Level: Upper
- Area: 40
- Dimensions: 8 x 5
Bathroom
- Features: Floor Covering: Vinyl, Wall Covering: None
- Level: Lower
- Area: 50
- Dimensions: 10 x 5
Bonus room
- Features: Floor Covering: Carpeting, Wall Covering: None
- Level: Lower
- Area: 195
- Dimensions: 13 x 15
Family room
- Features: Floor Covering: Carpeting, Wall Covering: Some
- Level: Lower
- Area: 740
- Dimensions: 37 x 20
Kitchen
- Features: Floor Covering: Luxury Vinyl Plank, Wall Covering: Some
- Level: Main
- Area: 350
- Dimensions: 25 x 14
Laundry
- Features: Floor Covering: Laminate, Wall Covering: None
- Level: Main
- Area: 65
- Dimensions: 13 x 5
Living room
- Features: Floor Covering: Luxury Vinyl Plank, Wall Covering: Some
- Level: Main
- Area: 567
- Dimensions: 27 x 21
Loft
- Features: Floor Covering: Carpeting, Wall Covering: Some
- Level: Upper
- Area: 819
- Dimensions: 39 x 21
Recreation room
- Features: Floor Covering: Ceramic Tile, Wall Covering: Some
- Level: Lower
- Area: 480
- Dimensions: 32 x 15
Heating
- Geothermal, Electric
Cooling
- Central Air, Electric
Appliances
- Included: Dishwasher, Dryer, Microwave, Range Hood, Electric Range, Electric Oven, Refrigerator, Stainless Steel Appliance(s), Washer, Electric Water Heater, Water Softener Rented
- Laundry: Main Level
Features
- Open Floorplan, Special Millwork, High Ceilings, Vaulted Ceiling(s), Walk-In Closet(s), Custom Cabinetry, Eat-in Kitchen, Shower, Kitchen/Dining Room Combo
- Flooring: Carpet
- Doors: Panel Door(s), Sliding Doors
- Windows: Window Treatments, Insulated Windows
- Basement: Full,Sleeping Area,Walk-Out Access
- Number of fireplaces: 2
- Fireplace features: Recreation Room, Masonry, Wood Burning, Family Room, Living Room
Interior area
- Total structure area: 4,881
- Total interior livable area: 4,881 sqft
- Finished area above ground: 2,970
- Finished area below ground: 1,911
Property
Parking
- Total spaces: 2
- Parking features: Additional Parking, Detached, Garage, Garage Door Opener, Storage, Workshop in Garage
- Garage spaces: 2
Features
- Levels: Two
- Patio & porch: Deck, Patio, Covered
- Has private pool: Yes
- Pool features: Private, In Ground
Lot
- Size: 13.22 Acres
- Dimensions: 13.22
- Features: Suitable for Horses
Details
- Additional structures: Barn(s), Shed(s)
- Parcel number: 1630200022
- Special conditions: Standard
- Horses can be raised: Yes
Construction
Type & style
- Home type: SingleFamily
- Architectural style: Rustic,Other
- Property subtype: Single Family Residence
Materials
- Log
Condition
- Year built: 1995
Utilities & green energy
- Sewer: Septic Tank
- Water: Well
- Utilities for property: Electricity Available
Community & HOA
Community
- Subdivision: Not In A Subdivision
Location
- Region: Hillsboro
Financial & listing details
- Price per square foot: $191/sqft
- Tax assessed value: $445,725
- Annual tax amount: $9,934
- Date on market: 12/18/2024
- Cumulative days on market: 562 days
- Listing terms: Cash,Conventional,Other
- Ownership: Private
- Electric utility on property: Yes
- Road surface type: Asphalt
Estimated market value
Not available
Estimated sales range
Not available
$1,921/mo
Price history
| Date | Event | Price |
|---|---|---|
| 6/4/2026 | Listed for sale | $929,900$191/sqft |
Source:  MARIS #24076516 Report a problem MARIS #24076516 Report a problem | ||
| 5/16/2026 | Listing removed | $929,900$191/sqft |
Source: MARIS #24076516 Report a problem | ||
| 3/5/2026 | Price change | $929,900-3.1%$191/sqft |
Source: MARIS #24076516 Report a problem | ||
| 12/18/2024 | Listed for sale | $959,900$197/sqft |
Source: MARIS #24076516 Report a problem | ||
Public tax history
| Year | Property taxes | Tax assessment |
|---|---|---|
| 2024 | $9,729 +42.2% | $148,575 +46.6% |
| 2023 | $6,843 +6.1% | $101,345 +6.8% |
| 2022 | $6,448 +6.6% | $94,905 +10.8% |
| 2021 | $6,049 +1.5% | $85,675 +0.4% |
| 2020 | $5,959 +4.9% | $85,335 +7% |
| 2019 | $5,678 +9.9% | $79,725 +9.1% |
| 2018 | $5,169 -9.3% | $73,055 -3.5% |
| 2017 | $5,696 | $75,675 -3.5% |
| 2016 | $5,696 +2% | $78,435 -3.6% |
| 2015 | $5,583 +6.9% | $81,325 +7% |
| 2013 | $5,224 | $76,015 |
Find assessor info on the county website
Monthly payment
Est. payment
Payment breakdown
Explore the cost of this home by adjusting the details. Changes won't be saved.Climate risks
Neighborhood: 62049
Nearby schools
GreatSchools rating
- 7/10Beckemeyer Elementary SchoolGrades: K-5Distance: 4.5 mi
- 8/10Hillsboro Jr High SchoolGrades: 6-8Distance: 5 mi
- 7/10Hillsboro High SchoolGrades: 9-12Distance: 5.1 mi
Schools provided by the listing agent
- Elementary: Hillsboro Dist 3
- Middle: Hillsboro Dist 3
- High: Hillsboro Community High Schoo
Source: MARIS. This data may not be complete. We recommend contacting the local school district to confirm school assignments for this home.
- $537,800-- bd-- ba-- sqft7455 Walshville Trl, Hillsboro, IL 62049Off Market
- $1,860-- bd-- ba-- sqft105 White Ln, Hillsboro, IL 62049Off Market
- $379,600-- bd-- ba-- sqft105 White Ln, Hillsboro, IL 62049Off Market
- $381,700-- bd-- ba-- sqft12 White Ln, Hillsboro, IL 62049Off Market
- $260,6003 bd3 ba1.8k sqft7349 Walshville Trl, Hillsboro, IL 62049Off Market
- $260,8003 bd2 ba1.3k sqft104 White Ln, Hillsboro, IL 62049Off Market
- $333,500-- bd-- ba-- sqft7492 Walshville Trl, Hillsboro, IL 62049Off Market
- $418,300-- bd-- ba-- sqft7345 Walshville Trl, Hillsboro, IL 62049Off Market
A local agent can set up tours, give advice and negotiate with sellers.
Similar homes
- $939,9004 bd3 ba3.8k sqft14 Denzel Dr, Greenville, IL 62246For Sale
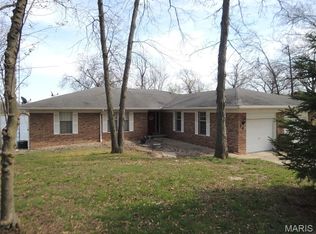
 MLS ID #26023321, Robert L Ellsworth, Wall Real Estate. MARIS
 - $545,0005 bd4 ba4.4k sqft2 Deer Hollow Ln, Litchfield, IL 62056For Sale
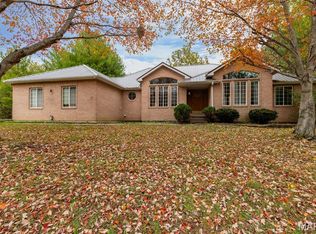 MLS ID #25073694, Lori Reid-Gardner, Century 21 Reid Baugher Realty. MARIS
 - $625,0002 bd3 ba3.7k sqft1751 Elizabeth Rd, Staunton, IL 62088For Sale
 MLS ID #26035874, Marie L Bartony, Coldwell Banker Brown Realtors. MARIS
 - $625,0004 bd3 ba3.6k sqft7 Denzel Dr, Greenville, IL 62246For Sale
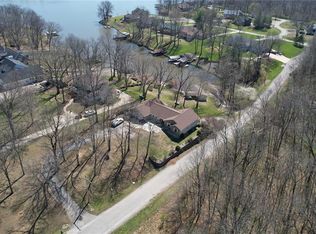 MLS ID #26009983, Jamie J Simpson, Bond County Realtors. MARIS
 - $575,0004 bd4 ba3.7k sqft1330 Deer Creek Rd, Greenville, IL 62246For SaleMLS ID #26034012, Jamie J Simpson, Bond County Realtors. MARIS
- $489,0006 bd5 ba5k sqft116 W Henry St, Staunton, IL 62088For SaleMLS ID #26018487, Melissa A Quinones, RE/MAX Alliance. MARIS
- $549,0005 bd4 ba2.7k sqft1636 Canvas Back Dr, Staunton, IL 62088New ConstructionMLS ID #26009706, David A Cisler, Cisler & Associates Real Estate. MARIS
