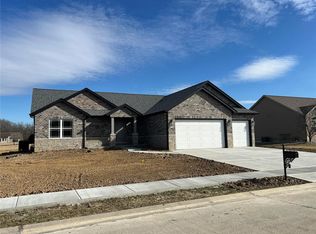
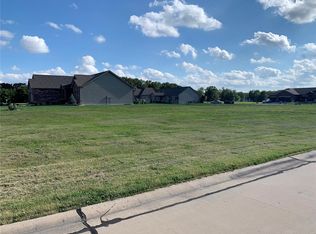
The Riviera by CBH Construction is a thoughtfully designed, could-be-built home on Lot 25 offering 2,778 square feet of versatile living space, ideally situated on a corner lot and featuring a spacious three-car attached garage.
The main level is designed for both comfort and function, highlighted by a large great room with fireplace, an open kitchen and dining area, and a covered patio perfect for relaxing or entertaining. A private home office area adds flexibility for today’s work-from-home needs. The spacious primary suite includes a well-appointed master bath, creating a quiet retreat on the main floor.
The upper level expands the living space even further with four additional bedrooms—bringing the total to five bedrooms—along with an upper-level family room and two full bathrooms, providing plenty of room for family, guests, or multi-purpose living.
A full basement offers endless potential for future finishing, storage, or recreation space, making this home adaptable for years to come.
Offered by CBH Construction, The Riviera combines smart design, generous living areas, and quality craftsmanship in a home built to meet modern lifestyles.
This is a proposed, could-be-built home. Final pricing, specifications, and features are subject to change.
Active
Listed by: Cisler & Associates Real Estate • David A Cisler • 618-781-1745
$549,000
1636 Canvas Back Dr, Staunton, IL 62088
5beds
2,778sqft
Single Family Residence
Built in 2026
0.32 Acres Lot
$-- Zestimate®
$198/sqft
$-- HOA
What's special
Well-appointed master bathPrivate home office areaSpacious three-car attached garageCorner lotFive bedroomsUpper-level family roomSpacious primary suite
- 236 days
- 33
- 0
Zillow last checked:
Listing updated:
Listed by:
David A Cisler 618-781-1745,
Cisler & Associates Real Estate
Source: MARIS,MLS#: 26009706 Originating MLS: Southwestern Illinois Board of REALTORS
Originating MLS: Southwestern Illinois Board of REALTORSFacts & features
Interior
Bedrooms & bathrooms
- Bedrooms: 5
- Bathrooms: 4
- Full bathrooms: 3
- 1/2 bathrooms: 1
- Main level bathrooms: 2
- Main level bedrooms: 1
Bedroom
- Level: Main
- Area: 208
- Dimensions: 16x13
Bedroom 2
- Level: Upper
- Area: 156
- Dimensions: 12x13
Bedroom 3
- Level: Upper
- Area: 130
- Dimensions: 13x10
Bedroom 5
- Level: Upper
- Area: 143
- Dimensions: 13x11
Bathroom
- Level: Main
- Area: 81
- Dimensions: 9x9
Bathroom
- Level: Main
- Dimensions: x3
Bathroom 2
- Level: Upper
- Area: 60
- Dimensions: 12x5
Bathroom 3
- Level: Upper
- Area: 143
- Dimensions: 13x11
Bathroom 4
- Level: Upper
- Area: 143
- Dimensions: 13x11
Dining room
- Level: Main
- Area: 100
- Dimensions: 10x10
Family room
- Level: Upper
- Area: 204
- Dimensions: 17x12
Kitchen
- Level: Main
- Area: 130
- Dimensions: 10x13
Laundry
- Level: Main
- Area: 48
- Dimensions: 8x6
Living room
- Level: Main
- Area: 304
- Dimensions: 19x16
Office
- Level: Main
- Area: 110
- Dimensions: 11x10
Heating
- Forced Air
Cooling
- Central Air, Electric
Appliances
- Laundry: Laundry Room, Main Level
Features
- Has basement: Yes
- Number of fireplaces: 1
- Fireplace features: Electric
Interior area
- Total structure area: 2,778
- Total interior livable area: 2,778 sqft
- Finished area above ground: 2,778
- Finished area below ground: 0
Property
Parking
- Total spaces: 3
- Parking features: Concrete
- Attached garage spaces: 3
Features
- Levels: Two
- Patio & porch: Covered, Front Porch, Patio
Lot
- Size: 0.32 Acres
- Dimensions: 80.14 x 31 x 118.14 x 100 x 138 IRR
- Features: Corner Lot
Details
- Parcel number: 0100042225
- Special conditions: Standard
Construction
Type & style
- Home type: SingleFamily
- Architectural style: Traditional
- Property subtype: Single Family Residence
Materials
- Brick Veneer, Vinyl Siding
Condition
- New Construction,To Be Built
- New construction: Yes
- Year built: 2026
Utilities & green energy
- Electric: Single Phase
- Sewer: Public Sewer
- Water: Public
- Utilities for property: Cable Available, Electricity Available, Natural Gas Available, Phone Available, Sewer Available, Water Available
Community & HOA
Community
- Subdivision: Canadian Crossing Subdivision
HOA
- Has HOA: Yes
- Services included: None
- HOA name: Canadian Crossing
Location
- Region: Staunton
Financial & listing details
- Price per square foot: $198/sqft
- Tax assessed value: $10,161
- Annual tax amount: $213
- Date on market: 2/26/2026
- Cumulative days on market: 237 days
- Listing terms: Cash,Conventional,FHA,VA Loan
- Electric utility on property: Yes
Estimated market value
Not available
Estimated sales range
Not available
Not available
Price history
| Date | Event | Price |
|---|---|---|
| 2/26/2026 | Listed for sale | $549,000+1736.1%$198/sqft |
Source:  MARIS #26009706 Report a problem MARIS #26009706 Report a problem | ||
| 3/21/2025 | Listing removed | $29,900$11/sqft |
Source: MARIS #23053981 Report a problem | ||
| 9/11/2024 | Listed for sale | $29,900$11/sqft |
Source: MARIS #23053981 Report a problem | ||
| 7/18/2024 | Listing removed | $29,900$11/sqft |
Source: MARIS #23053981 Report a problem | ||
| 9/7/2023 | Listed for sale | $29,900$11/sqft |
Source: MARIS #23053981 Report a problem | ||
| 9/2/2023 | Listing removed | -- |
Source: MARIS #17073299 Report a problem | ||
| 12/8/2021 | Listed for sale | $29,900$11/sqft |
Source: MARIS #17073299 Report a problem | ||
| 1/25/2021 | Listing removed | $29,900$11/sqft |
Source:  MARIS #17073299 Report a problem MARIS #17073299 Report a problem | ||
| 12/4/2018 | Listed for sale | $29,900-25.1%$11/sqft |
Source: Cisler & Assoc Real Estate #17073299 Report a problem | ||
| 5/31/2018 | Listed for sale | $39,900$14/sqft |
Source: Cisler & Assoc Real Estate #17073299 Report a problem | ||
Public tax history
| Year | Property taxes | Tax assessment |
|---|---|---|
| 2025 | $222 +3.9% | $3,387 +7% |
| 2024 | $213 +21.4% | $3,165 +8% |
| 2023 | $176 +4.5% | $2,931 +7% |
| 2022 | $168 +2.9% | $2,739 +7% |
| 2021 | $164 +0.1% | $2,560 +4% |
| 2020 | $163 +1.2% | $2,462 +2% |
| 2019 | $161 | $2,414 |
| 2018 | $161 -0.3% | $2,414 -62.3% |
| 2017 | $162 +12845.6% | $6,400 +22757.1% |
| 2016 | $1 -8.1% | $28 +33.3% |
| 2015 | $1 | $21 |
| 2014 | $1 +61.9% | $21 +61.5% |
| 2013 | $1 | $13 |
| 2012 | $1 | $13 +8.3% |
| 2011 | $1 | $12 +20% |
| 2010 | $1 | $10 |
Find assessor info on the county website
Monthly payment
Est. payment
Payment breakdown
Explore the cost of this home by adjusting the details. Changes won't be saved.Climate risks
Neighborhood: 62088
Nearby schools
Schools provided by the listing agent
- Elementary: Staunton Dist 6
- Middle: Staunton Dist 6
- High: Staunton
Source: MARIS. This data may not be complete. We recommend contacting the local school district to confirm school assignments for this home.

Similar homes
- $475,0003 bd2 ba1.7k sqft399 Gadwall Ct, Staunton, IL 62088New Construction
 MLS ID #26009177, David A Cisler, Cisler & Associates Real Estate. MARIS
 - $429,0003 bd3 ba2.5k sqft723 Stonecreek Dr, Staunton, IL 62088For Sale
 MLS ID #26064223, David A Cisler, Cisler & Associates Real Estate. MARIS
 - $489,9003 bd2 ba1.7k sqft365 Golden Eye Ct, Staunton, IL 62088New Construction
 MLS ID #26048494, David A Cisler, Cisler & Associates Real Estate. MARIS
 - $335,0003 bd3 ba2.6k sqft18074 W Oxford Rd, Staunton, IL 62088For Sale
 MLS ID #26022740, Yvonne Rushton, Keller Williams Marquee. MARIS
 - $549,9003 bd4 ba3.2k sqft1282 Key West Dr, Edwardsville, IL 62025For SaleMLS ID #26063505, Rodney G Holt, Real Broker, LLC. MARIS
- $600,0004 bd2 ba2.1k sqft11029 Niggli Rd, Alhambra, IL 62001For SaleMLS ID #26051923, Sandie F LaMantia, Berkshire Hathaway HomeServices Select Properties. MARIS
- $545,0004 bd4 ba2.7k sqft1398 Britany Ct, Edwardsville, IL 62025For SaleMLS ID #26049987, Susan K Cameron, RE/MAX Alliance. MARIS
- $539,0005 bd3 ba2.7k sqft120 Fox Hill Ct, Edwardsville, IL 62025For SaleMLS ID #26047712, Shelby Hernandez, Opendoor Brokerage LLC. MARIS
- $549,5004 bd3 ba3.6k sqft3527 Boomerang Dr, Marine, IL 62061For SaleMLS ID #26021303, Diana Massey, Berkshire Hathaway HomeServices Select Properties. MARIS
- $499,9004 bd3 ba2.4k sqft11616 Osanna Ln, Marine, IL 62061New ConstructionMLS ID #26013713, Paula Peppers, Re/Max Signature Properties. MARIS
- $564,9004 bd4 ba3.8k sqft74 Woodcrest Dr, Bethalto, IL 62010For SaleMLS ID #26060164, Ryan Bland, Tarrant and Harman Real Estate and Auction Co. MARIS
- $650,0004 bd3 ba2.2k sqft5766 Marine Rd, Alhambra, IL 62001For SaleMLS ID #26052499, Angela S Judd Uram, Coldwell Banker Brown Realtors. MARIS
- $525,0004 bd4 ba3.5k sqft6 Meadow Rue Dr, Edwardsville, IL 62025For SaleMLS ID #26064094, Caleb A Davis, Keller Williams Marquee. MARIS
- $570,0004 bd4 ba3.3k sqft5171 Old Alton Edwardsville Rd, Edwardsville, IL 62025For SaleMLS ID #26033992, Sherry R MacKo, Century 21 Bailey & Company. MARIS
- $465,0005 bd3 ba2.9k sqft1254 Jamaica Dr, Edwardsville, IL 62025For SaleMLS ID #26046377, Carla Baugh, Coldwell Banker Brown Realtors. MARIS
- $499,0004 bd4 ba3.2k sqft3820 White Oak Ln, Edwardsville, IL 62025For SaleMLS ID #26051876, Jay Vandenburgh, Keller Williams Marquee. MARIS
- $499,9003 bd2 ba1.6k sqft1406 Niemanville Trl, Walshville, IL 62091For SaleMLS ID #26064468, Craig Hyden, Tarrant and Harman Real Estate and Auction Co. MARIS
- $599,0005 bd4 ba4.1k sqft14 Ginger Crest Dr, Glen Carbon, IL 62034For SaleMLS ID #26047977, Marisa A Lowry, Coldwell Banker Brown Realtors. MARIS
- $549,9994 bd3 ba2.9k sqft119 Nathan Way Ct, Edwardsville, IL 62025For SaleMLS ID #26046443, Becky A McGowen, Landmark Realty. MARIS
- $519,0004 bd4 ba3.1k sqft1 E Picketts Xing, Edwardsville, IL 62025For SaleMLS ID #26042946, Janet K Urbanek, Coldwell Banker Brown Realtors. MARIS
